Skip main navigation
Off market
  • $574,600

    5224 S Espana St, Centennial, CO 80015

    3beds
    3baths
    2,202sqft
    SingleFamily
    Built in 1992
    7,230 Square Feet Lot
    $574,600 Zestimate®
    $261/sqft
    $3,048 Estimated rent

    Home value

    $574,600

    $546,000 - $603,000

    $3,048/mo

    Zestimate® history
    Loading
    Loading...

    Owner options

    List your home for rent

    $3,048/mo

    Rent Zestimate®

    Find your next renter with Zillow Rental Manager. Plus, with online applications, you can quickly screen prospective tenants – for free.

    Learn more

    $3,048/mo

    Rent Zestimate®

    Refinance and save

    $3,339/mo

    Est. payment

    Refinancing to a lower rate could help reduce your monthly payments and save thousands over the life of the loan.

    See today's rates

    $3,339/mo

    Est. payment

    Explore your selling options

    Work with a Zillow partner agent

    Leverage their expertise and Zillow's premium Showcase listings to get your home seen by more buyers.

    Get started

    List with your own agent

    Get your home in front of millions of buyers by listing it on Zillow.

    Learn how to do it

    Sell it yourself

    Take full control of how buyers see your home on Zillow by listing For Sale by Owner (FSBO).

    List your home

    What's special

    Formal diningFormal living roomOpen floorplanSlab granite countertopsVaulted ceilingsWood floorsStainless steel appliances

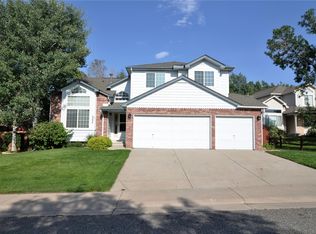
    Great 3 bed 3 bath home in Smoky Ridge! Open floorplan with updates throughout. Wood floors in entry and kitchen, and vaulted ceilings in living room and kitchen. Formal dining can be found off the kitchen and formal living room. The kitchen also features stainless steel appliances, a mosaic tile backsplash, eat-in dining, counter seating, and slab granite countertops. The kitchen is open to the family room which offers built-in shelving and a fireplace. Upstairs you can find the primary suite, complete with a five-piece bath, and two additional bedrooms with a shared bathroom. The basement is finished with extra storage room. You will love the private and fully fenced backyard which offers a covered deck perfect for entertaining. Home also includes a washer and dryer, central AC, and 3 car attached garage. Located on a quiet cul-de-sac across from the elementary school and Peakview Park, this home is located in the prestigious Cherry Creek School District, and feeds to Peakview Elementary School, Thunder Ridge Middle School, and Eaglecrest High School. Just a quick drive to Southlands Mall for entertainment, dining, and shopping. Easy access to E-470. Available immediately for a minimum 1 year lease. Security deposit equal to one full month's rent. Well qualified applicants only please. $45 non-refundable application fee per adult over 18. No dogs, cats are negotiable with refundable pet deposit on a case-by-case basis. Tenant responsible for lawncare, snow removal, and all utilities. No smoking. Emailed and online inquiries will receive first response. Tenant responsible for lawncare, snow removal, and all utilities. $45/ application fee per adult. No smoking. Cats are negotiable with refundable pet deposit on a case-by-case basis, no dogs please. Security deposit equal to one full month's rent for well qualified applicants. Security deposit due at time of lease signing, full first month's rent due 5 business days prior to move-in (following month will be prorated accordingly if needed). 1 year lease minimum. Tenant must acquire, show proof, and maintain a renter's insurance policy throughout the term of the lease.

    This property is not currently displayed as for sale or rent on Zillow. This may be different from what's on other websites or public sources.
    Facts & features

    Interior

    Bedrooms & bathrooms
    • Bedrooms: 3
    • Bathrooms: 3
    Heating
    • Forced air
    Cooling
    • Other
    Appliances
    • Included: Dryer, Washer
    • Laundry: In Unit
    Features
    • Flooring: Hardwood
    • Basement: Partially finished
    • Has fireplace: Yes
    Interior area
    • Total interior livable area: 2,202 sqft

    Property

    Parking
    • Parking features: Garage - Detached
    Features
    • Exterior features: Wood
    Lot
    • Size: 7,230 Square Feet
    Details
    • Parcel number: 207315107045

    Construction

    Type & style
    • Home type: SingleFamily
    Materials
    • Wood
    • Roof: Composition
    Condition
    • Year built: 1992

    Community & HOA

    HOA
    • Has HOA: Yes
    • HOA fee: $21 monthly
    Location
    • Region: Centennial

    Financial & listing details

    • Price per square foot: $261/sqft
    • Tax assessed value: $600,200
    • Annual tax amount: $3,253

    Price history

    DateEventPrice
    6/14/2022Listing removed--
    Source: Zillow Rental Manager Report a problem
    6/6/2022Listed for rent$2,900$1/sqft
    Source: Zillow Rental Manager Report a problem

    Public tax history

    YearProperty taxesTax assessment
    2025$3,253 +12.4%$37,513 +0.6%
    2024$2,895 +28.3%$37,279 -9.9%
    2023$2,257 -0.3%$41,361 +41%
    2022$2,264 $29,330 -2.8%
    2021-- $30,174 +0.4%
    2020$2,269 +23.6%$30,052
    2019$1,835 $30,052 +24.1%
    2018$1,835 +1.7%$24,221
    2017$1,804 $24,221 +7.8%
    2016-- $22,463
    2015-- $22,463 +20.3%
    2014$1,572 +22%$18,666 -6.1%
    2013$1,288 $19,870
    2012-- $19,870
    2011$2,168 +2%$19,870 -0.3%
    2010$2,125 +45.8%$19,920
    2009$1,457 $19,920 -6.4%
    2008-- $21,293
    2007-- $21,293 +3.5%
    2006-- $20,568
    2005-- $20,568 -1%
    2002$1,978 +6.2%$20,780 +12.5%
    2001$1,863 $18,470
    Find assessor info on the county website

    Neighborhood: 80015

    Nearby schools

    GreatSchools rating
    Get a cash offer in 3 minutes
    Find out how much your home could sell for in as little as 3 minutes with a no-obligation cash offer.
    Estimated market value
    $574,600
    Get a cash offer in 3 minutes
    Find out how much your home could sell for in as little as 3 minutes with a no-obligation cash offer.
    Estimated market value
    $574,600