Skip main navigation
Sold for $550,000
  • $550,000

    5245 S Flanders Street, Centennial, CO 80015

    3beds
    3,137sqft
    Single Family Residence
    Built in 1992
    6,926 Square Feet Lot
    $539,200 Zestimate®
    $175/sqft
    $3,468 Estimated rent

    Home value

    $539,200

    $501,000 - $577,000

    $3,468/mo

    Zestimate® history
    Loading
    Loading...

    Owner options

    List your home for rent

    $3,468/mo

    Rent Zestimate®

    Find your next renter with Zillow Rental Manager. Plus, with online applications, you can quickly screen prospective tenants – for free.

    Learn more

    $3,468/mo

    Rent Zestimate®

    Refinance and save

    $3,471/mo

    Est. payment

    Refinancing to a lower rate could help reduce your monthly payments and save thousands over the life of the loan.

    See today's rates

    $3,471/mo

    Est. payment

    Explore your selling options

    Work with a Zillow partner agent

    Leverage their expertise and Zillow's premium Showcase listings to get your home seen by more buyers.

    Get started

    List with your own agent

    Get your home in front of millions of buyers by listing it on Zillow.

    Learn how to do it

    Sell it yourself

    Take full control of how buyers see your home on Zillow by listing For Sale by Owner (FSBO).

    List your home

    What's special

    Cozy fireplaceUnfinished basementBeautifully maintained backyardLarge primary suiteOpen livingFive-piece bathroomGenerous bedrooms
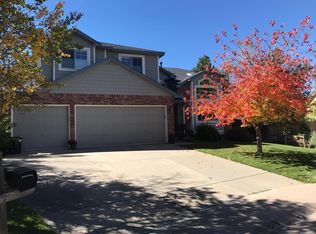
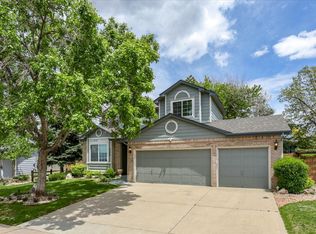
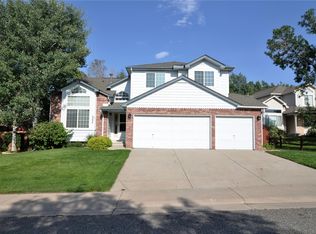
    This spacious two-story home in the Smoky Ridge subdivision offers the perfect blend of open living with functionality and style. Step into the living room, ideal as a sitting area open to the formal dining space. The kitchen is both functional and welcoming, with ample cabinet space, a center island, and an eat-in area that flows into the family room with a cozy fireplace. Upstairs, there are 3 generous bedrooms, including a large primary suite with a walk-in closet and a five-piece bathroom. The remaining bedrooms share a full bathroom with dual sinks. The unfinished basement is ready for your imagination and adds extra space for future recreation or storage. The beautifully maintained backyard with deck is an oasis for relaxation. Located within walking distance to schools and parks, this home blends comfort, functionality, and thoughtful living spaces. The proximity to Southlands Mall means shopping, dining, and entertainment are just minutes away. Families will appreciate being within the award-winning Cherry Creek School District, ensuring a quality education for your children.

    Zillow last checked:

    Listing updated:

    Listed by:

    Ross Vigliotti 303-250-8300 Ross@HQHomes.com,

    HQ Homes

    Bought with:

    Peter Sharp, 040012128

    HomeSmart

    Source: REcolorado as distributed by MLS GRID,MLS#: 5362193MLS Logo

    Facts & features

    Interior

    Bedrooms & bathrooms
    • Bedrooms: 3
    • Bathrooms: 3
    • Full bathrooms: 2
    • 1/2 bathrooms: 1
    • Main level bathrooms: 1
    Bedroom
    • Features: Primary Suite
    • Level: Upper
    Bedroom
    • Level: Upper
    Bedroom
    • Level: Upper
    Bathroom
    • Features: En Suite Bathroom, Primary Suite
    • Level: Upper
    Bathroom
    • Level: Upper
    Bathroom
    • Level: Main
    Dining room
    • Level: Main
    Family room
    • Description: With Gas Fireplace
    • Level: Main
    Kitchen
    • Level: Main
    Laundry
    • Level: Main
    Living room
    • Level: Main
    Heating
    • Forced Air
    Cooling
    • Central Air
    Appliances
    • Included: Dishwasher, Dryer, Microwave, Oven, Range, Refrigerator, Tankless Water Heater, Washer
    Features
    • Flooring: Carpet, Wood
    • Basement: Unfinished
    • Number of fireplaces: 1
    • Fireplace features: Family Room
    Interior area
    • Total structure area: 3,137
    • Total interior livable area: 3,137 sqft
    • Finished area above ground: 2,202
    • Finished area below ground: 0

    Property

    Parking
    • Total spaces: 3
    • Parking features: Garage - Attached
    • Attached garage spaces: 3
    Features
    • Levels: Two
    • Stories: 2
    • Patio & porch: Deck
    • Fencing: Full
    Lot
    • Size: 6,926 Square Feet
    • Features: Cul-De-Sac
    Details
    • Parcel number: 032448903
    • Special conditions: Standard

    Construction

    Type & style
    • Home type: SingleFamily
    • Property subtype: Single Family Residence
    Materials
    • Frame
    • Roof: Composition
    Condition
    • Year built: 1992

    Utilities & green energy

    • Sewer: Public Sewer

    Community & HOA

    Community
    • Subdivision: Smoky Ridge
    HOA
    • Has HOA: Yes
    • Services included: Maintenance Grounds
    • HOA fee: $292 semi-annually
    • HOA name: Smoky Ridge Maintenance
    • HOA phone: 303-369-0007
    Location
    • Region: Centennial

    Financial & listing details

    • Price per square foot: $175/sqft
    • Tax assessed value: $595,600
    • Annual tax amount: $3,179
    • Date on market: 10/14/2025
    • Listing terms: Cash,Conventional,FHA,VA Loan
    • Exclusions: Seller's Personal Property
    • Ownership: Individual

    Price history

    DateEventPrice
    11/14/2025Sold$550,000-4.3%$175/sqft
    Source: REcolorado as distributed by MLS GRID #5362193 Report a problem
    10/23/2025Pending sale$575,000$183/sqft
    Source: REcolorado as distributed by MLS GRID #5362193 Report a problem
    10/14/2025Listed for sale$575,000+228.8%$183/sqft
    Source: REcolorado as distributed by MLS GRID #5362193 Report a problem
    9/6/1996Sold$174,900$56/sqft
    Source: Public Record Report a problem

    Public tax history

    YearProperty taxesTax assessment
    2025$3,179 +12.4%$37,225 +1.8%
    2024$2,828 +25.5%$36,549 -10%
    2023$2,254 -0.3%$40,624 +38.6%
    2022$2,262 $29,302 -2.8%
    2021-- $30,145 +0%
    2020$2,277 +17.8%$30,138
    2019$1,932 $30,138 +19.7%
    2018$1,932 +1.7%$25,178
    2017$1,900 $25,178 +10.5%
    2016-- $22,789
    2015-- $22,789 +20.4%
    2014$1,605 +21.8%$18,929 -5%
    2013$1,317 $19,920
    2012-- $19,920
    2011$2,187 +2%$19,920 -0.9%
    2010$2,143 -5.3%$20,100
    2009$2,262 $20,100 -4.9%
    2008-- $21,134
    2007-- $21,134 +2.4%
    2006-- $20,632
    2005-- $20,632 -2.3%
    2002$2,010 +7.3%$21,110 +13.7%
    2001$1,873 $18,570
    Find assessor info on the county website

    Neighborhood: 80015

    Nearby schools

    GreatSchools rating
    Schools provided by the listing agent
    • Elementary: Peakview
    • Middle: Thunder Ridge
    • High: Eaglecrest
    • District: Cherry Creek 5

    Source: REcolorado as distributed by MLS GRID. This data may not be complete. We recommend contacting the local school district to confirm school assignments for this home.

    Get a cash offer in 3 minutes
    Find out how much your home could sell for in as little as 3 minutes with a no-obligation cash offer.
    Estimated market value
    $539,200
    Get a cash offer in 3 minutes
    Find out how much your home could sell for in as little as 3 minutes with a no-obligation cash offer.
    Estimated market value
    $539,200