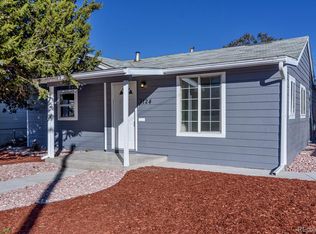

Welcome to 1132 Moline Street, a property full of potential for homeowners, investors, or anyone looking to create a space that's truly their own. Situated on a generously sized, fully fenced lot, this home offers plenty of room for gardening, pets, outdoor entertaining, or future improvements. A new roof provides a valuable head start, while the functional floor plan and solid bones offer an excellent opportunity to update and personalize the home to your style. Whether you're looking for your next renovation project or an affordable home with room to build equity, this property presents exceptional value. Conveniently located near parks, schools, shopping, dining, the Anschutz Medical Campus, and major commuter routes, you'll enjoy easy access to everything Aurora has to offer. Property is being sold as-is.
Accepting backups
$350,000
1132 Moline Street, Aurora, CO 80010
3beds
912sqft
Single Family Residence
Built in 1951
6,273 Square Feet Lot
$349,900 Zestimate®
$384/sqft
$-- HOA
What's special
- 27 days
- 283
- 16
Zillow last checked:
Listing updated:
Listed by:
Nicole English 720-480-9315 nicole.english@theagencyre.com,
The Agency - Denver
Source: REcolorado as distributed by MLS GRID,MLS#: 8209308
Facts & features
Interior
Bedrooms & bathrooms
- Bedrooms: 3
- Bathrooms: 1
- Full bathrooms: 1
- Main level bathrooms: 1
- Main level bedrooms: 3
Bedroom
- Level: Main
Bedroom
- Level: Main
Bedroom
- Level: Main
Bathroom
- Level: Main
Heating
- Forced Air
Cooling
- Evaporative Cooling
Appliances
- Included: Dishwasher, Disposal, Dryer, Range, Refrigerator
Features
- Flooring: Carpet, Laminate, Wood
- Has basement: No
Interior area
- Total structure area: 912
- Total interior livable area: 912 sqft
- Finished area above ground: 912
Property
Parking
- Total spaces: 1
- Parking features: Garage
- Garage spaces: 1
Features
- Levels: One
- Stories: 1
- Exterior features: Private Yard
- Fencing: Full
Lot
- Size: 6,273 Square Feet
- Features: Level
Details
- Parcel number: 031073138
- Special conditions: Standard
Construction
Type & style
- Home type: SingleFamily
- Architectural style: Traditional
- Property subtype: Single Family Residence
Materials
- Concrete
- Roof: Composition
Condition
- Fixer
- Year built: 1951
Utilities & green energy
- Sewer: Public Sewer
- Water: Public
Community & HOA
Community
- Subdivision: Zurchers
HOA
- Has HOA: No
Location
- Region: Aurora
Financial & listing details
- Price per square foot: $384/sqft
- Tax assessed value: $361,200
- Annual tax amount: $1,757
- Date on market: 8/5/2026
- Listing terms: Cash,Conventional,FHA,VA Loan
- Exclusions: Sellers Personal Property And Staging Items.
- Ownership: Individual
Estimated market value
$349,900
$332,000 - $367,000
$2,176/mo
Price history
| Date | Event | Price |
|---|---|---|
| 8/16/2026 | Pending sale | $350,000$384/sqft |
Source: | ||
| 8/5/2026 | Listed for sale | $350,000-12.5%$384/sqft |
Source: | ||
| 7/7/2025 | Listing removed | $400,000$439/sqft |
Source: | ||
| 6/26/2025 | Listed for sale | $400,000+738.6%$439/sqft |
Source: | ||
| 4/1/1994 | Sold | $47,700$52/sqft |
Source: Public Record Report a problem | ||
Public tax history
| Year | Property taxes | Tax assessment |
|---|---|---|
| 2025 | $1,388 +3.1% | $22,575 +6.6% |
| 2024 | $1,346 +25.9% | $21,179 -15.6% |
| 2023 | $1,069 -3.1% | $25,105 +42.7% |
| 2022 | $1,104 | $17,597 -2.8% |
| 2021 | -- | $18,104 +6.9% |
| 2020 | $1,018 +10.6% | $16,931 |
| 2019 | $920 | $16,931 +6.5% |
| 2018 | $920 +15% | $15,905 |
| 2017 | $801 | $15,905 +52% |
| 2016 | -- | $10,467 |
| 2015 | -- | $10,467 +54.5% |
| 2014 | $475 -25.6% | $6,774 +4.4% |
| 2013 | $638 | $6,490 |
| 2012 | -- | $6,490 |
| 2011 | $524 +1.1% | $6,490 +0.3% |
| 2010 | $519 -45.3% | $6,470 |
| 2009 | $948 | $6,470 -45.3% |
| 2008 | -- | $11,829 |
| 2007 | -- | $11,829 -2% |
| 2006 | -- | $12,068 |
| 2005 | -- | $12,068 +10.2% |
| 2002 | $841 +24.3% | $10,950 +27.8% |
| 2001 | $677 | $8,570 |
Find assessor info on the county website
Monthly payment
Est. payment
Payment breakdown
Explore the cost of this home by adjusting the details. Changes won't be saved.Climate risks
Neighborhood: Delmar Parkway
Nearby schools
Schools provided by the listing agent
- Elementary: Kenton
- Middle: Aurora West
- High: Aurora Central
- District: Adams-Arapahoe 28J
Source: REcolorado as distributed by MLS GRID. This data may not be complete. We recommend contacting the local school district to confirm school assignments for this home.