The Yale plan is a beautiful, two story home that features an open floor plan, 3 bedrooms and 2.5 baths. This new home comes with over $10,000 in upgrades including energy efficient Whirlpool kitchen appliances, spacious granite countertops, custom Maple cabinets in a rich clove color, loft space and an attached two car garage, separate dining room, a large laundry room, a fully fenced backyard and front yard landscaping. The Yale showcases a Master Suite complete with a walk-in closet and bathroom features a separate garden tub and shower. Additionally, Cherrylane has 2 children's playgrounds, picnic tables, walking and biking tails and tons of open green space!
Pre-foreclosure
Est. $560,500
4126 E 95th Dr, Thornton, CO 80229
4beds
2,100sqft
SingleFamily
Built in 2018
10,454 Square Feet Lot
$560,500 Zestimate®
$267/sqft
$51/mo HOA
Overview
- 49 days |
- 14 |
- 0 |
Facts & features
Interior
Bedrooms & bathrooms
- Bedrooms: 4
- Bathrooms: 3
- Full bathrooms: 2
- 1/2 bathrooms: 1
Heating
- Forced air, Gas
Cooling
- Central
Appliances
- Included: Dishwasher, Dryer, Garbage disposal, Microwave, Range / Oven, Refrigerator, Washer
Features
- Eating Space / Kitchen, Open Floor Plan, Five Piece Bath, Master Bath, Master Suite, Window Coverings, Pantry
- Flooring: Carpet, Hardwood, Linoleum / Vinyl
- Basement: None
Interior area
- Total interior livable area: 2,100 sqft
Property
Parking
- Total spaces: 2
- Parking features: Garage - Attached
Features
- Exterior features: Other
Lot
- Size: 10,454 Square Feet
Details
- Parcel number: 0172119220022
Construction
Type & style
- Home type: SingleFamily
Materials
- Frame
- Foundation: Concrete
- Roof: Composition
Condition
- Year built: 2018
Community & HOA
HOA
- Has HOA: Yes
- Services included: Common Area Grounds Maintenance
- HOA fee: $51 monthly
Location
- Region: Thornton
Financial & listing details
- Price per square foot: $267/sqft
- Tax assessed value: $567,000
- Annual tax amount: $5,121
Visit our professional directory to find a foreclosure specialist in your area that can help with your home search.
Find a foreclosure agentForeclosure details
Estimated market value
$560,500
$532,000 - $589,000
$3,135/mo
Price history
| Date | Event | Price |
|---|---|---|
| 10/23/2018 | Sold | $433,900+3.8%$207/sqft |
Source: Public Record Report a problem | ||
| 10/11/2018 | Listed for sale | $417,900$199/sqft |
Source: LGI Homes - Colorado #2140675 Report a problem | ||
| 4/19/2018 | Pending sale | $417,900$199/sqft |
Source: LGI Homes - Colorado #2140675 Report a problem | ||
| 4/19/2018 | Listed for sale | $417,900$199/sqft |
Source: LGI Homes - Colorado #2140675 Report a problem | ||
Public tax history
| Year | Property taxes | Tax assessment |
|---|---|---|
| 2025 | $5,121 +5% | $35,440 -11.7% |
| 2024 | $4,875 +5.2% | $40,120 |
| 2023 | $4,633 -1.2% | $40,120 +31.5% |
| 2022 | $4,688 | $30,500 -2.8% |
| 2021 | -- | $31,380 +4.8% |
| 2020 | $4,480 | $29,930 -0.2% |
| 2019 | $4,480 +148.4% | $29,980 +150.9% |
| 2018 | $1,804 | $11,950 +5.3% |
| 2017 | $1,804 | $11,350 +28275% |
| 2016 | -- | $40 |
| 2015 | $6 | $40 |
Find assessor info on the county website
Monthly payment
Climate risks
Neighborhood: Cherrylane
Nearby schools
GreatSchools rating
- 1/10Alsup Elementary SchoolGrades: PK-6Distance: 3.4 mi
- 2/10Adams City Middle SchoolGrades: 7-8Distance: 2.8 mi
- 3/10Adams City High SchoolGrades: 9-12Distance: 3.5 mi
Schools provided by the listing agent
- Elementary: Clayton K-8
- Middle: Clayton K-8
- High: Mapleton Early
- District: Mapleton R-1
Source: The MLS. This data may not be complete. We recommend contacting the local school district to confirm school assignments for this home.
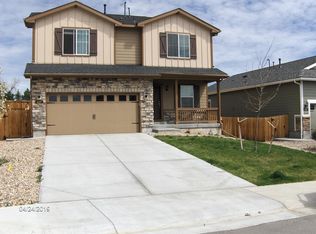
- $535,3003 bd3 ba1.8k sqft4127 E 95th Dr, Thornton, CO 80229Off Market
- $508,4003 bd2 ba1.7k sqft4106 E 95th Dr, Thornton, CO 80229Off Market

- $513,1003 bd2 ba1.4k sqft4142 E 95th Cir, Thornton, CO 80229Off Market
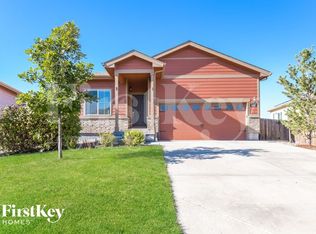
- $493,1003 bd2 ba1.4k sqft4186 E 95th Dr, Thornton, CO 80229Off Market
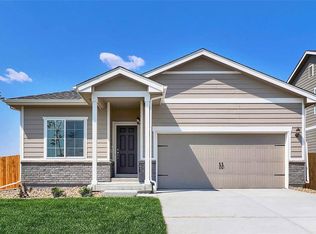
- $523,1003 bd2 ba1.7k sqft4162 E 95th Cir, Thornton, CO 80229Off Market
- $562,2004 bd3 ba2.1k sqft4211 E 95th Cir, Thornton, CO 80229Off Market
- $538,7004 bd3 ba2.1k sqft4206 E 95th Dr, Thornton, CO 80229Off Market
- $510,1003 bd3 ba1.8k sqft4182 E 95th Cir, Thornton, CO 80229Off Market
Similar homes
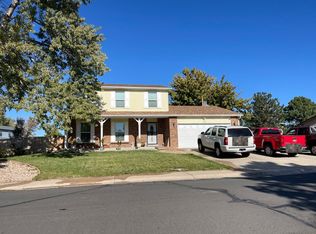
- $--5 bd3 ba1.6k sqft9115 Clermont Dr, Thornton, CO 80229Auction
 Auction.com 2
 - $--4 bd2 ba1.2k sqft1304 Explorador Calle, Denver, CO 80229Auction
 Auction.com 2
 - $--4 bd4 ba1.8k sqft11496 Cherry Dr, Thornton, CO 80233Auction
 ServiceLink Auction
 - $--3 bd1 ba1.1k sqft9441 Lillian Ln, Thornton, CO 80229Auction
 Auction.com 2
 - $--3 bd2 ba1.1k sqft1381 Carrol Ct, Thornton, CO 80229AuctionServiceLink Auction
- $--3 bd2 ba1.4k sqft9281 Hoffman Way, Thornton, CO 80229AuctionAuction.com 2
- $--3 bd3 ba1.6k sqft7063 E 67th Ave, Commerce City, CO 80022AuctionAuction.com 2
- $--4 bd2 ba2.5k sqft12974 Dexter Way, Thornton, CO 80241AuctionAuction.com 2
- $--4 bd2 ba2.1k sqft2680 W 80th Ave, Denver, CO 80221AuctionAuction.com 2
- $--3 bd3 ba1.8k sqft6387 E 121st Pl, Thornton, CO 80602AuctionAuction.com 2
- $--3 bd3 ba1.4k sqft10682 Saint Paul Ct, Northglenn, CO 80233AuctionAuction.com 2
- $--4 bd3 ba1.9k sqft17842 E 97th Cir, Commerce City, CO 80022AuctionAuction.com 2
- $--3 bd2 ba1.7k sqft8233 Krameria St, Commerce City, CO 80022AuctionAuction.com 2
- $--3 bd3 ba1.4k sqft2371 E 127th Ave, Thornton, CO 80241AuctionAuction.com 2
- $--3 bd2 ba1.4k sqft12127 Monaco Dr, Brighton, CO 80602AuctionAuction.com 2
- $--3 bd3 ba1.2k sqft2774 E 118th Cir, Thornton, CO 80233AuctionAuction.com 2
- $--2 bd2 ba1.1k sqft9865 Croke Dr, Thornton, CO 80260AuctionServiceLink Auction
- $--4 bd3 ba1.7k sqft9521 Dudley Dr, Westminster, CO 80021AuctionAuction.com 2
- $--3 bd3 ba1.2k sqft5780 E 120th Pl, Brighton, CO 80602AuctionServiceLink Auction
- $--4 bd2 ba2.1k sqft4410 Quieto Ct, Denver, CO 80211AuctionAuction.com 2
