Well maintained half duplex/townhouse in a desirable location. This 1,800 square foot home sits on a large lot with a great sized fenced yard. Home is very cozy and features 4 bedrooms and 2 baths with a finished walk-out basement and an additional living area with a warm fireplace. Sewer replaced in 2016 and roof in 2012. Centrally located near light rail, I-36, I-25 and many entertainment options! Home is being sold "as-is". Won't last!
Pre-foreclosure
Est. $294,400
6952 Mariposa St, Denver, CO 80221
4beds
2baths
1,800sqft
Condo
Built in 1979
-- sqft lot
$294,400 Zestimate®
$164/sqft
$-- HOA
Overview
- 265 days
- 584
- 45
Facts & features
Interior
Bedrooms & bathrooms
- Bedrooms: 4
- Bathrooms: 2
Heating
- Baseboard, Gas
Cooling
- Central
Appliances
- Included: Dishwasher, Range / Oven, Refrigerator, Washer
Features
- Window Coverings
- Flooring: Carpet, Laminate, Linoleum / Vinyl
- Basement: Finished
- Has fireplace: Yes
Interior area
- Total interior livable area: 1,800 sqft
Property
Parking
- Total spaces: 4
Features
- Exterior features: Other
Lot
- Size: 7,405 Square Feet
Details
- Parcel number: 0182504110013
Construction
Type & style
- Home type: Condo
Materials
- Frame
- Roof: Composition
Condition
- Year built: 1979
Utilities & green energy
- Sewer: Public
- Water: Public
Community & HOA
Location
- Region: Denver
Financial & listing details
- Price per square foot: $164/sqft
- Tax assessed value: $491,000
- Annual tax amount: $5,745
Foreclosure details
Estimated market value
$294,400
$280,000 - $309,000
$2,786/mo
Price history
| Date | Event | Price |
|---|---|---|
| 8/30/2017 | Sold | $252,500+1.9%$140/sqft |
Source: Public Record Report a problem | ||
| 7/10/2017 | Price change | $247,900-2.7%$138/sqft |
Source: RE/MAX 100 INC. #6137778 Report a problem | ||
| 6/30/2017 | Listed for sale | $254,900+154.9%$142/sqft |
Source: RE/MAX 100 INC. #6137778 Report a problem | ||
| 4/1/1998 | Sold | $100,000$56/sqft |
Source: Public Record Report a problem | ||
Public tax history
| Year | Property taxes | Tax assessment |
|---|---|---|
| 2025 | $5,745 +38.8% | $30,690 +4.5% |
| 2024 | $4,139 +59.5% | $29,360 |
| 2023 | $2,595 -2.2% | $29,360 +35.2% |
| 2022 | $2,653 | $21,720 -2.8% |
| 2021 | -- | $22,340 +8% |
| 2020 | $1,607 | $20,680 -0.2% |
| 2019 | $1,607 +36.6% | $20,730 +22.2% |
| 2018 | $1,176 | $16,970 |
| 2017 | $1,176 | $16,970 +49.9% |
| 2016 | -- | $11,320 +100% |
| 2015 | $628 | $5,660 -6.9% |
| 2014 | -- | $6,080 -50% |
| 2013 | -- | $12,150 +5% |
| 2012 | -- | $11,570 |
| 2011 | -- | $11,570 -3.2% |
| 2010 | -- | $11,950 |
| 2009 | -- | $11,950 -15.7% |
| 2008 | -- | $14,180 |
| 2007 | -- | $14,180 +1.5% |
| 2006 | -- | $13,970 |
| 2005 | -- | $13,970 +2.2% |
| 2004 | -- | $13,670 |
| 2003 | $1,313 +21.3% | $13,670 +5.2% |
| 2002 | $1,083 +12.8% | $12,990 +23.1% |
| 2001 | $960 | $10,550 |
| 2000 | -- | $10,550 |
Find assessor info on the county website
Monthly payment
Climate risks
Neighborhood: 80221
Nearby schools
Schools provided by the listing agent
- Elementary: F.M. Day
- Middle: Scott Carpenter
- High: Westminster
- District: Westminster Public Schools
Source: The MLS. This data may not be complete. We recommend contacting the local school district to confirm school assignments for this home.


Similar homes
- $285,0002 bd2 ba1.7k sqft4955 W 73rd Avenue, Westminster, CO 80030For Sale
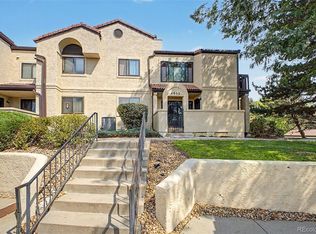
 MLS ID #9485098, Maria M Navin, Century 21 Moore Real Estate. REcolorado as distributed by MLS GRID
 - $400,0004 bd2 ba1.4k sqft5637 Wyandot Street, Denver, CO 80221For Sale
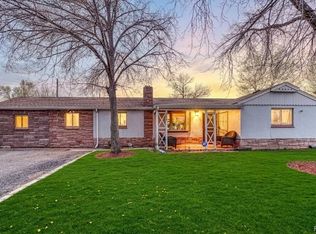 MLS ID #5613520, Prosper Loza, Engel & Volkers Denver. REcolorado as distributed by MLS GRID
 - $415,0003 bd2 ba1.7k sqft7270 Raritan St, Denver, CO 80221For Sale

 MLS ID #1066405, Annette Hayes, House2Home, LLC. IRES as distributed by MLS GRID
 - $325,0003 bd3 ba1.6k sqft2921 W 81st Avenue #B, Westminster, CO 80031For Sale
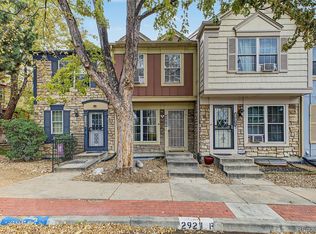 MLS ID #7699289, Isaac Covarrubias, Keller Williams Realty Downtown LLC. REcolorado as distributed by MLS GRID
 - $245,0003 bd3 ba1.4k sqft8613 Santa Fe Drive, Thornton, CO 80260For SaleMLS ID #8983439, Shantih Fouts, Ed Prather Real Estate. REcolorado as distributed by MLS GRID
- $290,0002 bd2 ba1k sqft2279 Coronado Parkway #B, Denver, CO 80229For SaleMLS ID #9709346, Justine Fretter, Keller Williams Realty Downtown LLC. REcolorado as distributed by MLS GRID
- $290,0002 bd2 ba976 sqft9431 Lou Drive, Denver, CO 80260For SaleMLS ID #6943139, Arnoldo Arpero, Megastar Realty. REcolorado as distributed by MLS GRID
- $318,0003 bd3 ba1.2k sqft9036 Gale Boulevard #3, Denver, CO 80260For SaleMLS ID #8265050, Olga Trujillo, City Park Realty LLC. REcolorado as distributed by MLS GRID
- $300,0003 bd2 ba1.3k sqft2525 S Dayton Way #2300-2305, Denver, CO 80231For SaleMLS ID #1066114, Lynn Atchley, LMA Real Estate Solutions. IRES as distributed by MLS GRID
- $360,0002 bd2 ba1.3k sqft1727 E 83rd Avenue, Denver, CO 80229For SaleMLS ID #3540482, Luke Shipley, Keller Williams Avenues Realty. REcolorado as distributed by MLS GRID
- $359,9004 bd2 ba1.9k sqft5557 Crystal Way, Denver, CO 80239For SaleMLS ID #9188149, Steve Shields, Brokers Guild Real Estate. REcolorado as distributed by MLS GRID
- $325,0002 bd2 ba1.6k sqft1739 W 102nd Avenue, Denver, CO 80260For SaleMLS ID #6325069, Ana Maldonado, Key Team Real Estate Corp.. REcolorado as distributed by MLS GRID
- $329,9003 bd2 ba1.2k sqft9048 Orleans Street, Denver, CO 80260For SaleMLS ID #7875153, David Rasmussen, eXp Realty, LLC. REcolorado as distributed by MLS GRID
- $350,0003 bd1 ba1k sqft4662 Lincoln Street, Denver, CO 80216For SaleMLS ID #5522506, Contessa Quintana, Allure Realty. REcolorado as distributed by MLS GRID
- $315,0002 bd1 ba970 sqft166 Newton Street, Denver, CO 80219For SaleMLS ID #7610613, Mark Kinslow II, Key Real Estate Group LLC. REcolorado as distributed by MLS GRID
- $340,0003 bd2 ba1.4k sqft12492 Eudora Street, Thornton, CO 80241For SaleMLS ID #3568896, Isabel Curry, Brokers Guild Homes. REcolorado as distributed by MLS GRID
- $325,0003 bd1 ba962 sqft3993 W Arizona Avenue, Denver, CO 80219For SaleMLS ID #2687124, Jennifer Briseno, Success Realty Experts, LLC. REcolorado as distributed by MLS GRID
- $400,0004 bd2 ba1.5k sqft5566 Anaheim Way, Denver, CO 80239For SaleMLS ID #9991304, Aurora Leanos, LPT Realty. REcolorado as distributed by MLS GRID
- $390,0004 bd2 ba1.4k sqft7480 Krameria Street, Commerce City, CO 80022For SaleMLS ID #6804285, Pedro Siqueira, LIV Sotheby's International Realty. REcolorado as distributed by MLS GRID
- $425,5003 bd2 ba1.8k sqft1740 E 96th Drive, Denver, CO 80229For SaleMLS ID #8155399, Sherrie Arellano, 360 Real Estate Inc. REcolorado as distributed by MLS GRID
