Great Investment Opportunity!
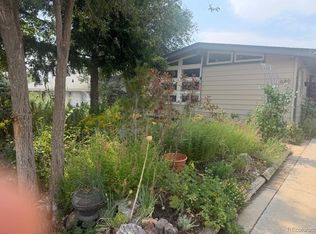
Discover the potential of this ranch-style home featuring an open floor plan, 3 bedrooms, 2 bathrooms, and an oversized 2-car garage, all situated on a spacious 15,800-square-foot lot.
This property offers an excellent opportunity for an investor or a homeowner looking to create a home that truly reflects their own vision. With a desirable layout and a generously sized lot, there is plenty of potential to transform this property into something special.
Don’t miss this opportunity to bring your vision to life! Schedule your private showing today.
For sale
Price cut: $65.5K (10/7)
$330,500
6940 Mariposa Street, Denver, CO 80221
3beds
1,512sqft
Single Family Residence
Built in 1938
0.36 Acres Lot
$-- Zestimate®
$219/sqft
$-- HOA
What's special
- 34 days
- 920
- 71
Zillow last checked:
Listing updated:
Listed by:
Darrel Aragon 303-428-1907 darrel@newcreekreco.com,
Newcreek Real Estate Company
Source: REcolorado as distributed by MLS GRID,MLS#: 7312245
Facts & features
Interior
Bedrooms & bathrooms
- Bedrooms: 3
- Bathrooms: 2
- Full bathrooms: 1
- 3/4 bathrooms: 1
- Main level bathrooms: 1
- Main level bedrooms: 3
Bedroom
- Level: Main
- Area: 110 Square Feet
- Dimensions: 10 x 11
Bedroom
- Features: Primary Suite
- Level: Main
- Area: 99 Square Feet
- Dimensions: 9 x 11
Bedroom
- Level: Main
- Area: 72 Square Feet
- Dimensions: 8 x 9
Bathroom
- Level: Main
Bathroom
- Features: En Suite Bathroom, Primary Suite
- Level: Basement
Bonus room
- Level: Basement
- Area: 160 Square Feet
- Dimensions: 8 x 20
Dining room
- Level: Main
- Area: 99 Square Feet
- Dimensions: 9 x 11
Kitchen
- Level: Main
- Area: 121 Square Feet
- Dimensions: 11 x 11
Laundry
- Level: Basement
Living room
- Level: Main
- Area: 110 Square Feet
- Dimensions: 10 x 11
Heating
- Forced Air, Natural Gas
Cooling
- None
Features
- Flooring: Linoleum, Vinyl
- Basement: Partial,Unfinished
Interior area
- Total structure area: 1,512
- Total interior livable area: 1,512 sqft
- Finished area above ground: 1,008
- Finished area below ground: 236
Property
Parking
- Total spaces: 2
- Parking features: Garage
- Garage spaces: 2
Features
- Levels: One
- Stories: 1
- Patio & porch: Covered
- Fencing: Partial
Lot
- Size: 0.36 Acres
- Features: Level
Details
- Parcel number: R0098860
- Zoning: R-1-C
- Special conditions: Standard
Construction
Type & style
- Home type: SingleFamily
- Architectural style: Traditional
- Property subtype: Single Family Residence
Materials
- Frame, Wood Siding
- Foundation: Block
- Roof: Composition
Condition
- Fixer
- Year built: 1938
Utilities & green energy
- Electric: 220 Volts
- Sewer: Public Sewer
- Water: Public, Well
- Utilities for property: Electricity Connected, Natural Gas Connected
Community & HOA
Community
- Subdivision: Kalcevic Heights
HOA
- Has HOA: No
Location
- Region: Denver
Financial & listing details
- Price per square foot: $219/sqft
- Tax assessed value: $480,000
- Annual tax amount: $3,599
- Date on market: 9/22/2026
- Listing terms: Cash,Conventional
- Exclusions: None.
- Ownership: Estate
- Electric utility on property: Yes
- Road surface type: Paved
Estimated market value
Not available
Estimated sales range
Not available
Not available
Price history
| Date | Event | Price |
|---|---|---|
| 10/7/2026 | Price change | $330,500-16.5%$219/sqft |
Source:  REcolorado as distributed by MLS GRID #7312245 Report a problem | ||
| 9/22/2026 | Listed for sale | $396,000$262/sqft |
Source: REcolorado as distributed by MLS GRID #7312245 Report a problem | ||
Public tax history
| Year | Property taxes | Tax assessment |
|---|---|---|
| 2025 | $3,352 +0.6% | $30,000 -9.9% |
| 2024 | $3,333 +32.2% | $33,290 |
| 2023 | $2,522 -2.2% | $33,290 +57.7% |
| 2022 | $2,578 | $21,110 -2.8% |
| 2021 | -- | $21,710 +1.5% |
| 2020 | $2,547 | $21,390 -0.2% |
| 2019 | $2,547 +64.2% | $21,440 +66.5% |
| 2018 | $1,551 | $12,880 |
| 2017 | $1,551 | $12,880 +42.8% |
| 2016 | -- | $9,020 |
| 2015 | $1,001 | $9,020 -19.6% |
| 2014 | -- | $11,220 |
| 2013 | -- | $11,220 -2.6% |
| 2012 | -- | $11,520 |
| 2011 | -- | $11,520 -1.5% |
| 2010 | -- | $11,690 |
| 2009 | -- | $11,690 -12.8% |
| 2008 | -- | $13,400 |
| 2007 | -- | $13,400 +2.8% |
| 2006 | -- | $13,040 |
| 2005 | -- | $13,040 +3.7% |
| 2004 | -- | $12,580 |
| 2003 | $1,117 +21.3% | $12,580 +13.8% |
| 2002 | $921 +3.3% | $11,050 +12.8% |
| 2001 | $892 | $9,800 |
Find assessor info on the county website
Monthly payment
Est. payment
Payment breakdown
Explore the cost of this home by adjusting the details. Changes won't be saved.Climate risks
Neighborhood: 80221
Nearby schools
Schools provided by the listing agent
- Elementary: F.M. Day
- Middle: Ranum
- High: Westminster
- District: Westminster Public Schools
Source: REcolorado as distributed by MLS GRID. This data may not be complete. We recommend contacting the local school district to confirm school assignments for this home.

Similar homes
- $399,9003 bd1 ba984 sqft680 Bronco Road, Denver, CO 80221For Sale
 MLS ID #6649825, Manijeh Saeidi, Brokers Guild Real Estate. REcolorado as distributed by MLS GRID
- $389,9004 bd2 ba1.6k sqft7530 Hilltop Circle, Denver, CO 80221For Sale
 MLS ID #5071970, Bryant Henderson, Keller Williams DTC. REcolorado as distributed by MLS GRID
- $390,0003 bd1 ba984 sqft520 Cragmore Street, Denver, CO 80221For Sale
 MLS ID #2812597, Tyson Mullis, Real Broker, LLC DBA Real. REcolorado as distributed by MLS GRID
- $399,9003 bd1 ba984 sqft820 Bronco Road, Denver, CO 80221For Sale
 MLS ID #9148764, Maria E Ibarra, Priority Properties. REcolorado as distributed by MLS GRID
- $409,9003 bd2 ba984 sqft240 Cortez Street, Denver, CO 80221For SaleMLS ID #2303828, Hussein Garcia, Keller Williams Realty Downtown LLC. REcolorado as distributed by MLS GRID
- $410,0003 bd2 ba984 sqft420 Cuchara Street, Denver, CO 80221For SaleMLS ID #9137983, Zac Nelson, Compass - Denver. REcolorado as distributed by MLS GRID
- $415,0003 bd2 ba1.7k sqft7270 Raritan St, Denver, CO 80221For Sale
 MLS ID #1066405, Annette Hayes, House2Home, LLC. IRES as distributed by MLS GRID
- $400,0004 bd2 ba1.4k sqft5637 Wyandot Street, Denver, CO 80221For SaleMLS ID #5613520, Prosper Loza, Engel & Volkers Denver. REcolorado as distributed by MLS GRID
- $435,0003 bd1 ba1.2k sqft741 Elbert Street, Denver, CO 80221For SaleMLS ID #2366639, Susan Adams, Compass - Denver. REcolorado as distributed by MLS GRID
- $459,0004 bd2 ba2k sqft1309 Douglas Drive, Denver, CO 80221For SaleMLS ID #8073289, Ian Leprino, Remingo. REcolorado as distributed by MLS GRID
- $464,9004 bd2 ba1.7k sqft7108 Huron Street, Denver, CO 80221For SaleMLS ID #9436762, Selam Yousef, Megastar Realty. REcolorado as distributed by MLS GRID
- $465,0003 bd2 ba2.1k sqft6910 Ruth Way, Denver, CO 80221For SaleMLS ID #9746985, The Knoll Team, West and Main Homes Inc. REcolorado as distributed by MLS GRID
- $465,0003 bd2 ba1.4k sqft6780 Irving Street, Denver, CO 80221For SaleMLS ID #1854278, Paul Motz-Storey, Storey Real Estate & Constr. REcolorado as distributed by MLS GRID
- $470,0003 bd2 ba1.8k sqft7161 Zuni Street, Denver, CO 80221For SaleMLS ID #7272066, Anne Schuller, LyvFAB Realty. REcolorado as distributed by MLS GRID
- $475,0004 bd2 ba1.7k sqft6851 Morrison Drive, Denver, CO 80221For SaleMLS ID #8570935, Steve Calley, Your Castle Real Estate Inc. REcolorado as distributed by MLS GRID
- $425,0004 bd2 ba1.8k sqft7860 Mona Ct, Denver, CO 80221For SaleMLS ID #1068285, Carol Voorhis, Group Mulberry. IRES as distributed by MLS GRID
- $414,9004 bd2 ba1.6k sqft191 Cortez Street, Denver, CO 80221For SaleMLS ID #2077111, Andy Fink, eXp Realty, LLC. REcolorado as distributed by MLS GRID
- $410,5003 bd2 ba1.2k sqft5690 W Bryant Street, Denver, CO 80221For SaleMLS ID #4493950, Adriana Ireta, Keller Williams DTC. REcolorado as distributed by MLS GRID
- $379,9003 bd1 ba793 sqft3284 W 66th Avenue, Denver, CO 80221For SaleMLS ID #7314316, Kristen Corporon, Brix Real Estate LLC. REcolorado as distributed by MLS GRID
