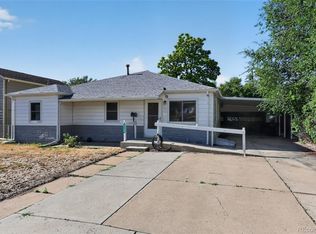
Nestled in the heart of the Western Hills neighborhood, this charming mid-century modern home is set on a generous 0.17-acre lot. Thoughtfully renovated, it blends modern upgrades with comfortable living throughout. Step inside to an inviting open-concept layout. The living room captures the essence of mid-century modern design, featuring vaulted ceilings accented by a warm wood beam and distinctive angled windows that add character and architectural charm. The gracious kitchen opens to the living area and offers breakfast bar seating, sleek stainless steel appliances and ample cabinet and counter space — ideal for both everyday living and entertaining. Throughout the home, you’ll find fresh interior paint. Continue through the main floor to the primary bedroom which includes a private en-suite 3/4 bathroom with a stylish barn door, two additional bedrooms, a nicely updated hall bathroom and laundry area - washer and dryer included. The attached carport adds everyday convenience by providing covered access to the side door, while offering shade during the summer months and protection from the elements throughout the winter. There’s also a spacious storage shed for all your outdoor needs. Step outside to enjoy the backyard with views of downtown Denver. The property sits on flat, usable land and is ready to be thoughtfully designed and finished to suit your needs. It provides the perfect setting for gatherings, summer barbecues, or simply relaxing and enjoying your own private outdoor living space. This is a truly wonderful home offering a true mid-century modern feel, style, and functionality—ready for you to move in and enjoy.
For sale
Price cut: $10K (10/7)
$410,000
420 Cuchara Street, Denver, CO 80221
3beds
984sqft
Single Family Residence
Built in 1955
7,800 Square Feet Lot
$407,900 Zestimate®
$417/sqft
$-- HOA
What's special
- 32 days
- 729
- 127
Zillow last checked:
Listing updated:
Listed by:
Zac Nelson 720-933-8232 zac@nelsonteam.com,
Compass - Denver
Source: REcolorado as distributed by MLS GRID,MLS#: 9137983
Facts & features
Interior
Bedrooms & bathrooms
- Bedrooms: 3
- Bathrooms: 2
- Full bathrooms: 1
- 3/4 bathrooms: 1
- Main level bathrooms: 2
- Main level bedrooms: 3
Bedroom
- Description: The Primary Bedroom Offers A Spacious Closet And Many Windows That Allow The Natural Light To Flow Through.
- Features: Primary Suite
- Level: Main
Bedroom
- Description: Additional Main Floor Bedroom.
- Level: Main
Bedroom
- Description: Additional Main Floor Bedroom.
- Level: Main
Bathroom
- Description: Stylish Primary Bathroom Featuring A Walk-In Shower And Barn Door, Providing Privacy And Improved Functionality.
- Features: En Suite Bathroom, Primary Suite
- Level: Main
Bathroom
- Description: Nicely Update Full Bathroom With Shower / Tub Combo.
- Level: Main
Dining room
- Description: Cozy Dining Area Just Off The Kitchen.
- Level: Main
Kitchen
- Description: The Open-Concept Kitchen Features Ample Counter And Cabinet Space, Convenient Breakfast Bar Seating, And Stainless Steel Appliances.
- Level: Main
Laundry
- Description: Convenient Laundry Closet - Washer + Dryer Included.
- Level: Main
Living room
- Description: The Living Room Is Highlighted By Vaulted Ceilings And Architecturally Designed Angled Windows That Allows Natural Light To Flow Through
- Level: Main
Heating
- Forced Air, Natural Gas
Cooling
- Central Air
Appliances
- Included: Dishwasher, Disposal, Dryer, Microwave, Oven, Refrigerator, Washer
Features
- Granite Counters, No Stairs, Open Floorplan, Primary Suite, Vaulted Ceiling(s)
- Flooring: Carpet, Vinyl
- Windows: Double Pane Windows, Window Coverings
- Has basement: No
Interior area
- Total structure area: 984
- Total interior livable area: 984 sqft
- Finished area above ground: 984
Video & virtual tour
Property
Parking
- Total spaces: 2
- Parking features: Carport
- Carport spaces: 2
Features
- Levels: One
- Stories: 1
- Patio & porch: Patio
- Exterior features: Lighting, Private Yard
- Fencing: Partial
Lot
- Size: 7,800 Square Feet
- Features: Level
Details
- Parcel number: R0070235
- Zoning: R-1-C
- Special conditions: Standard
Construction
Type & style
- Home type: SingleFamily
- Architectural style: Mid-Century Modern
- Property subtype: Single Family Residence
Materials
- Frame
- Roof: Composition
Condition
- Updated/Remodeled
- Year built: 1955
Utilities & green energy
- Sewer: Public Sewer
- Water: Public
- Utilities for property: Electricity Connected
Community & HOA
Community
- Security: Carbon Monoxide Detector(s), Smoke Detector(s)
- Subdivision: Western Hills
HOA
- Has HOA: No
Location
- Region: Denver
Financial & listing details
- Price per square foot: $417/sqft
- Tax assessed value: $396,000
- Annual tax amount: $2,724
- Date on market: 9/12/2026
- Listing terms: Cash,Conventional,FHA,VA Loan
- Exclusions: All Staging Furniture.
- Ownership: Individual
- Electric utility on property: Yes
- Road surface type: Paved
Estimated market value
$407,900
$388,000 - $428,000
$2,609/mo
Price history
| Date | Event | Price |
|---|---|---|
| 10/7/2026 | Price change | $410,000-2.4%$417/sqft |
Source:  REcolorado as distributed by MLS GRID #9137983 Report a problem REcolorado as distributed by MLS GRID #9137983 Report a problem | ||
| 9/12/2026 | Listed for sale | $420,000+20%$427/sqft |
Source: REcolorado as distributed by MLS GRID #9137983 Report a problem | ||
| 9/1/2020 | Sold | $350,000+6.4%$356/sqft |
Source: Public Record Report a problem | ||
| 7/21/2020 | Pending sale | $329,000$334/sqft |
Source: Metro 21 Real Estate Group #1806027 Report a problem | ||
| 7/17/2020 | Listed for sale | $329,000+77.8%$334/sqft |
Source: Metro 21 Real Estate Group #1806027 Report a problem | ||
| 4/6/2020 | Sold | $185,000$188/sqft |
Source: Public Record Report a problem | ||
Public tax history
| Year | Property taxes | Tax assessment |
|---|---|---|
| 2025 | $2,551 +0.6% | $24,750 -14.5% |
| 2024 | $2,536 +25% | $28,950 |
| 2023 | $2,028 +6.3% | $28,950 +52.8% |
| 2022 | $1,909 | $18,950 -2.8% |
| 2021 | -- | $19,500 +10.4% |
| 2020 | $12,807 | $17,660 -0.2% |
| 2019 | $12,807 -63.6% | $17,690 +25.9% |
| 2018 | $35,221 | $14,050 |
| 2017 | $35,221 | $14,050 +36.8% |
| 2016 | -- | $10,270 |
| 2015 | $1,691 | $10,270 +22.1% |
| 2014 | -- | $8,410 |
| 2013 | -- | $8,410 +5.1% |
| 2012 | -- | $8,000 |
| 2011 | -- | $8,000 -3.1% |
| 2010 | -- | $8,260 |
| 2009 | -- | $8,260 -20.3% |
| 2008 | -- | $10,360 |
| 2007 | -- | $10,360 -10.1% |
| 2006 | -- | $11,530 |
| 2005 | -- | $11,530 +10.2% |
| 2004 | -- | $10,460 |
| 2003 | $800 +4.7% | $10,460 +10.1% |
| 2002 | $765 +13.6% | $9,500 +22.3% |
| 2001 | $673 | $7,770 |
| 2000 | -- | $7,770 |
Find assessor info on the county website
Monthly payment
Est. payment
Payment breakdown
Explore the cost of this home by adjusting the details. Changes won't be saved.Climate risks
Neighborhood: 80221
Nearby schools
Schools provided by the listing agent
- Elementary: Clayton K-8
- Middle: Clayton K-8
- High: Global Lead. Acad. K-12
- District: Mapleton R-1
Source: REcolorado as distributed by MLS GRID. This data may not be complete. We recommend contacting the local school district to confirm school assignments for this home.

Similar homes
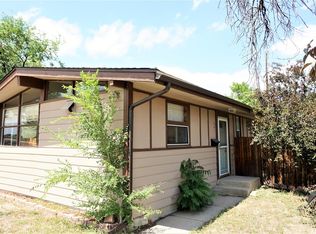
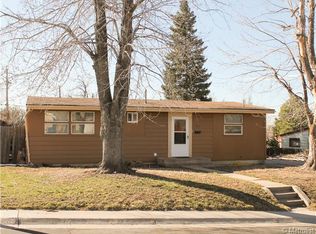
- $399,9003 bd1 ba984 sqft680 Bronco Road, Denver, CO 80221For Sale
 MLS ID #6649825, Manijeh Saeidi, Brokers Guild Real Estate. REcolorado as distributed by MLS GRID
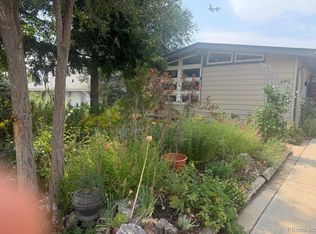
 - $399,9003 bd1 ba984 sqft820 Bronco Road, Denver, CO 80221For Sale
 MLS ID #9148764, Maria E Ibarra, Priority Properties. REcolorado as distributed by MLS GRID
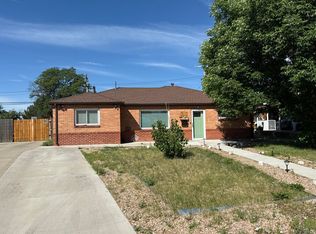
 - $--3 bd2 ba1.1k sqft8941 Fir Dr, Thornton, CO 80229Auction
 Auction.com 2
 - $409,0003 bd2 ba1.2k sqft1730 Hoffman Way, Denver, CO 80229For Sale
 MLS ID #7427733, Matthew Lasater, Light On Realty. REcolorado as distributed by MLS GRID
 - $410,0003 bd2 ba1.1k sqft8861 Poze Boulevard, Thornton, CO 80229For SaleMLS ID #6127384, Edmund Arellano, Sonrise Preferred Properties. REcolorado as distributed by MLS GRID
- $435,0003 bd2 ba1.2k sqft1364 Nueva Vista Drive, Denver, CO 80229For SaleMLS ID #7252479, Alejandro Leyva, PAK Home Realty. REcolorado as distributed by MLS GRID
- $399,9992 bd1 ba775 sqft5371 Julian Street, Denver, CO 80221For SaleMLS ID #5319912, Jacqueline Stidham, Cross Street Colorado LLC. REcolorado as distributed by MLS GRID
- $450,0003 bd2 ba1.2k sqft7852 Humboldt Circle, Thornton, CO 80229For SaleMLS ID #3716280, Dossie Haiskey, Realty One Group Premier. REcolorado as distributed by MLS GRID
- $399,0002 bd1 ba1k sqft1165 W 96th Pl, Thornton, CO 80260For Sale
 MLS ID #1068787, Regie Williams, RE/MAX Northwest. IRES as distributed by MLS GRID
 - $428,0003 bd2 ba1.2k sqft10992 Grant Drive, Northglenn, CO 80233For SaleMLS ID #5862936, Matthew Lasater, Light On Realty. REcolorado as distributed by MLS GRID
- $395,0003 bd2 ba1k sqft711 S Lipan Street, Denver, CO 80223For SaleMLS ID #5226187, Nikolina Jugovic, Real Broker, LLC DBA Real. REcolorado as distributed by MLS GRID
- $515,0003 bd2 ba1.2k sqft5065 Eliot Street, Denver, CO 80221For SaleMLS ID #3849939, Felipe Figueroa, Remax inMotion. REcolorado as distributed by MLS GRID
- $347,5002 bd1 ba799 sqft3466 W 65th Avenue, Westminster, CO 80221For SaleMLS ID #2326443, Robert Vasquez, Real Broker, LLC DBA Real. REcolorado as distributed by MLS GRID
- $395,0003 bd1 ba1.1k sqft801 Hooker Street, Denver, CO 80204For SaleMLS ID #4025369, Angel Hernandez, Paisano Realty, Inc.. REcolorado as distributed by MLS GRID
- $380,0003 bd1 ba1k sqft8170 Stuart Street, Westminster, CO 80031For SaleMLS ID #7731783, Amanda Mullin, LPT Realty. REcolorado as distributed by MLS GRID
