Welcome to 240 Cortez St, where classic mid-century character meets a fresh, modern renovation! This beautifully updated 3-bedroom, 2-bath home has been completely transformed with thoughtful finishes and a clean, contemporary design, creating a truly move-in-ready opportunity in an established Denver neighborhood. Step inside to a bright and inviting interior featuring all-new flooring, paint, lighting, and modern finishes throughout. The fully remodeled kitchen is the centerpiece of the home, showcasing brand-new cabinetry, sleek countertops, new fixtures, and a stylish design that blends functionality with modern appeal. Both bathrooms have been completely renovated with new tile, vanities, fixtures, and finishes, giving the home a polished and cohesive look from room to room. The single-level floor plan offers comfortable everyday living with three well-proportioned bedrooms and two beautifully updated bathrooms. The home's mid-century ranch architecture provides a timeless foundation, while the extensive renovation brings the interior firmly into the present. Nearly everything has been refreshed, making this a home where the next owner can simply move in and enjoy. Outside, the property offers additional space to relax, entertain, garden, or create your own outdoor retreat. A detached garage provides convenient parking along with valuable additional storage. The location offers excellent access to major Denver-area corridors, making it easy to reach Downtown Denver and surrounding communities. Shopping, dining, neighborhood restaurants, parks, schools, and everyday conveniences are all nearby, with quick access to both I-25 and US-36 for commuting throughout the metro area. If you've been searching for the character of a mid-century Denver home without the projects that often come with one, 240 Cortez Street delivers the best of both worlds—classic style, a complete modern renovation, and a convenient central location. Come see this beautifully reimagined home!
For sale
Price cut: $10K (10/23)
$409,900
240 Cortez Street, Denver, CO 80221
3beds
984sqft
Single Family Residence
Built in 1955
6,820 Square Feet Lot
$409,000 Zestimate®
$417/sqft
$-- HOA
What's special
- 42 days
- 531
- 56
Zillow last checked:
Listing updated:
Listed by:
Hussein Garcia 303-908-2788 hussein@platinumteamre.com,
Keller Williams Realty Downtown LLC
Source: REcolorado as distributed by MLS GRID,MLS#: 2303828
Facts & features
Interior
Bedrooms & bathrooms
- Bedrooms: 3
- Bathrooms: 2
- Full bathrooms: 1
- 1/2 bathrooms: 1
- Main level bathrooms: 2
- Main level bedrooms: 3
Bedroom
- Level: Main
Bedroom
- Level: Main
Bedroom
- Level: Main
Bathroom
- Level: Main
Bathroom
- Level: Main
Dining room
- Level: Main
Kitchen
- Level: Main
Laundry
- Level: Main
Living room
- Level: Main
Heating
- Forced Air
Cooling
- Air Conditioning-Room, Central Air
Appliances
- Included: Dishwasher, Microwave, Oven, Range, Refrigerator
Features
- Has basement: No
Interior area
- Total structure area: 984
- Total interior livable area: 984 sqft
- Finished area above ground: 984
Property
Parking
- Total spaces: 2
- Parking features: Garage
- Garage spaces: 2
Features
- Levels: One
- Stories: 1
- Patio & porch: Deck, Front Porch, Wrap Around
Lot
- Size: 6,820 Square Feet
Details
- Parcel number: R0070341
- Zoning: R-1-C
- Special conditions: Standard
Construction
Type & style
- Home type: SingleFamily
- Architectural style: Mid-Century Modern
- Property subtype: Single Family Residence
Materials
- Frame
Condition
- Updated/Remodeled
- Year built: 1955
Utilities & green energy
- Sewer: Public Sewer
- Water: Public
Community & HOA
Community
- Subdivision: Western Hills
HOA
- Has HOA: No
Location
- Region: Denver
Financial & listing details
- Price per square foot: $417/sqft
- Tax assessed value: $349,000
- Annual tax amount: $2,401
- Date on market: 9/30/2026
- Listing terms: Cash,Conventional,FHA,VA Loan
- Exclusions: Staging Items
- Ownership: Individual
Estimated market value
$409,000
$389,000 - $429,000
$2,433/mo
Price history
| Date | Event | Price |
|---|---|---|
| 10/23/2026 | Price change | $409,900-2.4%$417/sqft |
Source:  REcolorado as distributed by MLS GRID #2303828 Report a problem | ||
| 9/30/2026 | Listed for sale | $419,900+82.6%$427/sqft |
Source: REcolorado as distributed by MLS GRID #2303828 Report a problem | ||
| 5/11/2026 | Sold | $230,000+1962.4%$234/sqft |
Source: Public Record Report a problem | ||
| 3/3/2026 | Sold | $11,152-88%$11/sqft |
Source: Public Record Report a problem | ||
| 12/22/1998 | Sold | $93,000+2.6%$95/sqft |
Source: Public Record Report a problem | ||
| 6/17/1998 | Sold | $90,674+6.7%$92/sqft |
Source: Public Record Report a problem | ||
| 11/14/1996 | Sold | $85,000$86/sqft |
Source: Public Record Report a problem | ||
Public tax history
| Year | Property taxes | Tax assessment |
|---|---|---|
| 2025 | $2,121 +0.6% | $21,820 -11.6% |
| 2024 | $2,108 +0.6% | $24,690 |
| 2023 | $2,096 +6.3% | $24,690 +26.1% |
| 2022 | $1,971 | $19,580 -2.8% |
| 2021 | -- | $20,140 +8.4% |
| 2020 | $1,847 | $18,580 -0.2% |
| 2019 | $1,847 +16.2% | $18,610 +23.9% |
| 2018 | $1,590 | $15,020 |
| 2017 | $1,590 | $15,020 +30.4% |
| 2016 | -- | $11,520 |
| 2015 | $1,222 | $11,520 +21.3% |
| 2014 | -- | $9,500 |
| 2013 | -- | $9,500 +3.9% |
| 2012 | -- | $9,140 |
| 2011 | -- | $9,140 -1.6% |
| 2010 | -- | $9,290 |
| 2009 | -- | $9,290 -19.9% |
| 2008 | -- | $11,600 |
| 2007 | -- | $11,600 -10.7% |
| 2006 | -- | $12,990 |
| 2005 | -- | $12,990 +10.3% |
| 2004 | -- | $11,780 |
| 2003 | $899 +4.7% | $11,780 +10.4% |
| 2002 | $859 +12.9% | $10,670 +21.5% |
| 2001 | $761 | $8,780 |
| 2000 | -- | $8,780 |
Find assessor info on the county website
Monthly payment
Est. payment
Payment breakdown
Explore the cost of this home by adjusting the details. Changes won't be saved.Climate risks
Neighborhood: 80221
Nearby schools
Schools provided by the listing agent
- Elementary: Western Hills K-6
- Middle: Mapleton Expedition
- High: Mapleton Expedition
- District: Mapleton R-1
Source: REcolorado as distributed by MLS GRID. This data may not be complete. We recommend contacting the local school district to confirm school assignments for this home.


Similar homes
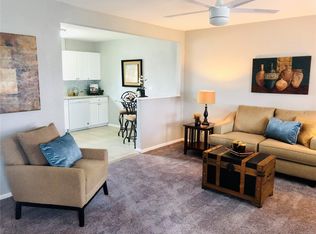
- $410,0003 bd2 ba984 sqft420 Cuchara Street, Denver, CO 80221For Sale
 MLS ID #9137983, Zac Nelson, Compass - Denver. REcolorado as distributed by MLS GRID
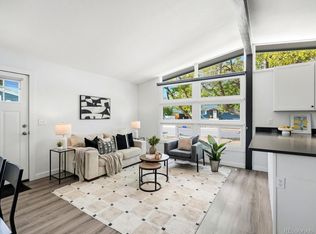
- $--3 bd2 ba1k sqft7716 Sherman Pl, Denver, CO 80221Auction
 Auction.com 2
- $389,0003 bd1 ba984 sqft520 Cragmore Street, Denver, CO 80221For Sale
 MLS ID #2812597, Tyson Mullis, Real Broker, LLC DBA Real. REcolorado as distributed by MLS GRID
- $384,9003 bd1 ba984 sqft820 Bronco Road, Denver, CO 80221For Sale
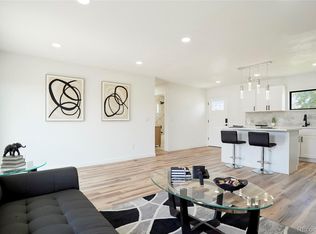 MLS ID #9148764, Maria E Ibarra, Priority Properties. REcolorado as distributed by MLS GRID
- $435,0003 bd1 ba1.2k sqft741 Elbert Street, Denver, CO 80221For SaleMLS ID #2366639, Susan Adams, Compass - Denver. REcolorado as distributed by MLS GRID
- $439,9003 bd1 ba1k sqft2201 W 56th Place, Denver, CO 80221For SaleMLS ID #2741939, Sandy Hopper, Re-Assurance Real Estate. REcolorado as distributed by MLS GRID
- $450,0003 bd2 ba1.4k sqft6780 Irving Street, Denver, CO 80221For SaleMLS ID #1854278, Paul Motz-Storey, Storey Real Estate & Constr. REcolorado as distributed by MLS GRID
- $449,9003 bd1 ba1k sqft5585 Quivas Street, Denver, CO 80221For SaleMLS ID #6898388, Ursula Ibarra, West and Main Homes. REcolorado as distributed by MLS GRID
- $415,0003 bd2 ba1.1k sqft1330 Oak Place, Thornton, CO 80229For SaleMLS ID #7327052, Jonathon Papsin, City Lights Denver. REcolorado as distributed by MLS GRID
- $450,0003 bd1 ba1.1k sqft2300 W 57th Avenue, Denver, CO 80221For SaleMLS ID #9995159, Alex Reber, Madison & Company Properties. REcolorado as distributed by MLS GRID
- $412,0003 bd2 ba1.4k sqft7860 Ogden Court, Denver, CO 80229For SaleMLS ID #2686808, Cinthia Gonzalez, Megastar Realty. REcolorado as distributed by MLS GRID
- $440,0003 bd2 ba1.2k sqft1463 Quivira Drive, Denver, CO 80229For SaleMLS ID #7954213, Jeremy Lawhon, West and Main Homes. REcolorado as distributed by MLS GRID
- $433,9003 bd2 ba1.2k sqft1590 Oak Place, Thornton, CO 80229For SaleMLS ID #2993853, Jose "Pepe" Laguna, HomeSmart. REcolorado as distributed by MLS GRID
- $410,0003 bd2 ba1.1k sqft8861 Poze Boulevard, Thornton, CO 80229For SaleMLS ID #6127384, Edmund Arellano, Sonrise Preferred Properties. REcolorado as distributed by MLS GRID
- $415,0003 bd3 ba1.4k sqft1055 E 78th Place, Denver, CO 80229For SaleMLS ID #6363742, Eric Lumsden, RE/MAX Alliance. REcolorado as distributed by MLS GRID
