BEAUTIFULLY REMODELED & MOVE-IN READY! Welcome to 1590 Oak Place, a stylish 3-bedroom, 2-bath ranch offering approximately 1,250 sq. ft. of updated living space. The bright, open floor plan features new flooring, recessed lighting and a striking accent wall with wood mantel. The remodeled kitchen shines with quartz countertops, new cabinetry, stainless steel appliances, tile backsplash and a large peninsula with gas range and modern vent hood. Both bathrooms have been tastefully updated with contemporary finishes, including a stunning walk-in shower with designer tile and gold accents. Outside, enjoy a spacious corner lot with a large yard and plenty of additional parking space for vehicles, trailers or recreational toys. Convenient Thornton location with access to shopping, dining, parks and major commuter routes. Turn-key and ready for its new owner—schedule your showing today!
For sale
$439,750
1590 Oak Place, Thornton, CO 80229
3beds
1,250sqft
Single Family Residence
Built in 1954
8,000 Square Feet Lot
$439,500 Zestimate®
$352/sqft
$-- HOA
What's special
- 14 days
- 510
- 81
Zillow last checked:
Listing updated:
Listed by:
Jose "Pepe" Laguna 303-435-1536 JLagunaRealEstate@yahoo.com,
HomeSmart
Source: REcolorado as distributed by MLS GRID,MLS#: 2993853
Facts & features
Interior
Bedrooms & bathrooms
- Bedrooms: 3
- Bathrooms: 2
- Full bathrooms: 1
- 3/4 bathrooms: 1
- Main level bathrooms: 2
- Main level bedrooms: 3
Bedroom
- Level: Main
Bedroom
- Level: Main
Bedroom
- Level: Main
Bathroom
- Level: Main
Bathroom
- Level: Main
Heating
- Forced Air
Cooling
- None
Appliances
- Included: Dishwasher, Oven, Range, Range Hood, Refrigerator
Features
- No Stairs, Open Floorplan, Quartz Counters, Smoke Free, Walk-In Closet(s)
- Flooring: Carpet, Laminate
- Windows: Double Pane Windows
- Has basement: No
Interior area
- Total structure area: 1,250
- Total interior livable area: 1,250 sqft
- Finished area above ground: 1,250
Video & virtual tour
Property
Parking
- Total spaces: 6
- Details: Off Street Spaces: 5, RV Spaces: 1
Features
- Levels: One
- Stories: 1
- Patio & porch: Covered, Patio
- Exterior features: Private Yard
- Fencing: Full
Lot
- Size: 8,000 Square Feet
- Features: Corner Lot, Landscaped, Near Public Transit, Sprinklers In Front
Details
- Parcel number: R0053563
- Special conditions: Standard
Construction
Type & style
- Home type: SingleFamily
- Architectural style: A-Frame
- Property subtype: Single Family Residence
Materials
- Brick, Frame
- Roof: Composition
Condition
- Updated/Remodeled
- Year built: 1954
Utilities & green energy
- Sewer: Public Sewer
Community & HOA
Community
- Subdivision: Thornton
HOA
- Has HOA: No
Location
- Region: Thornton
Financial & listing details
- Price per square foot: $352/sqft
- Tax assessed value: $386,000
- Annual tax amount: $1,841
- Date on market: 9/29/2026
- Listing terms: Cash,Conventional,FHA,VA Loan
- Exclusions: None.
- Ownership: Individual
Estimated market value
$439,500
$418,000 - $461,000
$2,431/mo
Price history
| Date | Event | Price |
|---|---|---|
| 9/29/2026 | Listed for sale | $439,750+55.7%$352/sqft |
Source:  REcolorado as distributed by MLS GRID #2993853 Report a problem REcolorado as distributed by MLS GRID #2993853 Report a problem | ||
| 6/17/2026 | Sold | $282,500$226/sqft |
Source: Public Record Report a problem | ||
Public tax history
| Year | Property taxes | Tax assessment |
|---|---|---|
| 2025 | $1,636 +0.8% | $24,130 -13.4% |
| 2024 | $1,623 +8.9% | $27,870 |
| 2023 | $1,490 +6% | $27,870 +27.3% |
| 2022 | $1,406 | $21,900 -2.8% |
| 2021 | -- | $22,530 +6.4% |
| 2020 | $1,302 | $21,170 -0.2% |
| 2019 | $1,302 +47.1% | $21,210 +31.7% |
| 2018 | $885 | $16,100 |
| 2017 | $885 | $16,100 +33.2% |
| 2016 | -- | $12,090 +100.2% |
| 2015 | $602 | $6,040 +15.9% |
| 2014 | -- | $5,210 |
| 2013 | -- | $5,210 -53.2% |
| 2012 | -- | $11,130 |
| 2011 | -- | $11,130 +0.8% |
| 2010 | -- | $11,040 +100% |
| 2009 | -- | $5,520 -56.4% |
| 2008 | -- | $12,670 |
| 2007 | -- | $12,670 -2.7% |
| 2006 | -- | $13,020 |
| 2005 | -- | $13,020 +7.5% |
| 2004 | -- | $12,110 |
| 2003 | $901 +3.6% | $12,110 +8.4% |
| 2002 | $870 +9.1% | $11,170 +17.6% |
| 2001 | $798 | $9,500 |
| 2000 | -- | $9,500 |
Find assessor info on the county website
Monthly payment
Est. payment
Payment breakdown
Explore the cost of this home by adjusting the details. Changes won't be saved.Climate risks
Neighborhood: Original Thornton
Nearby schools
Schools provided by the listing agent
- Elementary: McElwain
- Middle: Thornton
- High: Thornton
- District: Adams 12 5 Star Schl
Source: REcolorado as distributed by MLS GRID. This data may not be complete. We recommend contacting the local school district to confirm school assignments for this home.
Similar homes
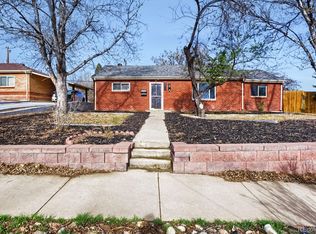
- $450,0003 bd2 ba1.7k sqft966 Clarkson Court, Thornton, CO 80229For Sale

 MLS ID #4280349, Carrie Hill, Rocky Mountain Real Estate Inc. REcolorado as distributed by MLS GRID
 - $--3 bd2 ba1.1k sqft8941 Fir Dr, Thornton, CO 80229Auction
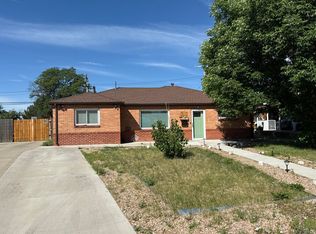 Auction.com 2
 - $--3 bd1 ba825 sqft9035 Beechwood Dr, Thornton, CO 80229Auction
 ServiceLink Auction
 - $425,0003 bd2 ba1.1k sqft1330 Oak Place, Thornton, CO 80229For Sale
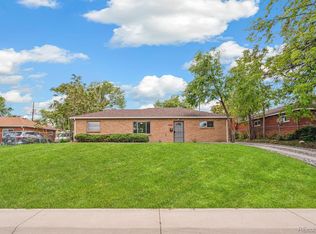 MLS ID #7327052, Jonathon Papsin, City Lights Denver. REcolorado as distributed by MLS GRID
 - $409,0003 bd2 ba1.2k sqft1730 Hoffman Way, Denver, CO 80229For SaleMLS ID #7427733, Matthew Lasater, Light On Realty. REcolorado as distributed by MLS GRID
- $440,0003 bd2 ba1.1k sqft9211 Harris Street, Thornton, CO 80229For SaleMLS ID #3324411, Elizabeth Pedigo, EXIT Realty DTC, Cherry Creek, Pikes Peak.. REcolorado as distributed by MLS GRID
- $449,0004 bd2 ba1.7k sqft8661 Richard Road, Denver, CO 80229For SaleMLS ID #4340829, Kenneth Crounse, Brokers Guild Homes. REcolorado as distributed by MLS GRID
- $420,0003 bd2 ba1k sqft2240 Hoyt Drive, Thornton, CO 80229For SaleMLS ID #6517963, Yisel Castaneda, Megastar Realty. REcolorado as distributed by MLS GRID
- $410,0003 bd2 ba1.1k sqft8861 Poze Boulevard, Thornton, CO 80229For SaleMLS ID #6127384, Edmund Arellano, Sonrise Preferred Properties. REcolorado as distributed by MLS GRID
- $395,0003 bd2 ba1.1k sqft1100 Russell Boulevard, Thornton, CO 80229For SaleMLS ID #6002340, Elsa Silva, Luxe Realty, Inc.. REcolorado as distributed by MLS GRID
- $479,0003 bd2 ba1.2k sqft1430 Locust Place, Thornton, CO 80229For SaleMLS ID #8487030, Nadia Trevizo - Medina, Keller Williams Realty Downtown LLC. REcolorado as distributed by MLS GRID
- $435,0003 bd2 ba1.2k sqft1364 Nueva Vista Drive, Denver, CO 80229For SaleMLS ID #7252479, Alejandro Leyva, PAK Home Realty. REcolorado as distributed by MLS GRID
- $460,0004 bd2 ba1.7k sqft1940 Mcdougal Street, Denver, CO 80229For SaleMLS ID #9356226, Celena Hinkelman, Engel & Volkers Denver. REcolorado as distributed by MLS GRID
- $435,0004 bd2 ba1.4k sqft9340 Rose Court, Denver, CO 80229For SaleMLS ID #5369558, Marieke Kittelson, MB Bellissimo Homes. REcolorado as distributed by MLS GRID
- $429,0003 bd1 ba1k sqft9231 Clayton Street, Thornton, CO 80229For SaleMLS ID #6761398, Rose P. Wickwire, Real Broker, LLC DBA Real. REcolorado as distributed by MLS GRID
- $430,0003 bd2 ba1.4k sqft7921 Grant Street, Denver, CO 80229For SaleMLS ID #2466388, Wendy Wollert, Your Castle Real Estate Inc. REcolorado as distributed by MLS GRID
