Fully remodeled brick ranch with room to live, work, and entertain! Welcome home to this beautifully updated classic brick ranch, where modern finishes, flexible living space, and everyday convenience come together. The bright main level living room features a warm wood accent wall and refinished hardwood floors, flowing into an all new eat in kitchen with new cabinets, slab granite countertops, white subway tile backsplash, stainless steel appliances, and a breakfast bar, perfect for morning coffee or gathering with friends. Two big bedrooms and a new full bath complete the main level. Downstairs there is even more room to spread out
with a generous family room, a third bedroom with a legal egress window, a private home office or gym, a brand-new three-quarter bath with a tiled shower, and a finished laundry room. Whether you need space for guests, hobbies, working from home, or movie nights, this versatile layout delivers. Enjoy Colorado outdoor living in the large covered back patio and private backyard on a generous 0.22-acre lot. The oversized one-car garage offers convenient direct access into the kitchen, while the substantial RV parking area alongside the garage extends into the backyard, providing exceptional flexibility for additional vehicles and toys.. A charming brick exterior and premium storage shed add even more appeal. Major updates provide added peace of mind , including a certified roof, new furnace, new central air conditioning, all-new windows, a 200-amp electrical panel, and a 2024 water heater. Conveniently located near I-25, Rotella Park, and Sandhofer Lake Trail, with access to Coronado Hills Elementary, Thornton Middle, and Thornton High School. Enjoy easy access to nearby parks, major commuter routes, downtown Denver, and I-70. Thoughtfully remodeled from top to bottom, this move-in-ready home offers the comfort of modern updates, the character of classic brick construction, and the space to make it your own.
Accepting backups
$450,000
966 Clarkson Court, Thornton, CO 80229
3beds
1,700sqft
Single Family Residence
Built in 1963
9,583 Square Feet Lot
$-- Zestimate®
$265/sqft
$-- HOA
What's special
- 12 days
- 467
- 33
Zillow last checked:
Listing updated:
Listed by:
Carrie Hill 303-579-9449 CARRIE@RMRE-INC.COM,
Rocky Mountain Real Estate Inc
Source: REcolorado as distributed by MLS GRID,MLS#: 4280349
Facts & features
Interior
Bedrooms & bathrooms
- Bedrooms: 3
- Bathrooms: 2
- Full bathrooms: 1
- 3/4 bathrooms: 1
- Main level bathrooms: 1
- Main level bedrooms: 2
Bedroom
- Description: Larger Bedroom, Front Of The Home
- Features: Primary Suite
- Level: Main
- Area: 156 Square Feet
- Dimensions: 13 x 12
Bedroom
- Description: Back Of The Home
- Level: Main
- Area: 120 Square Feet
- Dimensions: 12 x 10
Bedroom
- Description: Conforming, Legal Egress Window
- Level: Basement
- Area: 143 Square Feet
- Dimensions: 11 x 13
Bathroom
- Description: Spacious, Next To The Laundry Room
- Level: Main
- Area: 286 Square Feet
- Dimensions: 13 x 22
Bathroom
- Description: New Tile Shower
- Level: Basement
- Area: 45 Square Feet
- Dimensions: 5 x 9
Family room
- Description: Spacious, Next To The Laundry Room
- Level: Basement
- Area: 286 Square Feet
- Dimensions: 13 x 22
Kitchen
- Description: New Kitchen: Cabinets, Counters, Subway Tile Backsplash, Stainless Range, Dishwasher & Refrigerator, Breakfast Bar, Room For A Table, Lvp Floor
- Level: Main
- Area: 144 Square Feet
- Dimensions: 12 x 12
Laundry
- Description: Finished Laundry Room
- Level: Basement
- Area: 99 Square Feet
- Dimensions: 11 x 9
Living room
- Description: Wood Accent Wall, Wood Floors
- Level: Main
- Area: 260 Square Feet
- Dimensions: 13 x 20
Office
- Description: Non Conforming, No Egress
- Level: Basement
- Area: 121 Square Feet
- Dimensions: 11 x 11
Heating
- Forced Air, Natural Gas
Cooling
- Central Air
Appliances
- Included: Cooktop, Dishwasher, Oven, Refrigerator
- Laundry: In Unit
Features
- Eat-in Kitchen, Granite Counters
- Flooring: Carpet, Tile, Vinyl, Wood
- Basement: Finished,Full,Interior Entry
Interior area
- Total structure area: 1,700
- Total interior livable area: 1,700 sqft
- Finished area above ground: 850
- Finished area below ground: 765
Property
Parking
- Total spaces: 4
- Parking features: Oversized
- Attached garage spaces: 1
- Details: Off Street Spaces: 2, RV Spaces: 1
Features
- Levels: One
- Stories: 1
- Patio & porch: Covered, Front Porch, Patio
- Exterior features: Private Yard
- Fencing: Partial
Lot
- Size: 9,583 Square Feet
Details
- Parcel number: 0171926318015
- Zoning: R-1-C
- Special conditions: Standard
Construction
Type & style
- Home type: SingleFamily
- Architectural style: Traditional
- Property subtype: Single Family Residence
Materials
- Brick, Frame
- Roof: Composition
Condition
- Updated/Remodeled
- Year built: 1963
Utilities & green energy
- Electric: 110V, 220 Volts
- Sewer: Public Sewer
- Water: Public
- Utilities for property: Electricity Connected, Natural Gas Connected
Community & HOA
Community
- Security: Carbon Monoxide Detector(s), Smoke Detector(s)
- Subdivision: Coronado
HOA
- Has HOA: No
Location
- Region: Thornton
Financial & listing details
- Price per square foot: $265/sqft
- Tax assessed value: $391,000
- Annual tax amount: $3,241
- Date on market: 10/11/2026
- Listing terms: Cash,Conventional,FHA,VA Loan
- Exclusions: Personal Property
- Ownership: Corporation/Trust
- Electric utility on property: Yes
- Road surface type: Paved
Estimated market value
Not available
Estimated sales range
Not available
Not available
Price history
| Date | Event | Price |
|---|---|---|
| 10/18/2026 | Pending sale | $450,000$265/sqft |
Source:  REcolorado as distributed by MLS GRID #4280349 Report a problem | ||
| 10/11/2026 | Listed for sale | $450,000+45.2%$265/sqft |
Source: REcolorado as distributed by MLS GRID #4280349 Report a problem | ||
| 7/18/2024 | Listing removed | -- |
Source: Zillow Rentals Report a problem | ||
| 5/22/2024 | Price change | $2,845-1.9%$2/sqft |
Source: Zillow Rentals Report a problem | ||
| 5/3/2024 | Listed for rent | $2,900+20.8%$2/sqft |
Source: Zillow Rentals Report a problem | ||
| 9/19/2021 | Listing removed | -- |
Source: Zillow Rental Network Premium Report a problem | ||
| 7/29/2021 | Listed for rent | $2,400$1/sqft |
Source: Zillow Rental Network Premium Report a problem | ||
| 6/22/2021 | Sold | $310,000+140.5%$182/sqft |
Source: Public Record Report a problem | ||
| 11/19/1999 | Sold | $128,900+28.9%$76/sqft |
Source: Public Record Report a problem | ||
| 2/3/1997 | Sold | $100,000+37%$59/sqft |
Source: Public Record Report a problem | ||
| 7/19/1995 | Sold | $73,000$43/sqft |
Source: Public Record Report a problem | ||
Public tax history
| Year | Property taxes | Tax assessment |
|---|---|---|
| 2025 | $2,647 +0.9% | $24,440 -11.2% |
| 2024 | $2,625 -2.8% | $27,530 |
| 2023 | $2,699 -2.5% | $27,530 +20.6% |
| 2022 | $2,768 | $22,820 -2.8% |
| 2021 | -- | $23,480 +4.5% |
| 2020 | $2,659 | $22,460 -0.2% |
| 2019 | $2,659 +27.1% | $22,500 +31.7% |
| 2018 | $2,091 | $17,090 |
| 2017 | $2,091 | $17,090 +35.1% |
| 2016 | -- | $12,650 |
| 2015 | $1,455 | $12,650 +23.3% |
| 2014 | -- | $10,260 |
| 2013 | -- | $10,260 -14.6% |
| 2012 | -- | $12,010 |
| 2011 | -- | $12,010 +3.3% |
| 2010 | -- | $11,630 |
| 2009 | -- | $11,630 -14.5% |
| 2008 | -- | $13,610 |
| 2007 | -- | $13,610 -3.7% |
| 2006 | -- | $14,130 |
| 2005 | -- | $14,130 +7.7% |
| 2004 | -- | $13,120 |
| 2003 | $1,258 +3% | $13,120 +11.8% |
| 2002 | $1,221 +8.7% | $11,730 +14.6% |
| 2001 | $1,123 | $10,240 |
Find assessor info on the county website
Monthly payment
Est. payment
Payment breakdown
Explore the cost of this home by adjusting the details. Changes won't be saved.Climate risks
Neighborhood: 80229
Nearby schools
Schools provided by the listing agent
- Elementary: Coronado Hills
- Middle: Thornton
- High: Thornton
- District: Adams 12 5 Star Schl
Source: REcolorado as distributed by MLS GRID. This data may not be complete. We recommend contacting the local school district to confirm school assignments for this home.
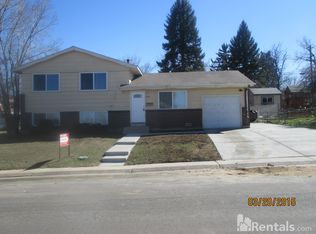


Similar homes
- $459,0003 bd2 ba1.3k sqft8420 Clarkson Street, Denver, CO 80229For Sale
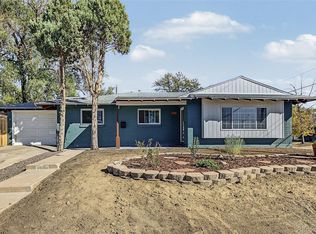
 MLS ID #5860521, Chad Prince, West and Main Homes Inc. REcolorado as distributed by MLS GRID
- $443,9003 bd2 ba1.9k sqft8248 Pearl Street, Denver, CO 80229For Sale
 MLS ID #6002301, Ramon Vargas, Legacy 100 Real Estate Partners LLC. REcolorado as distributed by MLS GRID
- $438,5003 bd2 ba1.7k sqft1900 Jolene Drive, Denver, CO 80229For Sale
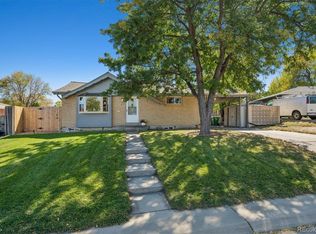 MLS ID #7865303, Reed Peuser, MODUS Real Estate. REcolorado as distributed by MLS GRID
- $--4 bd2 ba1.2k sqft1304 Explorador Calle, Denver, CO 80229Auction
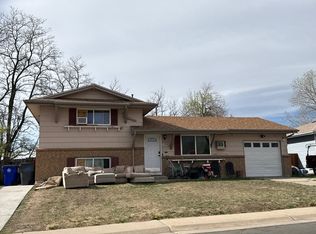 Auction.com 2
- $430,0003 bd2 ba1.4k sqft7921 Grant Street, Denver, CO 80229For SaleMLS ID #2466388, Wendy Wollert, Your Castle Real Estate Inc. REcolorado as distributed by MLS GRID
- $450,0005 bd2 ba2.2k sqft1021 E 83rd Place, Denver, CO 80229For SaleMLS ID #7721909, Bob Calicchia, Total Realty Corp.. REcolorado as distributed by MLS GRID
- $429,9994 bd2 ba1.7k sqft8750 Mcelwain Boulevard, Denver, CO 80229For SaleMLS ID #6429648, Nadia Trevizo - Medina, Keller Williams Realty Downtown LLC. REcolorado as distributed by MLS GRID
- $435,0003 bd2 ba1.2k sqft1364 Nueva Vista Drive, Denver, CO 80229For SaleMLS ID #7252479, Alejandro Leyva, PAK Home Realty. REcolorado as distributed by MLS GRID
- $425,0004 bd2 ba1.9k sqft8441 Edison Drive, Denver, CO 80229For SaleMLS ID #9031273, Nancy Schaack, Milehimodern. REcolorado as distributed by MLS GRID
- $525,0004 bd3 ba1.9k sqft8061 Clarkson Court, Denver, CO 80229For SaleMLS ID #4899573, Motif Shelton, Redfin Corporation. REcolorado as distributed by MLS GRID
- $439,7503 bd2 ba1.2k sqft1590 Oak Place, Thornton, CO 80229For SaleMLS ID #2993853, Jose "Pepe" Laguna, HomeSmart. REcolorado as distributed by MLS GRID
- $450,0003 bd2 ba1.2k sqft7852 Humboldt Circle, Thornton, CO 80229For SaleMLS ID #3716280, Dossie Haiskey, Realty One Group Premier. REcolorado as distributed by MLS GRID
- $449,0004 bd2 ba1.7k sqft8661 Richard Road, Denver, CO 80229For SaleMLS ID #4340829, Kenneth Crounse, Brokers Guild Homes. REcolorado as distributed by MLS GRID
- $430,0006 bd2 ba2k sqft780 E 85th Avenue, Denver, CO 80229For SaleMLS ID #3390346, Felipe Figueroa, Remax inMotion. REcolorado as distributed by MLS GRID
- $494,9004 bd2 ba1.8k sqft8370 Clarkson Street, Denver, CO 80229For SaleMLS ID #2108835, Selam Yousef, Megastar Realty. REcolorado as distributed by MLS GRID
- $460,0003 bd3 ba1.5k sqft570 E 77th Drive, Denver, CO 80229For SaleMLS ID #3327236, Becky Sweetwine, LPT Realty. REcolorado as distributed by MLS GRID
- $425,0005 bd2 ba1.9k sqft9161 Vine Street, Thornton, CO 80229For SaleMLS ID #3109871, Catherine Wilson, Orchard Brokerage LLC. REcolorado as distributed by MLS GRID
- $460,0004 bd2 ba1.7k sqft1940 Mcdougal Street, Denver, CO 80229For SaleMLS ID #9356226, Celena Hinkelman, Engel & Volkers Denver. REcolorado as distributed by MLS GRID
- $460,0005 bd2 ba1.7k sqft8471 Mcdougal Street, Denver, CO 80229For SaleMLS ID #7872594, Martin Castillo, Megastar Realty. REcolorado as distributed by MLS GRID
