The big-ticket work is already done at this renovated Northfield home. The roof, furnace, windows, gutters, and exterior paint are all newer, so the expensive items are already checked off. Inside, the updated kitchen sets the tone with quartz counters, stainless appliances, a fresh subway tile backsplash, and a breakfast bar for quick meals and easy conversation while you cook. Luxury vinyl flooring runs through the light-filled common areas of the main level. Two good-sized bedrooms and a full bath finish off this level of the home. Downstairs, the basement is finished and gives you a second place to spread out. The large family room has its own bar for hosting game nights, and a bedroom with a three-quarter bath gives overnight guests a level of their own. Also could be a great home office or home gym space. There’s also plenty of room to add another bedroom if needed. Out back, the covered patio faces a backyard wrapped in new wood fencing for privacy. A newly added patio with a fire pit is set up for cool evenings outside, and raised garden beds are ready for spring planting. A carport adds covered parking for one car, and local parks are only minutes away.
For sale
$438,500
1900 Jolene Drive, Denver, CO 80229
3beds
1,700sqft
Single Family Residence
Built in 1959
8,875 Square Feet Lot
$-- Zestimate®
$258/sqft
$-- HOA
What's special
- 1 day
- 152
- 14
Zillow last checked:
Listing updated:
Listed by:
Reed Peuser 303-888-4696 reed@rootshomesales.com,
MODUS Real Estate
Source: REcolorado as distributed by MLS GRID,MLS#: 7865303
Facts & features
Interior
Bedrooms & bathrooms
- Bedrooms: 3
- Bathrooms: 2
- Full bathrooms: 1
- 3/4 bathrooms: 1
- Main level bathrooms: 1
- Main level bedrooms: 2
Bedroom
- Level: Main
Bedroom
- Level: Main
Bedroom
- Description: No Egress
- Level: Basement
Bathroom
- Level: Main
Bathroom
- Level: Basement
Dining room
- Level: Main
Family room
- Level: Basement
Kitchen
- Level: Main
Laundry
- Level: Basement
Living room
- Level: Main
Heating
- Forced Air, Natural Gas
Cooling
- Central Air
Appliances
- Included: Dishwasher, Disposal, Dryer, Gas Water Heater, Microwave, Oven, Range, Refrigerator, Washer
Features
- Built-in Features, Wet Bar
- Flooring: Carpet, Laminate, Tile, Vinyl
- Windows: Double Pane Windows
- Basement: Finished,Full
Interior area
- Total structure area: 1,700
- Total interior livable area: 1,700 sqft
- Finished area above ground: 850
- Finished area below ground: 765
Property
Parking
- Total spaces: 1
- Parking features: Concrete
- Carport spaces: 1
Features
- Levels: One
- Stories: 1
- Entry location: Ground
- Patio & porch: Covered, Patio
- Exterior features: Dog Run, Private Yard, Rain Gutters
- Fencing: Full
Lot
- Size: 8,875 Square Feet
- Features: Landscaped, Level, Sprinklers In Front, Sprinklers In Rear
Details
- Parcel number: R0055916
- Zoning: R-1-C
- Special conditions: Standard
Construction
Type & style
- Home type: SingleFamily
- Property subtype: Single Family Residence
Materials
- Brick, Frame, Wood Siding
- Foundation: Slab
- Roof: Composition
Condition
- Year built: 1959
Utilities & green energy
- Sewer: Public Sewer
- Water: Public
Community & HOA
Community
- Security: Carbon Monoxide Detector(s)
- Subdivision: Northfield
HOA
- Has HOA: No
Location
- Region: Denver
Financial & listing details
- Price per square foot: $258/sqft
- Tax assessed value: $396,000
- Annual tax amount: $2,739
- Date on market: 10/15/2026
- Listing terms: Cash,Conventional,FHA,VA Loan
- Exclusions: Seller's Personal Property
- Ownership: Individual
- Road surface type: Paved
Estimated market value
Not available
Estimated sales range
Not available
Not available
Price history
| Date | Event | Price |
|---|---|---|
| 10/15/2026 | Listed for sale | $438,500+39.2%$258/sqft |
Source:  REcolorado as distributed by MLS GRID #7865303 Report a problem REcolorado as distributed by MLS GRID #7865303 Report a problem | ||
| 8/6/2018 | Sold | $315,000$185/sqft |
Source: Public Record Report a problem | ||
| 7/2/2018 | Pending sale | $315,000$185/sqft |
Source: Live Urban Real Estate #4870025 Report a problem | ||
| 6/28/2018 | Listed for sale | $315,000+144.2%$185/sqft |
Source: LIVE URBAN REAL ESTATE #4870025 Report a problem | ||
| 4/6/2010 | Sold | $129,000-29.9%$76/sqft |
Source: Public Record Report a problem | ||
| 8/20/2004 | Sold | $183,900+11.1%$108/sqft |
Source: Public Record Report a problem | ||
| 11/28/2001 | Sold | $165,500+83.9%$97/sqft |
Source: Public Record Report a problem | ||
| 6/2/1995 | Sold | $90,000+15.4%$53/sqft |
Source: Public Record Report a problem | ||
| 6/27/1994 | Sold | $78,000$46/sqft |
Source: Public Record Report a problem | ||
Public tax history
| Year | Property taxes | Tax assessment |
|---|---|---|
| 2025 | $2,436 +0.7% | $24,750 -10.6% |
| 2024 | $2,420 -0.7% | $27,670 |
| 2023 | $2,436 +4.1% | $27,670 +22.4% |
| 2022 | $2,340 | $22,600 -2.8% |
| 2021 | -- | $23,250 +9.5% |
| 2020 | $2,128 | $21,230 -0.2% |
| 2019 | $2,128 +28.9% | $21,270 +37.5% |
| 2018 | $1,651 | $15,470 |
| 2017 | $1,651 | $15,470 +33.5% |
| 2016 | -- | $11,590 |
| 2015 | $1,240 | $11,590 +24.1% |
| 2014 | -- | $9,340 |
| 2013 | -- | $9,340 -10.7% |
| 2012 | -- | $10,460 |
| 2011 | -- | $10,460 -9% |
| 2010 | -- | $11,490 |
| 2009 | -- | $11,490 -11.5% |
| 2008 | -- | $12,980 |
| 2007 | -- | $12,980 -4.5% |
| 2006 | -- | $13,590 |
| 2005 | -- | $13,590 +5.9% |
| 2004 | -- | $12,830 |
| 2003 | $1,006 +4.6% | $12,830 +9.1% |
| 2002 | $962 +6.9% | $11,760 +15.1% |
| 2001 | $900 | $10,220 |
| 2000 | -- | $10,220 |
Find assessor info on the county website
Monthly payment
Est. payment
Payment breakdown
Explore the cost of this home by adjusting the details. Changes won't be saved.Climate risks
Neighborhood: 80229
Nearby schools
Schools provided by the listing agent
- Elementary: Monterey K-8
- Middle: Monterey K-8
- High: Mapleton Expedition
- District: Mapleton R-1
Source: REcolorado as distributed by MLS GRID. This data may not be complete. We recommend contacting the local school district to confirm school assignments for this home.
Similar homes
- $429,9994 bd2 ba1.7k sqft8750 Mcelwain Boulevard, Denver, CO 80229For Sale
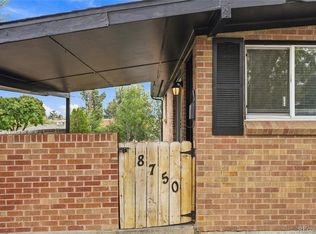
 MLS ID #6429648, Nadia Trevizo - Medina, Keller Williams Realty Downtown LLC. REcolorado as distributed by MLS GRID
 - $425,0004 bd2 ba1.7k sqft940 Locust Place, Thornton, CO 80229For Sale
 MLS ID #5658662, Christopher Gould, LoKation. REcolorado as distributed by MLS GRID
 - $450,0003 bd2 ba1k sqft9460 High Street, Thornton, CO 80229For Sale
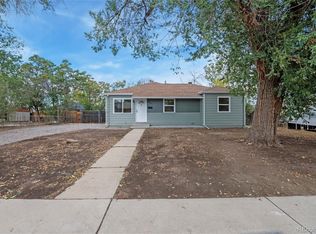 MLS ID #7241661, Nick Rizzi, Real Broker, LLC DBA Real. REcolorado as distributed by MLS GRID
 - $425,0005 bd2 ba1.9k sqft9161 Vine Street, Thornton, CO 80229For Sale
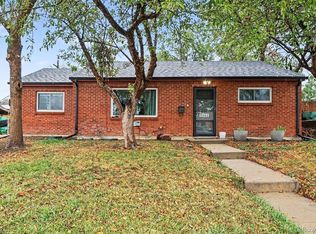 MLS ID #3109871, Catherine Wilson, Orchard Brokerage LLC. REcolorado as distributed by MLS GRID
 - $450,0003 bd2 ba1.7k sqft966 Clarkson Court, Thornton, CO 80229For SaleMLS ID #4280349, Carrie Hill, Rocky Mountain Real Estate Inc. REcolorado as distributed by MLS GRID
- $385,0004 bd2 ba1.6k sqft194 Grant Way, Denver, CO 80229For SaleMLS ID #5805375, Todd Rice, Compass - Denver. REcolorado as distributed by MLS GRID
- $439,7503 bd2 ba1.2k sqft1590 Oak Place, Thornton, CO 80229For SaleMLS ID #2993853, Jose "Pepe" Laguna, HomeSmart. REcolorado as distributed by MLS GRID
- $449,0004 bd2 ba1.7k sqft8661 Richard Road, Denver, CO 80229For SaleMLS ID #4340829, Kenneth Crounse, Brokers Guild Homes. REcolorado as distributed by MLS GRID
- $443,9003 bd2 ba1.9k sqft8248 Pearl Street, Denver, CO 80229For SaleMLS ID #6002301, Ramon Vargas, Legacy 100 Real Estate Partners LLC. REcolorado as distributed by MLS GRID
- $425,0004 bd2 ba1.9k sqft8441 Edison Drive, Denver, CO 80229For SaleMLS ID #9031273, Nancy Schaack, Milehimodern. REcolorado as distributed by MLS GRID
- $440,0006 bd2 ba2k sqft780 E 85th Avenue, Denver, CO 80229For SaleMLS ID #3390346, Felipe Figueroa, Remax inMotion. REcolorado as distributed by MLS GRID
- $435,0003 bd2 ba1.2k sqft1364 Nueva Vista Drive, Denver, CO 80229For SaleMLS ID #7252479, Alejandro Leyva, PAK Home Realty. REcolorado as distributed by MLS GRID
- $450,0005 bd2 ba2.2k sqft1021 E 83rd Place, Denver, CO 80229For SaleMLS ID #7721909, Bob Calicchia, Total Realty Corp.. REcolorado as distributed by MLS GRID
- $460,0004 bd2 ba1.7k sqft1940 Mcdougal Street, Denver, CO 80229For SaleMLS ID #9356226, Celena Hinkelman, Engel & Volkers Denver. REcolorado as distributed by MLS GRID
- $430,0003 bd2 ba1.4k sqft7921 Grant Street, Denver, CO 80229For SaleMLS ID #2466388, Wendy Wollert, Your Castle Real Estate Inc. REcolorado as distributed by MLS GRID
- $440,0003 bd2 ba1.1k sqft9211 Harris Street, Thornton, CO 80229For SaleMLS ID #3324411, Elizabeth Pedigo, EXIT Realty DTC, Cherry Creek, Pikes Peak.. REcolorado as distributed by MLS GRID
- $409,0003 bd2 ba1.2k sqft1730 Hoffman Way, Denver, CO 80229For SaleMLS ID #7427733, Matthew Lasater, Light On Realty. REcolorado as distributed by MLS GRID
- $425,0003 bd2 ba1.1k sqft1330 Oak Place, Thornton, CO 80229For SaleMLS ID #7327052, Jonathon Papsin, City Lights Denver. REcolorado as distributed by MLS GRID
