This charming ranch home offers 3 bedrooms, 2 bathrooms, and 1,944 square feet of comfortable living space on a large lot along a quiet street. Pride of ownership is evident throughout this well maintained home, featuring newer carpet and flooring, abundant natural sunlight, and a good sized kitchen with stainless steel appliances. The finished basement provides additional living space with a spacious recreation room and an egress window for natural light. Outside, enjoy the great yard, covered patio, newer concrete, extra parking with room for an RV, and a backyard shed for additional storage. Conveniently located with easy access to I-25, I-76, and Highway 36, this charming ranch home offers space, comfort, and convenience.
For sale
$443,900
8248 Pearl Street, Denver, CO 80229
3beds
1,944sqft
Single Family Residence
Built in 1963
9,100 Square Feet Lot
$442,400 Zestimate®
$228/sqft
$-- HOA
What's special
- 31 days
- 467
- 56
Zillow last checked:
Listing updated:
Listed by:
Ramon Vargas ramon@realtor5280.net,
Legacy 100 Real Estate Partners LLC
Source: REcolorado as distributed by MLS GRID,MLS#: 6002301
Facts & features
Interior
Bedrooms & bathrooms
- Bedrooms: 3
- Bathrooms: 2
- Full bathrooms: 2
- Main level bathrooms: 1
- Main level bedrooms: 2
Bedroom
- Level: Main
Bedroom
- Level: Main
Bedroom
- Level: Basement
Bathroom
- Level: Main
Bathroom
- Level: Basement
Family room
- Level: Basement
Kitchen
- Level: Main
Laundry
- Level: Basement
Living room
- Level: Main
Heating
- Forced Air
Cooling
- Evaporative Cooling
Appliances
- Included: Dishwasher, Microwave, Oven, Refrigerator
Features
- Ceiling Fan(s), Eat-in Kitchen, Open Floorplan
- Flooring: Carpet, Laminate
- Windows: Double Pane Windows
- Basement: Finished
Interior area
- Total structure area: 1,944
- Total interior livable area: 1,944 sqft
- Finished area above ground: 972
- Finished area below ground: 972
Video & virtual tour
Property
Parking
- Total spaces: 1
- Parking features: Concrete
- Attached garage spaces: 1
Features
- Levels: One
- Stories: 1
- Patio & porch: Covered, Patio
- Exterior features: Private Yard, Rain Gutters
- Fencing: Full
Lot
- Size: 9,100 Square Feet
- Features: Level
Details
- Parcel number: R0058894
- Zoning: R-1-C
- Special conditions: Standard
Construction
Type & style
- Home type: SingleFamily
- Architectural style: Traditional
- Property subtype: Single Family Residence
Materials
- Brick, Frame
- Foundation: Concrete Perimeter
- Roof: Composition
Condition
- Year built: 1963
Utilities & green energy
- Sewer: Public Sewer
Community & HOA
Community
- Subdivision: Northview Estates
HOA
- Has HOA: No
Location
- Region: Denver
Financial & listing details
- Price per square foot: $228/sqft
- Tax assessed value: $424,000
- Annual tax amount: $3,432
- Date on market: 9/21/2026
- Listing terms: Cash,Conventional,FHA,VA Loan
- Exclusions: Washer, Dryer, Playground
- Ownership: Individual
- Road surface type: Paved
Estimated market value
$442,400
$420,000 - $465,000
$2,568/mo
Price history
| Date | Event | Price |
|---|---|---|
| 9/21/2026 | Listed for sale | $443,900+81.2%$228/sqft |
Source:  REcolorado as distributed by MLS GRID #6002301 Report a problem | ||
| 7/1/2015 | Sold | $244,950+104.1%$126/sqft |
Source: Public Record Report a problem | ||
| 10/10/2014 | Sold | $120,000+81.8%$62/sqft |
Source: Public Record Report a problem | ||
| 2/3/1994 | Sold | $66,000$34/sqft |
Source: Public Record Report a problem | ||
Public tax history
| Year | Property taxes | Tax assessment |
|---|---|---|
| 2025 | $2,946 +0.8% | $26,500 -12.8% |
| 2024 | $2,922 +7.7% | $30,380 |
| 2023 | $2,714 -2.5% | $30,380 +31.5% |
| 2022 | $2,783 | $23,100 -2.8% |
| 2021 | -- | $23,760 +3.9% |
| 2020 | $2,687 | $22,860 -0.2% |
| 2019 | $2,687 +13.1% | $22,900 +17.1% |
| 2018 | $2,377 | $19,560 |
| 2017 | $2,377 | $19,560 +46.3% |
| 2016 | -- | $13,370 |
| 2015 | $1,525 | $13,370 +37.6% |
| 2014 | -- | $9,720 |
| 2013 | -- | $9,720 +3% |
| 2012 | -- | $9,440 |
| 2011 | -- | $9,440 |
| 2010 | -- | $9,440 |
| 2009 | -- | $9,440 -25.4% |
| 2008 | -- | $12,650 |
| 2007 | -- | $12,650 -1.4% |
| 2006 | -- | $12,830 |
| 2005 | -- | $12,830 +5.7% |
| 2004 | -- | $12,140 |
| 2003 | $1,159 +3.1% | $12,140 +11% |
| 2002 | $1,124 +3.2% | $10,940 +8.6% |
| 2001 | $1,090 | $10,070 |
| 2000 | -- | $10,070 |
Find assessor info on the county website
Monthly payment
Est. payment
Payment breakdown
Explore the cost of this home by adjusting the details. Changes won't be saved.Climate risks
Neighborhood: 80229
Nearby schools
Schools provided by the listing agent
- Elementary: Coronado Hills
- Middle: Thornton
- High: Thornton
- District: Adams 12 5 Star Schl
Source: REcolorado as distributed by MLS GRID. This data may not be complete. We recommend contacting the local school district to confirm school assignments for this home.


Similar homes
- $459,0003 bd2 ba1.3k sqft8420 Clarkson Street, Denver, CO 80229For Sale
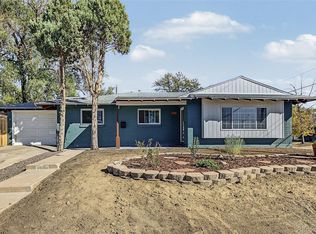
 MLS ID #5860521, Chad Prince, West and Main Homes Inc. REcolorado as distributed by MLS GRID
- $435,0003 bd2 ba1.1k sqft1390 Ash Court, Thornton, CO 80229For Sale
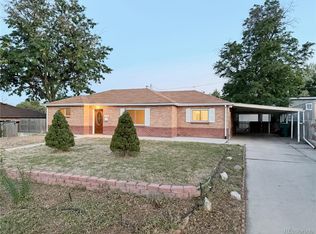 MLS ID #9581996, Lauren Weakley, HomeSmart Realty. REcolorado as distributed by MLS GRID
- $438,5003 bd2 ba1.7k sqft1900 Jolene Drive, Denver, CO 80229For Sale
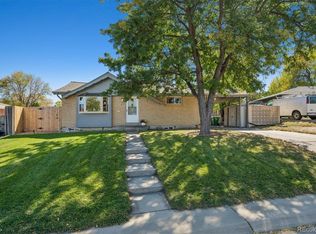 MLS ID #7865303, Reed Peuser, MODUS Real Estate. REcolorado as distributed by MLS GRID
- $450,0005 bd2 ba2.2k sqft1021 E 83rd Place, Denver, CO 80229For Sale
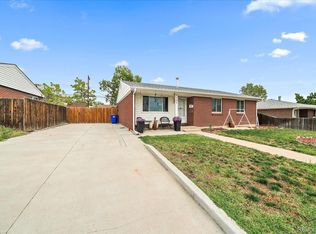 MLS ID #7721909, Bob Calicchia, Total Realty Corp.. REcolorado as distributed by MLS GRID
- $429,9994 bd2 ba1.7k sqft8750 Mcelwain Boulevard, Denver, CO 80229For SaleMLS ID #6429648, Nadia Trevizo - Medina, Keller Williams Realty Downtown LLC. REcolorado as distributed by MLS GRID
- $430,0003 bd2 ba1.4k sqft7921 Grant Street, Denver, CO 80229For SaleMLS ID #2466388, Wendy Wollert, Your Castle Real Estate Inc. REcolorado as distributed by MLS GRID
- $425,0004 bd2 ba1.9k sqft8441 Edison Drive, Denver, CO 80229For SaleMLS ID #9031273, Nancy Schaack, Milehimodern. REcolorado as distributed by MLS GRID
- $430,0006 bd2 ba2k sqft780 E 85th Avenue, Denver, CO 80229For SaleMLS ID #3390346, Felipe Figueroa, Remax inMotion. REcolorado as distributed by MLS GRID
- $439,7503 bd2 ba1.2k sqft1590 Oak Place, Thornton, CO 80229For SaleMLS ID #2993853, Jose "Pepe" Laguna, HomeSmart. REcolorado as distributed by MLS GRID
- $435,0003 bd2 ba1.2k sqft1364 Nueva Vista Drive, Denver, CO 80229For SaleMLS ID #7252479, Alejandro Leyva, PAK Home Realty. REcolorado as distributed by MLS GRID
- $525,0004 bd3 ba1.9k sqft8061 Clarkson Court, Denver, CO 80229For SaleMLS ID #4899573, Motif Shelton, Redfin Corporation. REcolorado as distributed by MLS GRID
- $425,0004 bd2 ba1.7k sqft940 Locust Place, Thornton, CO 80229For SaleMLS ID #5658662, Christopher Gould, LoKation. REcolorado as distributed by MLS GRID
- $494,9004 bd2 ba1.8k sqft8370 Clarkson Street, Denver, CO 80229For SaleMLS ID #2108835, Selam Yousef, Megastar Realty. REcolorado as distributed by MLS GRID
- $449,0004 bd2 ba1.7k sqft8661 Richard Road, Denver, CO 80229For SaleMLS ID #4340829, Kenneth Crounse, Brokers Guild Homes. REcolorado as distributed by MLS GRID
- $425,0005 bd2 ba1.9k sqft9161 Vine Street, Thornton, CO 80229For SaleMLS ID #3109871, Catherine Wilson, Orchard Brokerage LLC. REcolorado as distributed by MLS GRID
- $450,0003 bd2 ba1.2k sqft7852 Humboldt Circle, Thornton, CO 80229For SaleMLS ID #3716280, Dossie Haiskey, Realty One Group Premier. REcolorado as distributed by MLS GRID
- $460,0004 bd2 ba1.7k sqft1940 Mcdougal Street, Denver, CO 80229For SaleMLS ID #9356226, Celena Hinkelman, Engel & Volkers Denver. REcolorado as distributed by MLS GRID
- $425,0003 bd2 ba1.1k sqft1330 Oak Place, Thornton, CO 80229For SaleMLS ID #7327052, Jonathon Papsin, City Lights Denver. REcolorado as distributed by MLS GRID
