Welcome to this beautifully refreshed 4-bedroom, 3-bath home, offering a wonderful combination of thoughtful updates, versatile living spaces, and an inviting outdoor setting. Improvements completed between 2022 and 2026 include refinished hardwood floors, fresh interior paint, and updated bathrooms, bringing a renewed sense of warmth and comfort throughout.
The spacious, tr-level with daylight basement layout offers flexibility for a variety of needs. Three bedrooms and a full bathroom are located on the upper level, while the former garage has been thoughtfully converted into an ADA-accessible bedroom with a ADA bathroom just across the hall, with the option for an additional laundry area conveniently situated between the kitchen and lower level.
Downstairs, a cozy fireplace anchors the recreation room, creating a comfortable space to relax or gather. A generous bonus room offers endless possibilities for a home office, fitness area, hobbies, extra bedroom or additional entertaining space, complemented by a 3/4 bathroom.
Step outside to discover a spacious, beautifully established yard with mature landscaping and easy-care outdoor spaces. Whether enjoying a quiet morning outdoors, entertaining friends, gardening, or simply relaxing, the backyard offers a wonderful extension of the home. Two storage sheds equipped with electricity provide valuable space for hobbies, projects, and storage. A convenient dog door adds another thoughtful touch, and backyard chickens may be an option subject to local regulations.
With its appealing updates, flexible floor plan, and generous outdoor setting, this welcoming home offers plenty of room to make it your own.
For sale
$525,000
8061 Clarkson Court, Denver, CO 80229
4beds
1,998sqft
Single Family Residence
Built in 1962
7,800 Square Feet Lot
$-- Zestimate®
$263/sqft
$-- HOA
What's special
- 7 days
- 100
- 6
Zillow last checked:
Listing updated:
Listed by:
Motif Shelton 303-881-7222 motif.shelton@redfin.com,
Redfin Corporation,
The Munoz Group 720-987-4258,
Redfin Corporation
Source: REcolorado as distributed by MLS GRID,MLS#: 4899573
Facts & features
Interior
Bedrooms & bathrooms
- Bedrooms: 4
- Bathrooms: 3
- Full bathrooms: 1
- 3/4 bathrooms: 2
- Main level bathrooms: 1
- Main level bedrooms: 1
Bedroom
- Description: Ada Bedroom
- Level: Main
- Area: 130 Square Feet
- Dimensions: 13 x 10
Bedroom
- Description: Primary With Connecting Door To Full Bath
- Features: Primary Suite
- Level: Upper
- Area: 154 Square Feet
- Dimensions: 11 x 14
Bedroom
- Description: Lots Of Light, Ceiling Fan
- Level: Upper
- Area: 100 Square Feet
- Dimensions: 10 x 10
Bedroom
- Description: Lots Of Light, Ceiling Fan
- Level: Upper
- Area: 90 Square Feet
- Dimensions: 10 x 9
Bathroom
- Description: Updated, Ada, Additional Laundry Option
- Level: Main
- Area: 70 Square Feet
- Dimensions: 7 x 10
Bathroom
- Description: Shower/Tub Combo
- Level: Upper
- Area: 77 Square Feet
- Dimensions: 11 x 7
Bathroom
- Description: Walk-In Shower Stall
- Level: Lower
- Area: 35 Square Feet
- Dimensions: 5 x 7
Bonus room
- Description: Rec Room, Extension Of Family Room, Optional 5th Bedroom
- Level: Lower
- Area: 260 Square Feet
- Dimensions: 13 x 20
Family room
- Description: Gas Fireplace
- Level: Lower
- Area: 77 Square Feet
- Dimensions: 11 x 7
Kitchen
- Description: Stainless Steel Appliances-Instahot Water Dispenser On Sink
- Level: Main
- Area: 176 Square Feet
- Dimensions: 11 x 16
Living room
- Description: Hardwood Floors
- Level: Main
- Area: 182 Square Feet
- Dimensions: 13 x 14
Heating
- Forced Air
Cooling
- Air Conditioning-Room, Evaporative Cooling
Appliances
- Included: Dishwasher, Disposal, Dryer, Gas Water Heater, Microwave, Refrigerator, Washer
- Laundry: In Unit
Features
- Ceiling Fan(s), Central Vacuum, Eat-in Kitchen, Granite Counters, Pantry, Primary Suite, Smoke Free
- Flooring: Carpet, Vinyl, Wood
- Windows: Double Pane Windows
- Basement: Daylight,Finished
- Number of fireplaces: 1
- Fireplace features: Basement, Gas
Interior area
- Total structure area: 1,998
- Total interior livable area: 1,998 sqft
- Finished area above ground: 1,998
- Finished area below ground: 0
Property
Parking
- Total spaces: 4
- Parking features: Concrete
- Details: Off Street Spaces: 4
Features
- Levels: Tri-Level
- Patio & porch: Covered, Patio
- Exterior features: Garden, Private Yard, Rain Gutters
- Fencing: Full
Lot
- Size: 7,800 Square Feet
- Features: Landscaped, Near Public Transit, Sprinklers In Front, Sprinklers In Rear
Details
- Parcel number: R0057138
- Zoning: R-1-C
- Special conditions: Standard
Construction
Type & style
- Home type: SingleFamily
- Architectural style: Traditional
- Property subtype: Single Family Residence
Materials
- Brick, Frame, Metal Siding
- Roof: Composition
Condition
- Year built: 1962
Utilities & green energy
- Electric: 220 Volts
- Sewer: Public Sewer
- Water: Public
- Utilities for property: Cable Available, Electricity Connected, Internet Access (Wired), Natural Gas Connected
Community & HOA
Community
- Security: Carbon Monoxide Detector(s), Smoke Detector(s)
- Subdivision: Coronado
HOA
- Has HOA: No
Location
- Region: Denver
Financial & listing details
- Price per square foot: $263/sqft
- Tax assessed value: $450,000
- Annual tax amount: $2,846
- Date on market: 10/19/2026
- Listing terms: Cash,Conventional,FHA,VA Loan
- Exclusions: Sellers Personal Property, Back Yard Ornaments, Freezer ( Negotiable)
- Ownership: Individual
- Electric utility on property: Yes
- Road surface type: Paved
Estimated market value
Not available
Estimated sales range
Not available
Not available
Price history
| Date | Event | Price |
|---|---|---|
| 10/19/2026 | Listed for sale | $525,000$263/sqft |
Source:  REcolorado as distributed by MLS GRID #4899573 Report a problem | ||
Public tax history
| Year | Property taxes | Tax assessment |
|---|---|---|
| 2025 | $2,368 +0.8% | $28,130 -11.5% |
| 2024 | $2,349 +27% | $31,790 |
| 2023 | $1,849 -2.5% | $31,790 +40.8% |
| 2022 | $1,896 | $22,580 -2.8% |
| 2021 | -- | $23,230 +4.8% |
| 2020 | $1,772 | $22,160 -0.2% |
| 2019 | $1,772 +41.7% | $22,200 +27.4% |
| 2018 | $1,251 | $17,420 |
| 2017 | $1,251 | $17,420 +31.1% |
| 2016 | -- | $13,290 +100.2% |
| 2015 | $765 | $6,640 +12.9% |
| 2014 | -- | $5,880 |
| 2013 | -- | $5,880 -55.4% |
| 2012 | -- | $13,170 |
| 2011 | -- | $13,170 -0.7% |
| 2010 | -- | $13,260 +100.3% |
| 2009 | -- | $6,620 -8.6% |
| 2008 | -- | $7,240 -53.6% |
| 2007 | -- | $15,610 +2.6% |
| 2006 | -- | $15,210 |
| 2005 | -- | $15,210 +13.8% |
| 2004 | -- | $13,370 |
| 2003 | $1,289 +3% | $13,370 +11.2% |
| 2002 | $1,252 +0.8% | $12,020 +6.2% |
| 2001 | $1,242 | $11,320 |
| 2000 | -- | $11,320 |
Find assessor info on the county website
Monthly payment
Est. payment
Payment breakdown
Explore the cost of this home by adjusting the details. Changes won't be saved.Climate risks
Neighborhood: 80229
Nearby schools
Schools provided by the listing agent
- Elementary: Coronado Hills
- Middle: Thornton
- High: Thornton
- District: Adams 12 5 Star Schl
Source: REcolorado as distributed by MLS GRID. This data may not be complete. We recommend contacting the local school district to confirm school assignments for this home.

Similar homes
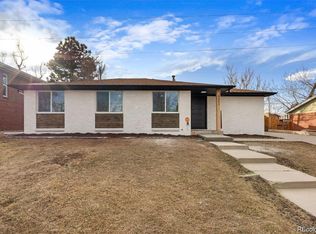
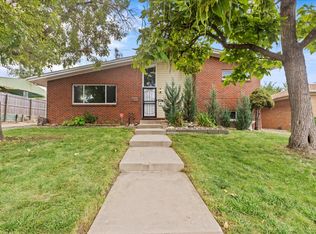
- $525,0004 bd3 ba2.4k sqft1060 Downing Way, Denver, CO 80229For Sale
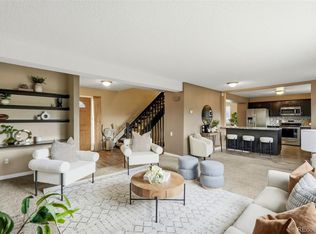
 MLS ID #8202734, Lidia Suarez, Compass - Denver. REcolorado as distributed by MLS GRID
- $--4 bd2 ba1.2k sqft1304 Explorador Calle, Denver, CO 80229Auction
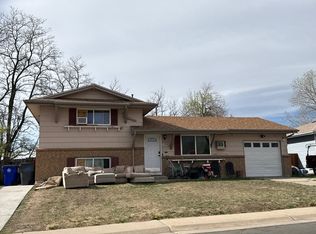 Auction.com 2
- $--4 bd3 ba1.7k sqft660 W 79th Pl, Denver, CO 80221AuctionAuction.com 2
- $494,9004 bd2 ba1.8k sqft8370 Clarkson Street, Denver, CO 80229For Sale
 MLS ID #2108835, Selam Yousef, Megastar Realty. REcolorado as distributed by MLS GRID
- $459,0003 bd2 ba1.3k sqft8420 Clarkson Street, Denver, CO 80229For SaleMLS ID #5860521, Chad Prince, West and Main Homes Inc. REcolorado as distributed by MLS GRID
- $429,9994 bd2 ba1.7k sqft8750 Mcelwain Boulevard, Denver, CO 80229For SaleMLS ID #6429648, Nadia Trevizo - Medina, Keller Williams Realty Downtown LLC. REcolorado as distributed by MLS GRID
- $512,0005 bd2 ba2.1k sqft8671 Hopkins Drive, Denver, CO 80229For SaleMLS ID #3409435, Susan Gutierrez, HomeSmart Realty. REcolorado as distributed by MLS GRID
- $489,0004 bd2 ba2.5k sqft8701 McElwain Boulevard, Denver, CO 80229For SaleMLS ID #5834786, Jason Hernandez, Apollo Homes Inc. REcolorado as distributed by MLS GRID
- $450,0005 bd2 ba2.2k sqft1021 E 83rd Place, Denver, CO 80229For SaleMLS ID #7721909, Bob Calicchia, Total Realty Corp.. REcolorado as distributed by MLS GRID
- $564,0004 bd3 ba1.9k sqft8250 Explorador Calle, Denver, CO 80229For SaleMLS ID #6833130, Viviana Granillo, The V Team. REcolorado as distributed by MLS GRID
- $443,9003 bd2 ba1.9k sqft8248 Pearl Street, Denver, CO 80229For SaleMLS ID #6002301, Ramon Vargas, Legacy 100 Real Estate Partners LLC. REcolorado as distributed by MLS GRID
- $489,9994 bd2 ba2k sqft8510 Mcdougal Street, Denver, CO 80229For SaleMLS ID #8842872, Victor Castillo, Megastar Realty. REcolorado as distributed by MLS GRID
- $550,0006 bd2 ba2.4k sqft1780 E 84th Avenue, Denver, CO 80229For SaleMLS ID #8272163, Desiree Flores, John Hernandez Realty. REcolorado as distributed by MLS GRID
- $505,0004 bd2 ba1.9k sqft452 E 78th Drive, Denver, CO 80229For SaleMLS ID #3959389, Cody Walker, eXp Realty, LLC. REcolorado as distributed by MLS GRID
- $525,0005 bd3 ba2.6k sqft8103 Conifer Road, Denver, CO 80221For SaleMLS ID #8736583, Renee O'Lear, Compass - Denver. REcolorado as distributed by MLS GRID
- $438,5003 bd2 ba1.7k sqft1900 Jolene Drive, Denver, CO 80229For SaleMLS ID #7865303, Reed Peuser, MODUS Real Estate. REcolorado as distributed by MLS GRID
- $435,0003 bd2 ba1.1k sqft1390 Ash Court, Thornton, CO 80229For SaleMLS ID #9581996, Lauren Weakley, HomeSmart Realty. REcolorado as distributed by MLS GRID
- $430,0003 bd2 ba1.4k sqft7921 Grant Street, Denver, CO 80229For SaleMLS ID #2466388, Wendy Wollert, Your Castle Real Estate Inc. REcolorado as distributed by MLS GRID
- $425,0004 bd2 ba1.7k sqft940 Locust Place, Thornton, CO 80229For SaleMLS ID #5658662, Christopher Gould, LoKation. REcolorado as distributed by MLS GRID
- $425,0004 bd2 ba1.9k sqft8441 Edison Drive, Denver, CO 80229For SaleMLS ID #9031273, Nancy Schaack, Milehimodern. REcolorado as distributed by MLS GRID
