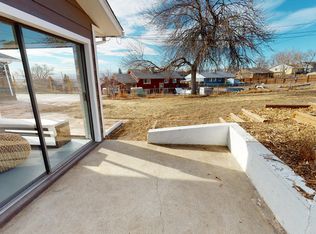
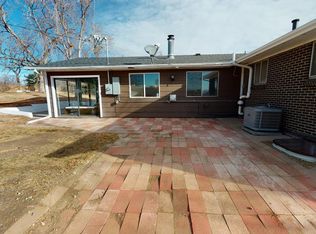
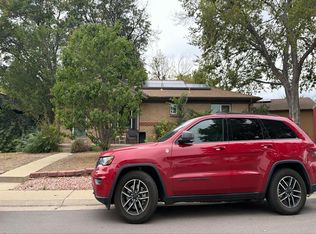
Opportunity, space, and flexibility are hard to find this close to the city! Situated on an enormous 1/3-acre lot with no HOA, this lovely, move-in ready home offers a convenient urban location with quick access to both Hwy 36 and I-25—making it easy to reach Downtown Denver, Boulder, DIA, and destinations throughout the metro area. An attached 2-car garage is just the beginning. You'll also enjoy having an additional paved driveway with gated access and large concrete pad along the side of the home, providing exceptional space for extra vehicles, an RV, boat, trailer, or other toys. With a lot this size, there’s also exciting potential for a future additional garage, workshop, storage building, or ADU. Inside, the home offers far more space than you might expect. A huge game room addition was made for entertaining, complete with a bar, fireplace, and pool table, with plenty of room to gather a crowd. An additional attached sunroom provides even more flexible living space. The main level has beautiful original wood floors, fresh neutral paint, and abundant natural light. There are 3 bedrooms, a full hall bathroom with tub, and the primary bedroom has a convenient ensuite half bath. The large finished basement expands the possibilities with two additional bedrooms, both featuring newer egress windows, plus a 3/4 bath with shower. Brand new carpet in the basement! A spacious laundry and utility room includes a workbench and plenty of room for projects and storage. New front landscaping adds welcoming curb appeal. Whether you're looking for room to entertain, space for vehicles and hobbies, or a property you can continue to improve over time, this home offers enormous potential at this price!
For sale
$550,000
8103 Conifer Road, Denver, CO 80221
5beds
2,600sqft
Single Family Residence
Built in 1966
0.32 Acres Lot
$-- Zestimate®
$212/sqft
$-- HOA
What's special
- 9 days
- 544
- 46
Zillow last checked:
Listing updated:
Listed by:
Renee O'Lear 303-827-8315 renee.olear@compass.com,
Compass - Denver
Source: REcolorado as distributed by MLS GRID,MLS#: 8736583
Facts & features
Interior
Bedrooms & bathrooms
- Bedrooms: 5
- Bathrooms: 3
- Full bathrooms: 1
- 3/4 bathrooms: 1
- 1/2 bathrooms: 1
- Main level bathrooms: 2
- Main level bedrooms: 3
Bedroom
- Description: Primary Bedroom With Ensuite Primary Half Bath
- Features: Primary Suite
- Level: Main
Bedroom
- Level: Main
Bedroom
- Level: Main
Bedroom
- Description: Bedroom #4; Includes New Egress Window
- Level: Basement
Bedroom
- Description: Bedroom #5; Includes New Egress Window
- Level: Basement
Bathroom
- Description: Main Level Hall Bathroom W/Tub
- Level: Main
Bathroom
- Description: Ensuite Primary Half Bath
- Features: Primary Suite
- Level: Main
Bathroom
- Level: Basement
Game room
- Level: Main
Great room
- Description: Includes New Egress Window
- Level: Basement
Kitchen
- Level: Main
Laundry
- Description: Washer/Dryer Included
- Level: Basement
Living room
- Level: Main
Heating
- Forced Air
Cooling
- Central Air
Appliances
- Included: Dishwasher, Disposal, Dryer, Gas Water Heater, Microwave, Oven, Refrigerator, Washer
- Laundry: In Unit
Features
- Laminate Counters
- Flooring: Carpet, Laminate, Tile, Wood
- Basement: Finished
- Number of fireplaces: 1
- Fireplace features: Free Standing
Interior area
- Total structure area: 2,600
- Total interior livable area: 2,600 sqft
- Finished area above ground: 1,586
- Finished area below ground: 1,014
Video & virtual tour
Property
Parking
- Total spaces: 2
- Parking features: Garage - Attached
- Attached garage spaces: 2
Features
- Levels: One
- Stories: 1
- Patio & porch: Patio
- Exterior features: Private Yard
- Fencing: Partial
- Has view: Yes
- View description: City
Lot
- Size: 0.32 Acres
- Features: Near Public Transit, Sprinklers In Front
Details
- Parcel number: R0058730
- Zoning: R-1-C
- Special conditions: Standard
Construction
Type & style
- Home type: SingleFamily
- Architectural style: Mid-Century Modern
- Property subtype: Single Family Residence
Materials
- Brick, Concrete, Frame
- Foundation: Slab
- Roof: Composition
Condition
- Year built: 1966
Utilities & green energy
- Sewer: Public Sewer
Community & HOA
Community
- Subdivision: Sherrelwood Estates
HOA
- Has HOA: No
Location
- Region: Denver
Financial & listing details
- Price per square foot: $212/sqft
- Tax assessed value: $495,000
- Annual tax amount: $4,007
- Date on market: 9/25/2026
- Listing terms: 1031 Exchange,Cash,Conventional,FHA,VA Loan
- Exclusions: Seller's Personal Property And Staging Items
- Ownership: Individual
Estimated market value
Not available
Estimated sales range
Not available
Not available
Price history
| Date | Event | Price |
|---|---|---|
| 9/25/2026 | Listed for sale | $550,000+11.1%$212/sqft |
Source:  REcolorado as distributed by MLS GRID #8736583 Report a problem REcolorado as distributed by MLS GRID #8736583 Report a problem | ||
| 9/14/2026 | Listing removed | $3,800$1/sqft |
Source: Zillow Rentals Report a problem | ||
| 4/21/2026 | Listed for rent | $3,800$1/sqft |
Source: Zillow Rentals Report a problem | ||
| 10/27/2021 | Sold | $495,000$190/sqft |
Source: Public Record Report a problem | ||
| 10/12/2021 | Pending sale | $495,000$190/sqft |
Source: BHHS broker feed #3952422 Report a problem | ||
| 10/2/2021 | Listed for sale | $495,000$190/sqft |
Source: BHHS broker feed #3952422 Report a problem | ||
| 9/22/2021 | Pending sale | $495,000$190/sqft |
Source: BHHS broker feed #3952422 Report a problem | ||
| 9/18/2021 | Listed for sale | $495,000+30.3%$190/sqft |
Source: BHHS broker feed #3952422 Report a problem | ||
| 8/22/2019 | Sold | $380,000$146/sqft |
Source: Public Record Report a problem | ||
| 7/30/2019 | Pending sale | $380,000$146/sqft |
Source: eXp Realty, LLC #7447219 Report a problem | ||
| 7/30/2019 | Price change | $380,000+5.6%$146/sqft |
Source: eXp Realty, LLC #7447219 Report a problem | ||
| 7/20/2019 | Pending sale | $359,900$138/sqft |
Source: eXp Realty, LLC #7447219 Report a problem | ||
| 7/17/2019 | Listed for sale | $359,900$138/sqft |
Source: eXp Realty, LLC #7447219 Report a problem | ||
Public tax history
| Year | Property taxes | Tax assessment |
|---|---|---|
| 2025 | $3,581 +0.8% | $30,940 -14.3% |
| 2024 | $3,552 +9.8% | $36,120 |
| 2023 | $3,235 -2.5% | $36,120 +31.2% |
| 2022 | $3,317 | $27,530 -2.8% |
| 2021 | -- | $28,320 +21.9% |
| 2020 | $2,731 | $23,230 -0.2% |
| 2019 | $2,731 +110% | $23,280 +30.1% |
| 2018 | $1,300 | $17,900 |
| 2017 | $1,300 | $17,900 +31.8% |
| 2016 | -- | $13,580 +100.3% |
| 2015 | $776 | $6,780 +14.7% |
| 2014 | -- | $5,910 |
| 2013 | -- | $5,910 -49.1% |
| 2012 | -- | $11,600 |
| 2011 | -- | $11,600 -4.7% |
| 2010 | -- | $12,170 |
| 2009 | -- | $12,170 +71.2% |
| 2008 | -- | $7,110 -50.1% |
| 2007 | -- | $14,240 -1.3% |
| 2006 | -- | $14,430 |
| 2005 | -- | $14,430 +7.3% |
| 2004 | -- | $13,450 |
| 2003 | $1,381 +3.1% | $13,450 +3.1% |
| 2002 | $1,340 +10.9% | $13,040 +16.8% |
| 2001 | $1,208 | $11,160 |
| 2000 | -- | $11,160 |
Find assessor info on the county website
Monthly payment
Est. payment
Payment breakdown
Explore the cost of this home by adjusting the details. Changes won't be saved.Climate risks
Neighborhood: 80221
Nearby schools
Schools provided by the listing agent
- Elementary: Coronado Hills
- Middle: Thornton
- High: Thornton
- District: Adams 12 5 Star Schl
Source: REcolorado as distributed by MLS GRID. This data may not be complete. We recommend contacting the local school district to confirm school assignments for this home.
Similar homes
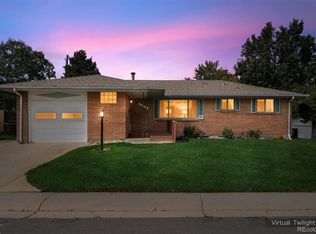
- $435,0004 bd2 ba2.2k sqft8281 Bluebell Way, Denver, CO 80221For Sale
 MLS ID #8046751, Rob Kishbaugh, Compass - Denver. REcolorado as distributed by MLS GRID
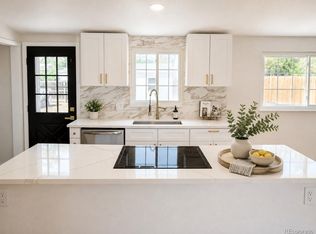
 - $549,9005 bd2 ba2.1k sqft7921 Zuni Street, Denver, CO 80221For Sale
 MLS ID #4335371, Briseida Hernandez, Megastar Realty. REcolorado as distributed by MLS GRID
 - $--2 bd1 ba1.9k sqft7935 Cyd Dr, Denver, CO 80221Auction
 Auction.com 2
 - $455,0005 bd2 ba1.9k sqft546 Leona Drive, Denver, CO 80221For Sale
 MLS ID #5053945, Erik Carman, Compass - Denver. REcolorado as distributed by MLS GRID
 - $470,0005 bd3 ba2.1k sqft8360 Ralph Lane, Denver, CO 80221For SaleMLS ID #2624913, Marisa Hawk, Lumino Real Estate. REcolorado as distributed by MLS GRID
- $515,0004 bd2 ba1.7k sqft7102 Kalamath Street, Denver, CO 80221For SaleMLS ID #1856152, Jessica Lopez Castro, Your Castle Real Estate Inc. REcolorado as distributed by MLS GRID
- $515,0004 bd2 ba2k sqft8282 Navajo Street, Denver, CO 80221For SaleMLS ID #3248313, Catherine Schneider, RE/MAX Alliance. REcolorado as distributed by MLS GRID
- $490,0005 bd2 ba1.9k sqft8382 Navajo Street, Denver, CO 80221For SaleMLS ID #6358907, Eric Barojas, Blue Pebble Homes. REcolorado as distributed by MLS GRID
- $520,0004 bd2 ba2k sqft8358 Charles Way, Denver, CO 80221For SaleMLS ID #4247561, Tobias Trujillo, Ed Prather Real Estate. REcolorado as distributed by MLS GRID
- $535,0004 bd2 ba1.7k sqft1343 Lipan Drive, Denver, CO 80221For SaleMLS ID #8335721, Adilene Chaparro Gonzalez, Keller Williams Realty Downtown LLC. REcolorado as distributed by MLS GRID
- $480,0006 bd3 ba2.5k sqft1780 Sherrelwood Drive, Denver, CO 80221For SaleMLS ID #6897682, Paulina Aguilar, PAK Home Realty. REcolorado as distributed by MLS GRID
- $610,0005 bd4 ba3.2k sqft6737 Alan Drive, Denver, CO 80221For SaleMLS ID #8575334, Lin Johnson, West and Main Homes Inc. REcolorado as distributed by MLS GRID
- $475,0004 bd2 ba1.6k sqft7967 Durango Street, Denver, CO 80221For SaleMLS ID #5786184, Lindsey Kramer, Milehimodern. REcolorado as distributed by MLS GRID
- $500,0005 bd4 ba2.1k sqft8477 Jason Ct, Denver, CO 80260For Sale
 MLS ID #1069987, Owen Kinyungu, Light & Salt Realty, LLC. IRES as distributed by MLS GRID
 - $525,0004 bd3 ba2.4k sqft1060 Downing Way, Denver, CO 80229For SaleMLS ID #8202734, Lidia Suarez, Compass - Denver. REcolorado as distributed by MLS GRID
- $435,0004 bd2 ba1.8k sqft7860 Mona Ct, Denver, CO 80221For SaleMLS ID #1068285, Carol Voorhis, Group Mulberry. IRES as distributed by MLS GRID
- $550,0006 bd2 ba2.4k sqft1780 E 84th Avenue, Denver, CO 80229For SaleMLS ID #8272163, Desiree Flores, John Hernandez Realty. REcolorado as distributed by MLS GRID
- $549,9003 bd2 ba1.6k sqft7860 Shoshone Street, Denver, CO 80221For SaleMLS ID #4342455, Tony Martinez, Brokers Guild Real Estate. REcolorado as distributed by MLS GRID
