Unique Denver property offering 5 bedrooms and 2 baths, fresh interior paint throughout, and beautiful luxury vinyl plank flooring. The finished basement features a large open living area, recreation room with space for a kitchen and a separate entrance ideal for guests, multigenerational living, or potential rental use.
A standout feature is the oversized detached 2 car finished garage/shop, approximately 24' x 31', with insulation, a heater, drywall, electricity, and epoxy flooring. Plenty of room for vehicles, RZRs, motorcycles, a workshop, hobbies, gatherings, or storage. Enjoy a large concrete patio great for outdoor entertaining or relaxing.
Additional parking includes an attached 1-car carport and driveway space for 2 vehicles plus 2 off street parking. A rare combination of flexible living space, abundant parking, and a versatile garage/shop in Denver!
For sale
$512,000
8671 Hopkins Drive, Denver, CO 80229
5beds
2,100sqft
Single Family Residence
Built in 1957
7,440 Square Feet Lot
$510,500 Zestimate®
$244/sqft
$-- HOA
What's special
- 62 days
- 103
- 3
Zillow last checked:
Listing updated:
Listed by:
Susan Gutierrez 303-858-8100,
HomeSmart Realty
Source: REcolorado as distributed by MLS GRID,MLS#: 3409435
Facts & features
Interior
Bedrooms & bathrooms
- Bedrooms: 5
- Bathrooms: 2
- Full bathrooms: 1
- 3/4 bathrooms: 1
- Main level bathrooms: 1
- Main level bedrooms: 3
Bedroom
- Level: Main
Bedroom
- Level: Main
Bedroom
- Level: Main
Bedroom
- Level: Basement
Bedroom
- Level: Basement
Bathroom
- Description: Hallway Full Bathroom
- Features: Primary Suite
- Level: Main
Bathroom
- Description: Basement 3/4 Bathroom
- Level: Basement
Laundry
- Level: Basement
Heating
- Forced Air
Cooling
- Central Air
Appliances
- Included: Dishwasher, Disposal, Range, Refrigerator
Features
- No Stairs, Smoke Free
- Flooring: Carpet, Vinyl
- Basement: Finished,Full
Interior area
- Total structure area: 2,100
- Total interior livable area: 2,100 sqft
- Finished area above ground: 1,050
- Finished area below ground: 900
Video & virtual tour
Property
Parking
- Total spaces: 5
- Parking features: Concrete, Dry Walled, Floor Coating, Heated Garage, Insulated Garage, Oversized
- Garage spaces: 2
- Carport spaces: 1
- Covered spaces: 3
- Details: Off Street Spaces: 2
Features
- Levels: One
- Stories: 1
- Patio & porch: Patio
- Exterior features: Private Yard
Lot
- Size: 7,440 Square Feet
- Features: Sprinklers In Front
Details
- Parcel number: R0055637
- Zoning: R-1-C
- Special conditions: Standard
Construction
Type & style
- Home type: SingleFamily
- Property subtype: Single Family Residence
Materials
- Brick, Frame, Wood Siding
- Roof: Composition
Condition
- Year built: 1957
Utilities & green energy
- Sewer: Public Sewer
- Water: Public
- Utilities for property: Cable Available, Natural Gas Available
Community & HOA
Community
- Security: Carbon Monoxide Detector(s)
- Subdivision: Northfield
HOA
- Has HOA: No
Location
- Region: Denver
Financial & listing details
- Price per square foot: $244/sqft
- Tax assessed value: $467,000
- Annual tax amount: $3,230
- Date on market: 8/24/2026
- Listing terms: Cash,Conventional,FHA,VA Loan
- Exclusions: Basement Washer, Dryer And Refrigerator.
- Ownership: Individual
- Electric utility on property: Yes
Estimated market value
$510,500
$485,000 - $536,000
$2,970/mo
Price history
| Date | Event | Price |
|---|---|---|
| 8/24/2026 | Listed for sale | $512,000+83.5%$244/sqft |
Source:  REcolorado as distributed by MLS GRID #3409435 Report a problem REcolorado as distributed by MLS GRID #3409435 Report a problem | ||
| 10/14/2016 | Sold | $279,000+36.1%$133/sqft |
Source: BROKERS GUILD solds #8116644_80229 Report a problem | ||
| 4/25/2016 | Sold | $205,000$98/sqft |
Source: Public Record Report a problem | ||
Public tax history
| Year | Property taxes | Tax assessment |
|---|---|---|
| 2025 | $3,021 +0.7% | $29,190 -12.7% |
| 2024 | $3,001 +13.9% | $33,420 |
| 2023 | $2,636 +6.2% | $33,420 +36.7% |
| 2022 | $2,482 | $24,450 -2.8% |
| 2021 | -- | $25,160 +3.7% |
| 2020 | $2,431 | $24,260 -0.2% |
| 2019 | $2,431 +31.1% | $24,300 +39.8% |
| 2018 | $1,855 | $17,380 |
| 2017 | $1,855 | $17,380 +35.1% |
| 2016 | -- | $12,860 |
| 2015 | $1,376 | $12,860 +20.5% |
| 2014 | -- | $10,670 |
| 2013 | -- | $10,670 -10.6% |
| 2012 | -- | $11,940 |
| 2011 | -- | $11,940 -0.8% |
| 2010 | -- | $12,040 |
| 2009 | -- | $12,040 -11.2% |
| 2008 | -- | $13,560 |
| 2007 | -- | $13,560 -4.4% |
| 2006 | -- | $14,190 |
| 2005 | -- | $14,190 +6.1% |
| 2004 | -- | $13,370 |
| 2003 | $1,050 +4.6% | $13,370 +9% |
| 2002 | $1,004 +6.7% | $12,270 +14.9% |
| 2001 | $941 | $10,680 |
| 2000 | -- | $10,680 |
Find assessor info on the county website
Monthly payment
Est. payment
Payment breakdown
Explore the cost of this home by adjusting the details. Changes won't be saved.Climate risks
Neighborhood: 80229
Nearby schools
Schools provided by the listing agent
- Elementary: Coronado Hills
- Middle: Thornton
- High: Thornton
- District: Adams 12 5 Star Schl
Source: REcolorado as distributed by MLS GRID. This data may not be complete. We recommend contacting the local school district to confirm school assignments for this home.

Similar homes
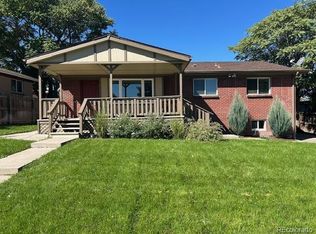
- $489,0004 bd2 ba2.5k sqft8701 McElwain Boulevard, Denver, CO 80229For Sale
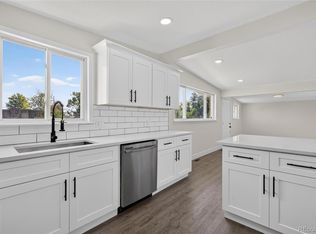
 MLS ID #5834786, Jason Hernandez, Apollo Homes Inc. REcolorado as distributed by MLS GRID
 - $489,9994 bd2 ba2k sqft8510 Mcdougal Street, Denver, CO 80229For Sale
 MLS ID #8842872, Victor Castillo, Megastar Realty. REcolorado as distributed by MLS GRID
 - $429,9994 bd2 ba1.7k sqft8750 Mcelwain Boulevard, Denver, CO 80229For Sale
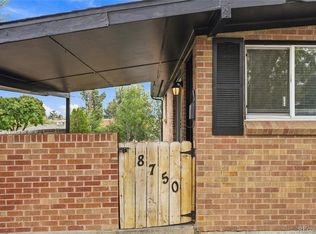 MLS ID #6429648, Nadia Trevizo - Medina, Keller Williams Realty Downtown LLC. REcolorado as distributed by MLS GRID
 - $525,0004 bd3 ba1.9k sqft8061 Clarkson Court, Denver, CO 80229For Sale
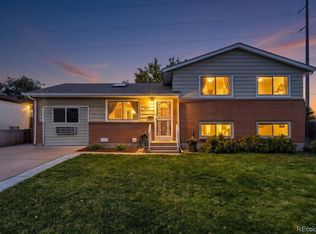 MLS ID #4899573, Motif Shelton, Redfin Corporation. REcolorado as distributed by MLS GRID
 - $550,0006 bd2 ba2.4k sqft1780 E 84th Avenue, Denver, CO 80229For SaleMLS ID #8272163, Desiree Flores, John Hernandez Realty. REcolorado as distributed by MLS GRID
- $494,9004 bd2 ba1.8k sqft8370 Clarkson Street, Denver, CO 80229For SaleMLS ID #2108835, Selam Yousef, Megastar Realty. REcolorado as distributed by MLS GRID
- $460,0004 bd2 ba1.7k sqft1940 Mcdougal Street, Denver, CO 80229For SaleMLS ID #9356226, Celena Hinkelman, Engel & Volkers Denver. REcolorado as distributed by MLS GRID
- $449,0004 bd2 ba1.7k sqft8661 Richard Road, Denver, CO 80229For SaleMLS ID #4340829, Kenneth Crounse, Brokers Guild Homes. REcolorado as distributed by MLS GRID
- $460,0005 bd2 ba1.7k sqft8471 Mcdougal Street, Denver, CO 80229For SaleMLS ID #7872594, Martin Castillo, Megastar Realty. REcolorado as distributed by MLS GRID
- $435,0003 bd2 ba1.1k sqft1390 Ash Court, Thornton, CO 80229For SaleMLS ID #9581996, Lauren Weakley, HomeSmart Realty. REcolorado as distributed by MLS GRID
- $438,5003 bd2 ba1.7k sqft1900 Jolene Drive, Denver, CO 80229For SaleMLS ID #7865303, Reed Peuser, MODUS Real Estate. REcolorado as distributed by MLS GRID
- $425,0005 bd2 ba1.9k sqft9161 Vine Street, Thornton, CO 80229For SaleMLS ID #3109871, Catherine Wilson, Orchard Brokerage LLC. REcolorado as distributed by MLS GRID
- $459,0003 bd2 ba1.3k sqft8420 Clarkson Street, Denver, CO 80229For SaleMLS ID #5860521, Chad Prince, West and Main Homes Inc. REcolorado as distributed by MLS GRID
- $450,0005 bd2 ba2.2k sqft1021 E 83rd Place, Denver, CO 80229For SaleMLS ID #7721909, Bob Calicchia, Total Realty Corp.. REcolorado as distributed by MLS GRID
- $484,9006 bd2 ba1.9k sqft9241 Aspen Drive, Thornton, CO 80229For SaleMLS ID #5411123, Selam Yousef, Megastar Realty. REcolorado as distributed by MLS GRID
- $440,0003 bd2 ba1k sqft2401 Poze Boulevard, Thornton, CO 80229For SaleMLS ID #2724494, Denisse Anaya, Real Broker, LLC DBA Real. REcolorado as distributed by MLS GRID
- $525,0004 bd3 ba2.4k sqft1060 Downing Way, Denver, CO 80229For SaleMLS ID #8202734, Lidia Suarez, Compass - Denver. REcolorado as distributed by MLS GRID
- $465,0003 bd2 ba2.3k sqft9563 Milwaukee Court, Thornton, CO 80229For SaleMLS ID #1956766, Whitney Burse, Espi Agency, L.L.C.. REcolorado as distributed by MLS GRID
- $499,9975 bd3 ba2.4k sqft9900 Franklin Street, Thornton, CO 80229For SaleMLS ID #4585550, Kyle Michel, RE/MAX Momentum. REcolorado as distributed by MLS GRID
