Welcome to this spacious 6-bedroom, 2-bathroom single-family home situated on a desirable corner lot with a 4-car driveway and no HOA! Offering plenty of space and flexibility, this home features two kitchens and two living rooms, making it ideal for a variety of living arrangements and entertaining needs. Enjoy the comfort of central A/C and the convenience of being just seconds from major streets, restaurants, shopping centers, and everyday amenities. With generous living space, ample parking, and a convenient location, this property offers a great opportunity for buyers looking for versatility and accessibility.
For sale
$440,000
780 E 85th Avenue, Denver, CO 80229
6beds
2,028sqft
Single Family Residence
Built in 1962
7,500 Square Feet Lot
$438,900 Zestimate®
$217/sqft
$-- HOA
What's special
- 20 days
- 1,067
- 93
Zillow last checked:
Listing updated:
Listed by:
Felipe Figueroa 720-459-2255 Felipe@inMotionRE.com,
Remax inMotion
Source: REcolorado as distributed by MLS GRID,MLS#: 3390346
Facts & features
Interior
Bedrooms & bathrooms
- Bedrooms: 6
- Bathrooms: 2
- Full bathrooms: 2
- Main level bathrooms: 1
- Main level bedrooms: 3
Bedroom
- Level: Main
Bedroom
- Level: Main
Bedroom
- Level: Main
Bedroom
- Level: Basement
Bedroom
- Level: Basement
Bedroom
- Level: Basement
Bathroom
- Level: Main
Bathroom
- Level: Basement
Family room
- Level: Main
Family room
- Level: Basement
Kitchen
- Level: Main
Kitchen
- Level: Basement
Laundry
- Level: Basement
Heating
- Forced Air
Cooling
- Central Air
Appliances
- Included: Dishwasher, Microwave, Range, Refrigerator
Features
- Basement: Finished
Interior area
- Total structure area: 2,028
- Total interior livable area: 2,028 sqft
- Finished area above ground: 1,014
- Finished area below ground: 963
Property
Parking
- Total spaces: 4
Features
- Levels: One
- Stories: 1
Lot
- Size: 7,500 Square Feet
Details
- Parcel number: R0056574
- Zoning: R-1-C
- Special conditions: Standard
Construction
Type & style
- Home type: SingleFamily
- Property subtype: Single Family Residence
Materials
- Frame
Condition
- Year built: 1962
Utilities & green energy
- Sewer: Public Sewer
- Water: Public
Community & HOA
Community
- Subdivision: City View Heights
HOA
- Has HOA: No
Location
- Region: Denver
Financial & listing details
- Price per square foot: $217/sqft
- Tax assessed value: $451,000
- Annual tax amount: $3,747
- Date on market: 9/24/2026
- Listing terms: 1031 Exchange,Cash,Conventional,FHA,USDA Loan,VA Loan
- Exclusions: Sellers Personal Property
- Ownership: Individual
Estimated market value
$438,900
$417,000 - $461,000
$3,284/mo
Price history
| Date | Event | Price |
|---|---|---|
| 9/24/2026 | Listed for sale | $440,000+38.4%$217/sqft |
Source:  REcolorado as distributed by MLS GRID #3390346 Report a problem REcolorado as distributed by MLS GRID #3390346 Report a problem | ||
| 10/2/2018 | Sold | $318,000-2.2%$157/sqft |
Source: Public Record Report a problem | ||
| 8/31/2018 | Pending sale | $325,000$160/sqft |
Source: HOME TAG TEAM #3857920 Report a problem | ||
| 8/31/2018 | Listed for sale | $325,000+57%$160/sqft |
Source: HOME TAG TEAM #3857920 Report a problem | ||
| 11/26/2014 | Sold | $207,000+0.5%$102/sqft |
Source: Public Record Report a problem | ||
| 10/29/2014 | Listed for sale | $205,900+3%$102/sqft |
Source: Brenner & Associates Reaalty, LLC #3180010 Report a problem | ||
| 9/21/2014 | Listing removed | $199,900$99/sqft |
Source: Brenner & Associates Reaalty, LLC #3180010 Report a problem | ||
| 9/19/2014 | Listed for sale | $199,900+24.2%$99/sqft |
Source: Brenner & Associates Reaalty, LLC #3180010 Report a problem | ||
| 1/7/2009 | Sold | $161,000-3%$79/sqft |
Source: Public Record Report a problem | ||
| 11/1/2008 | Listed for sale | $165,900+7%$82/sqft |
Source: Listhub #717072 Report a problem | ||
| 12/21/2005 | Sold | $155,000+34.9%$76/sqft |
Source: Public Record Report a problem | ||
| 5/1/1998 | Sold | $114,900$57/sqft |
Source: Public Record Report a problem | ||
Public tax history
| Year | Property taxes | Tax assessment |
|---|---|---|
| 2025 | $3,307 +0.5% | $28,190 -13.7% |
| 2024 | $3,291 +16.2% | $32,680 |
| 2023 | $2,833 -2.1% | $32,680 +40.6% |
| 2022 | $2,894 | $23,250 -2.8% |
| 2021 | -- | $23,920 +1% |
| 2020 | $2,803 | $23,690 -0.2% |
| 2019 | $2,803 +19.8% | $23,730 +24.1% |
| 2018 | $2,340 | $19,120 |
| 2017 | $2,340 | $19,120 +44.2% |
| 2016 | -- | $13,260 |
| 2015 | $1,525 | $13,260 +13.8% |
| 2014 | -- | $11,650 |
| 2013 | -- | $11,650 +2.6% |
| 2012 | -- | $11,360 |
| 2011 | -- | $11,360 -2.2% |
| 2010 | -- | $11,620 |
| 2009 | -- | $11,620 -8.4% |
| 2008 | -- | $12,690 |
| 2007 | -- | $12,690 +0.2% |
| 2006 | -- | $12,670 |
| 2005 | -- | $12,670 +6.1% |
| 2004 | -- | $11,940 |
| 2003 | $1,174 +3% | $11,940 +9.1% |
| 2002 | $1,139 +9.3% | $10,940 +15.2% |
| 2001 | $1,042 | $9,500 |
| 2000 | -- | $9,500 |
Find assessor info on the county website
Monthly payment
Est. payment
Payment breakdown
Explore the cost of this home by adjusting the details. Changes won't be saved.Climate risks
Neighborhood: 80229
Nearby schools
Schools provided by the listing agent
- Elementary: McElwain
- Middle: Thornton
- High: Thornton
- District: Adams 12 5 Star Schl
Source: REcolorado as distributed by MLS GRID. This data may not be complete. We recommend contacting the local school district to confirm school assignments for this home.

Similar homes
- $450,0005 bd2 ba2.2k sqft1021 E 83rd Place, Denver, CO 80229For Sale
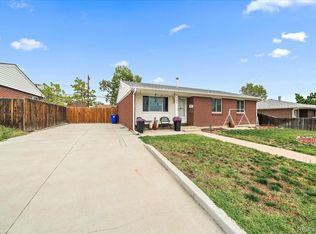
 MLS ID #7721909, Bob Calicchia, Total Realty Corp.. REcolorado as distributed by MLS GRID
 - $450,0003 bd2 ba1.7k sqft966 Clarkson Court, Thornton, CO 80229For Sale
 MLS ID #4280349, Carrie Hill, Rocky Mountain Real Estate Inc. REcolorado as distributed by MLS GRID
 - $443,9003 bd2 ba1.9k sqft8248 Pearl Street, Denver, CO 80229For Sale
 MLS ID #6002301, Ramon Vargas, Legacy 100 Real Estate Partners LLC. REcolorado as distributed by MLS GRID
 - $425,0004 bd2 ba1.9k sqft8441 Edison Drive, Denver, CO 80229For Sale
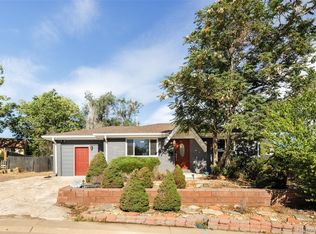 MLS ID #9031273, Nancy Schaack, Milehimodern. REcolorado as distributed by MLS GRID
 - $439,7503 bd2 ba1.2k sqft1590 Oak Place, Thornton, CO 80229For SaleMLS ID #2993853, Jose "Pepe" Laguna, HomeSmart. REcolorado as distributed by MLS GRID
- $449,0004 bd2 ba1.7k sqft8661 Richard Road, Denver, CO 80229For SaleMLS ID #4340829, Kenneth Crounse, Brokers Guild Homes. REcolorado as distributed by MLS GRID
- $444,0005 bd2 ba2.1k sqft2731 Roosevelt Avenue, Thornton, CO 80229For SaleMLS ID #2274400, Hayden Carson, Compass - Denver. REcolorado as distributed by MLS GRID
- $499,9004 bd2 ba1.8k sqft8370 Clarkson Street, Denver, CO 80229For SaleMLS ID #2108835, Selam Yousef, Megastar Realty. REcolorado as distributed by MLS GRID
- $430,0003 bd2 ba1.4k sqft7921 Grant Street, Denver, CO 80229For SaleMLS ID #2466388, Wendy Wollert, Your Castle Real Estate Inc. REcolorado as distributed by MLS GRID
- $470,0005 bd2 ba1.7k sqft8471 Mcdougal Street, Denver, CO 80229For SaleMLS ID #7872594, Martin Castillo, Megastar Realty. REcolorado as distributed by MLS GRID
- $435,0003 bd2 ba1.2k sqft1364 Nueva Vista Drive, Denver, CO 80229For SaleMLS ID #7252479, Alejandro Leyva, PAK Home Realty. REcolorado as distributed by MLS GRID
- $460,0004 bd2 ba1.7k sqft1940 Mcdougal Street, Denver, CO 80229For SaleMLS ID #9356226, Celena Hinkelman, Engel & Volkers Denver. REcolorado as distributed by MLS GRID
- $499,0004 bd2 ba2.5k sqft8701 McElwain Boulevard, Denver, CO 80229For SaleMLS ID #5834786, Jason Hernandez, Apollo Homes Inc. REcolorado as distributed by MLS GRID
- $425,0003 bd2 ba1.1k sqft1330 Oak Place, Thornton, CO 80229For SaleMLS ID #7327052, Jonathon Papsin, City Lights Denver. REcolorado as distributed by MLS GRID
- $512,0005 bd2 ba2.1k sqft8671 Hopkins Drive, Denver, CO 80229For SaleMLS ID #3409435, Susan Gutierrez, HomeSmart Realty. REcolorado as distributed by MLS GRID
- $489,9006 bd2 ba1.9k sqft9241 Aspen Drive, Thornton, CO 80229For SaleMLS ID #5411123, Selam Yousef, Megastar Realty. REcolorado as distributed by MLS GRID
- $439,9003 bd2 ba1.8k sqft1740 E 96th Drive, Denver, CO 80229For SaleMLS ID #8155399, Sherrie Arellano, 360 Real Estate Inc. REcolorado as distributed by MLS GRID
