There’s something about an established Denver neighborhood that newer construction just can’t recreate. Mature surroundings, a sense of place, and a home that feels like it has a story. With this ranch, you also get something even better with full renovations inside and out that make it completely move in ready. Inside, approximately 1,700 square feet offers 4 conforming bedrooms and 1.75 bathrooms. The main level features refinished hardwood floors, a living room, a brand new kitchen, two bedrooms, and a fully renovated bathroom. The finished basement adds two more conforming bedrooms, a 3/4 bathroom, recreation room, and utility/laundry room, giving everyone a little more room to spread out. The roof is new and Class 4 hail-resistant. The new Pella windows have hidden screens. The fence and concrete driveway are new. A new Carrier furnace and A/C have been installed, including a 95% efficient furnace. R-15 insulation was added to the primary bedroom and perimeter walls, with additional insulation between floors. The water heater is approximately three years old, and the sewer line is in good condition.
Outside, enjoy a new privacy fence with beautiful landscaping. The new concrete driveway provides plenty of off-street parking. And then there's the location. Perl Mack puts you near parks, recreation, shopping, schools, Westminster light rail station, and the Anythink Perl Mack Library, with convenient access to major routes throughout the Denver metro area. Newer Trailside Academy (Pre K-8th grade public school) makes walking to school a breeze.
This is a home with established Denver roots, plenty of usable space, and a long list of high quality updates.
For sale
Price cut: $15K (10/8)
$485,000
6851 Morrison Drive, Denver, CO 80221
4beds
1,700sqft
Single Family Residence
Built in 1955
6,000 Square Feet Lot
$482,500 Zestimate®
$285/sqft
$-- HOA
What's special
- 33 days
- 468
- 51
Zillow last checked:
Listing updated:
Listed by:
Steve Calley 720-219-4801 Steve@TheCalleyGroup.com,
Your Castle Real Estate Inc
Source: REcolorado as distributed by MLS GRID,MLS#: 8570935
Facts & features
Interior
Bedrooms & bathrooms
- Bedrooms: 4
- Bathrooms: 2
- Full bathrooms: 1
- 3/4 bathrooms: 1
- Main level bathrooms: 1
- Main level bedrooms: 2
Bedroom
- Description: Refinished Hardwood Flooring
- Features: Primary Suite
- Level: Main
- Area: 174.64 Square Feet
- Dimensions: 11.8 x 14.8
Bedroom
- Description: Additional Insulation Added Inbetween Floors
- Level: Main
- Area: 116.48 Square Feet
- Dimensions: 11.2 x 10.4
Bedroom
- Description: Egress Window
- Level: Basement
- Area: 143.75 Square Feet
- Dimensions: 11.5 x 12.5
Bedroom
- Description: Egress Window
- Level: Basement
- Area: 127.65 Square Feet
- Dimensions: 11.5 x 11.1
Bathroom
- Level: Main
Bathroom
- Description: Beautiful Basement Bathroom
- Level: Basement
Great room
- Level: Basement
Kitchen
- Description: Fully Remodeled With Granite Counters, Ss Appliances, New Cabinetry
- Level: Main
Living room
- Description: New Pella Windows With Hidden Screens
- Level: Main
Utility room
- Description: New Furnace, New Ac, Water Heater Is About 3 Yrs Old
- Level: Basement
Heating
- Forced Air
Cooling
- Central Air
Appliances
- Included: Cooktop, Dishwasher, Disposal, Dryer, Microwave, Oven, Range, Refrigerator, Washer
- Laundry: In Unit
Features
- Ceiling Fan(s), Granite Counters, Open Floorplan
- Flooring: Laminate, Vinyl, Wood
- Windows: Double Pane Windows
- Basement: Finished,Full
Interior area
- Total structure area: 1,700
- Total interior livable area: 1,700 sqft
- Finished area above ground: 850
- Finished area below ground: 674
Video & virtual tour
Property
Parking
- Total spaces: 1
- Parking features: Concrete
- Details: Off Street Spaces: 1
Features
- Levels: One
- Stories: 1
- Patio & porch: Front Porch, Patio
- Exterior features: Private Yard, Rain Gutters
- Fencing: Full
Lot
- Size: 6,000 Square Feet
- Features: Landscaped, Level, Near Public Transit, Sprinklers In Front, Sprinklers In Rear
Details
- Parcel number: R0099437
- Zoning: R-1-C
- Special conditions: Standard
Construction
Type & style
- Home type: SingleFamily
- Architectural style: Traditional
- Property subtype: Single Family Residence
Materials
- Brick, Wood Siding
- Roof: Composition
Condition
- Updated/Remodeled
- Year built: 1955
Utilities & green energy
- Electric: 110V, 220 Volts
- Sewer: Public Sewer
- Water: Public
- Utilities for property: Electricity Connected, Natural Gas Available, Natural Gas Connected
Green energy
- Energy efficient items: Appliances, HVAC, Insulation, Lighting, Roof, Thermostat, Water Heater, Windows
Community & HOA
Community
- Security: Carbon Monoxide Detector(s)
- Subdivision: Perl Mack Second Filing
HOA
- Has HOA: No
Location
- Region: Denver
Financial & listing details
- Price per square foot: $285/sqft
- Tax assessed value: $418,000
- Annual tax amount: $3,205
- Date on market: 9/12/2026
- Listing terms: Cash,Conventional,FHA,VA Loan
- Exclusions: Staging Materials
- Ownership: Corporation/Trust
- Electric utility on property: Yes
- Road surface type: Paved
Estimated market value
$482,500
$458,000 - $507,000
$2,778/mo
Price history
| Date | Event | Price |
|---|---|---|
| 10/8/2026 | Price change | $485,000-3%$285/sqft |
Source:  REcolorado as distributed by MLS GRID #8570935 Report a problem REcolorado as distributed by MLS GRID #8570935 Report a problem | ||
| 9/12/2026 | Listed for sale | $500,000+75.4%$294/sqft |
Source: REcolorado as distributed by MLS GRID #8570935 Report a problem | ||
| 6/15/2026 | Sold | $285,000$168/sqft |
Source: REcolorado as distributed by MLS GRID #9798230 Report a problem | ||
Public tax history
| Year | Property taxes | Tax assessment |
|---|---|---|
| 2025 | $2,230 +0.5% | $26,130 -12% |
| 2024 | $2,218 +16.1% | $29,690 |
| 2023 | $1,911 -2% | $29,690 +31.7% |
| 2022 | $1,949 | $22,550 -2.8% |
| 2021 | -- | $23,200 +5.8% |
| 2020 | $1,795 | $21,920 -0.2% |
| 2019 | $1,795 +57% | $21,960 +33.7% |
| 2018 | $1,143 | $16,430 |
| 2017 | $1,143 | $16,430 +49.1% |
| 2016 | -- | $11,020 |
| 2015 | $1,267 | $11,020 +7.6% |
| 2014 | -- | $10,240 |
| 2013 | -- | $10,240 -2.3% |
| 2012 | -- | $10,480 |
| 2011 | -- | $10,480 -5.7% |
| 2010 | -- | $11,110 |
| 2009 | -- | $11,110 -11.3% |
| 2008 | -- | $12,520 |
| 2007 | -- | $12,520 -1.3% |
| 2006 | -- | $12,680 |
| 2005 | -- | $12,680 +3.7% |
| 2004 | -- | $12,230 |
| 2003 | $1,140 +26.8% | $12,230 +7.8% |
| 2002 | $900 +11.8% | $11,350 +22.7% |
| 2001 | $805 | $9,250 |
Find assessor info on the county website
Monthly payment
Est. payment
Payment breakdown
Explore the cost of this home by adjusting the details. Changes won't be saved.Climate risks
Neighborhood: 80221
Nearby schools
Schools provided by the listing agent
- Elementary: Colorado Sports Leadership Academy
- Middle: Colorado Sports Leadership Academy
- High: Westminster
- District: Westminster Public Schools
Source: REcolorado as distributed by MLS GRID. This data may not be complete. We recommend contacting the local school district to confirm school assignments for this home.
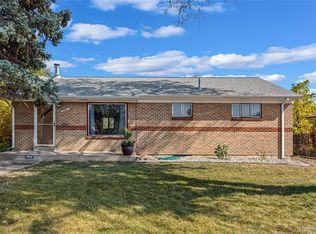
Similar homes
- $535,0004 bd2 ba2.4k sqft7151 Clay Street, Westminster, CO 80030For Sale
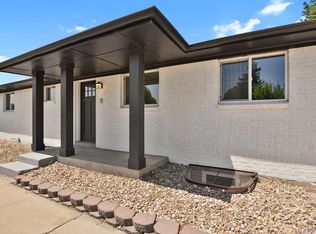
 MLS ID #4842903, Margo Obrzut, HomeSmart. REcolorado as distributed by MLS GRID
 - $479,0004 bd2 ba1.5k sqft4970 Milwaukee Street, Denver, CO 80216For Sale
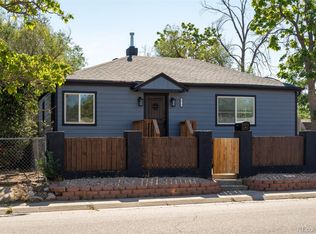 MLS ID #5813312, Jonathon Papsin, City Lights Denver. REcolorado as distributed by MLS GRID
 - $399,9003 bd1 ba984 sqft820 Bronco Road, Denver, CO 80221For Sale
 MLS ID #9148764, Maria E Ibarra, Priority Properties. REcolorado as distributed by MLS GRID
 - $510,0004 bd2 ba1.8k sqft7752 Saulsbury Street, Arvada, CO 80003For Sale
 MLS ID #4991749, Wesley Charles, eXp Realty, LLC. REcolorado as distributed by MLS GRID
 - $599,9993 bd3 ba1.2k sqft4827 Meade Street, Denver, CO 80221For SaleMLS ID #9364508, Jackie Stratton, LIV Sotheby's International Realty. REcolorado as distributed by MLS GRID
- $500,0003 bd1 ba1.1k sqft3031 W 20th Avenue, Denver, CO 80211For SaleMLS ID #4289549, Michael Nail, Aloha Real Estate LLC. REcolorado as distributed by MLS GRID
- $590,0004 bd2 ba1.9k sqft8506 Sheridan Court, Arvada, CO 80003For SaleMLS ID #4295623, Trenton Stringari, Genesis Realty. REcolorado as distributed by MLS GRID
- $500,0003 bd2 ba1.4k sqft1860 W Arkansas Avenue, Denver, CO 80223For SaleMLS ID #5378034, Carrie Unthank, Berkshire Hathaway HomeServices Elevated Living RE. REcolorado as distributed by MLS GRID
- $525,0005 bd2 ba2k sqft6340 W 61st Avenue, Arvada, CO 80003For SaleMLS ID #2183461, Jason Lewis, Your Castle Real Estate Inc. REcolorado as distributed by MLS GRID
- $494,0003 bd2 ba1.6k sqft2095 E 113th Avenue, Northglenn, CO 80233For SaleMLS ID #3342827, Deborah Swick, 1 Percent Lists Mile High. REcolorado as distributed by MLS GRID
- $510,0003 bd2 ba1.4k sqft1255 Teller Street, Lakewood, CO 80214For SaleMLS ID #2489049, Jason Marcus, eXp Realty, LLC. REcolorado as distributed by MLS GRID
- $549,0004 bd2 ba2.1k sqft4676 E Utah Place, Denver, CO 80222For SaleMLS ID #5560390, Erin Jeppson, Compass - Denver. REcolorado as distributed by MLS GRID
- $585,0004 bd2 ba1.8k sqft7217 W 79th Drive, Arvada, CO 80003For SaleMLS ID #8147433, Giselle Laguna, Megastar Realty. REcolorado as distributed by MLS GRID
- $499,0004 bd2 ba1.6k sqft1660 Yarrow Street, Lakewood, CO 80214For SaleMLS ID #3426754, Blake Minger, HomeSmart Realty. REcolorado as distributed by MLS GRID
- $533,0003 bd2 ba1.5k sqft575 S Clay Street, Denver, CO 80219For SaleMLS ID #2273736, Maria Irivarren, Serhant Colorado LLC. REcolorado as distributed by MLS GRID
- $499,0004 bd2 ba1.7k sqft804 S Queen Way, Lakewood, CO 80226For SaleMLS ID #6400189, Kelsea Imanuel, Slifer Smith and Frampton Real Estate. REcolorado as distributed by MLS GRID
- $575,0004 bd2 ba1.9k sqft3640 Fairfax Street, Denver, CO 80207For SaleMLS ID #4130676, Rachel Halatokoua, Compass - Denver. REcolorado as distributed by MLS GRID
- $475,0005 bd2 ba2.2k sqft7380 W 12th Avenue, Lakewood, CO 80214For SaleMLS ID #7562645, Ashley Schrock, Guide Real Estate. REcolorado as distributed by MLS GRID
- $599,0004 bd2 ba2k sqft6180 Hoyt Street, Arvada, CO 80004For SaleMLS ID #9758787, Dominic Massa, Seven6 Real Estate. REcolorado as distributed by MLS GRID
- $619,9004 bd3 ba2.2k sqft7471 Wilson Court, Westminster, CO 80030For SaleMLS ID #4401667, Jacob Stark, Orchard Brokerage LLC. REcolorado as distributed by MLS GRID
