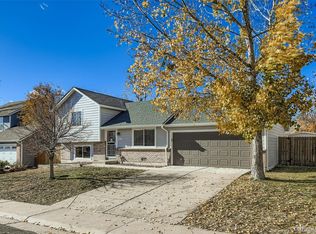
Welcome to this beautifully updated home in the North Hills community of Thornton! Offering 3 bedrooms, 3 bathrooms, 1,476 sq. ft. of living space, and a 2-car garage, this move-in-ready home features a bright, open layout with modern updates throughout.
The main level offers spacious living and dining areas with wood-style flooring, recessed lighting, and plenty of natural light. The updated kitchen features gray cabinetry, white countertops, subway tile backsplash, stainless steel appliances, and generous cabinet and counter space. Continue into the inviting family room featuring vaulted ceilings, a cozy fireplace, and direct access to the backyard.
Upstairs you'll find three comfortable bedrooms with newer carpet, updated bathrooms with modern tile and finishes, and a conveniently located laundry area.
Major improvements completed in 2021 include a new roof, flooring, appliances, water heater, A/C, and furnace, providing added peace of mind for the next owner.
Outside, enjoy a large, fully fenced backyard with plenty of room to entertain, garden, play, or create your own outdoor retreat. Additional highlights include a storage shed, patio area, central A/C, and an attached 2-car garage.
Conveniently located near parks, schools, shopping, dining, and major roadways. A great opportunity to own an updated home with a spacious backyard in Thornton—schedule your showing today!
For sale
Price cut: $5K (10/3)
$440,000
9875 Madison Street, Denver, CO 80229
3beds
1,476sqft
Single Family Residence
Built in 1984
1,476 Square Feet Lot
$440,400 Zestimate®
$298/sqft
$-- HOA
What's special
- 48 days
- 813
- 126
Zillow last checked:
Listing updated:
Listed by:
Taurino Villalobos 720-217-7500 villalobostaurino@gmail.com,
Megastar Realty
Source: REcolorado as distributed by MLS GRID,MLS#: 5704896
Facts & features
Interior
Bedrooms & bathrooms
- Bedrooms: 3
- Bathrooms: 3
- Full bathrooms: 1
- 3/4 bathrooms: 1
- 1/2 bathrooms: 1
- Main level bathrooms: 1
Bedroom
- Features: Primary Suite
- Level: Upper
Bedroom
- Level: Upper
Bedroom
- Level: Upper
Bathroom
- Features: Primary Suite
- Level: Upper
Bathroom
- Level: Upper
Bathroom
- Level: Main
Heating
- Forced Air
Cooling
- Central Air
Appliances
- Included: Disposal, Dryer, Gas Water Heater, Microwave, Range, Refrigerator, Washer
Features
- Ceiling Fan(s)
- Windows: Double Pane Windows
- Has basement: No
Interior area
- Total structure area: 1,476
- Total interior livable area: 1,476 sqft
- Finished area above ground: 1,476
Property
Parking
- Total spaces: 2
- Parking features: Garage - Attached
- Attached garage spaces: 2
Features
- Levels: Two
- Stories: 2
- Exterior features: Lighting, Private Yard, Rain Gutters
- Fencing: Full
Lot
- Size: 1,476 Square Feet
- Features: Landscaped
- Residential vegetation: Grassed
Details
- Parcel number: R0040451
- Special conditions: Standard
Construction
Type & style
- Home type: SingleFamily
- Property subtype: Single Family Residence
Materials
- Brick, Frame
- Roof: Composition
Condition
- Updated/Remodeled
- Year built: 1984
Utilities & green energy
- Sewer: Public Sewer
- Utilities for property: Cable Available, Electricity Connected, Natural Gas Available, Natural Gas Connected, Phone Available
Community & HOA
Community
- Subdivision: North Hills Filing One Sub
HOA
- Has HOA: No
Location
- Region: Thornton
Financial & listing details
- Price per square foot: $298/sqft
- Tax assessed value: $458,000
- Annual tax amount: $2,949
- Date on market: 8/20/2026
- Listing terms: 1031 Exchange,Cash,Conventional,FHA,VA Loan
- Exclusions: Seller's Personal Property
- Ownership: Individual
- Electric utility on property: Yes
- Road surface type: Paved
Estimated market value
$440,400
$418,000 - $462,000
$2,456/mo
Price history
| Date | Event | Price |
|---|---|---|
| 10/3/2026 | Price change | $440,000-1.1%$298/sqft |
Source:  REcolorado as distributed by MLS GRID #5704896 Report a problem REcolorado as distributed by MLS GRID #5704896 Report a problem | ||
| 9/22/2026 | Price change | $445,000-1.1%$301/sqft |
Source: REcolorado as distributed by MLS GRID #5704896 Report a problem | ||
| 9/16/2026 | Pending sale | $450,000$305/sqft |
Source: REcolorado as distributed by MLS GRID #5704896 Report a problem | ||
| 9/3/2026 | Price change | $450,000-1.1%$305/sqft |
Source: REcolorado as distributed by MLS GRID #5704896 Report a problem | ||
| 8/28/2026 | Pending sale | $455,000$308/sqft |
Source: REcolorado as distributed by MLS GRID #5704896 Report a problem | ||
| 8/21/2026 | Listed for sale | $455,000+8.3%$308/sqft |
Source: REcolorado as distributed by MLS GRID #5704896 Report a problem | ||
| 2/12/2021 | Sold | $420,000+2.4%$285/sqft |
Source: Public Record Report a problem | ||
| 1/20/2021 | Pending sale | $410,000$278/sqft |
Source: HomeSmart #3454468 Report a problem | ||
| 1/15/2021 | Listed for sale | $410,000+173.3%$278/sqft |
Source:  HomeSmart #3454468 Report a problem HomeSmart #3454468 Report a problem | ||
| 10/23/2020 | Sold | $150,000$102/sqft |
Source: Public Record Report a problem | ||
Public tax history
| Year | Property taxes | Tax assessment |
|---|---|---|
| 2025 | $2,941 +0.8% | $28,630 -18.1% |
| 2024 | $2,917 +25.1% | $34,970 |
| 2023 | $2,333 -23.1% | $34,970 +49.4% |
| 2022 | $3,035 | $23,400 -2.8% |
| 2021 | -- | $24,080 +12.6% |
| 2020 | $3,282 | $21,380 -0.2% |
| 2019 | $3,282 +47.3% | $21,420 +16.8% |
| 2018 | $2,228 | $18,340 |
| 2017 | $2,228 | $18,340 +37.6% |
| 2016 | -- | $13,330 |
| 2015 | $1,325 | $13,330 +17.8% |
| 2014 | -- | $11,320 |
| 2013 | -- | $11,320 -1.9% |
| 2012 | -- | $11,540 |
| 2011 | -- | $11,540 -3.1% |
| 2010 | -- | $11,910 |
| 2009 | -- | $11,910 -16.8% |
| 2008 | -- | $14,320 |
| 2007 | -- | $14,320 -3% |
| 2006 | -- | $14,760 |
| 2005 | -- | $14,760 -6.6% |
| 2004 | -- | $15,800 |
| 2003 | $1,421 +3.6% | $15,800 -10.3% |
| 2002 | $1,371 +20.9% | $17,610 +30.3% |
| 2001 | $1,134 | $13,510 |
| 2000 | -- | $13,510 |
Find assessor info on the county website
Monthly payment
Est. payment
Payment breakdown
Explore the cost of this home by adjusting the details. Changes won't be saved.Climate risks
Neighborhood: North Hills
Nearby schools
Schools provided by the listing agent
- Elementary: Bertha Heid K-8
- Middle: York Int'l K-12
- High: York Int'l K-12
- District: Mapleton R-1
Source: REcolorado as distributed by MLS GRID. This data may not be complete. We recommend contacting the local school district to confirm school assignments for this home.
Similar homes
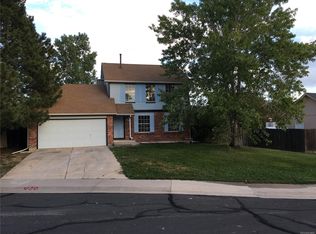
- $445,0003 bd2 ba1.2k sqft10147 Saint Paul Street, Thornton, CO 80229For Sale

 MLS ID #1914042, Gretchen Gentry, HomeSmart. REcolorado as distributed by MLS GRID
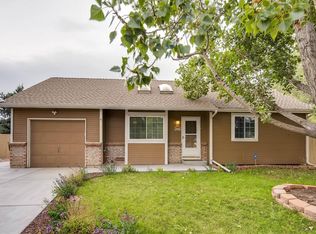
 - $450,0003 bd2 ba2k sqft3720 E 99th Way, Denver, CO 80229For Sale
 MLS ID #3603707, Jessica Morrell, Brick and Ivy LLC. REcolorado as distributed by MLS GRID
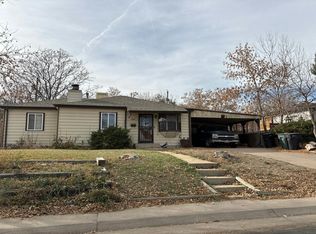
 - $--3 bd1 ba1.1k sqft9441 Lillian Ln, Thornton, CO 80229Auction
 Auction.com 2
 - $--3 bd3 ba1.4k sqft9309 Jackson St, Thornton, CO 80229Auction
 Auction.com 2
 - $439,9003 bd2 ba1.8k sqft1740 E 96th Drive, Denver, CO 80229For SaleMLS ID #8155399, Sherrie Arellano, 360 Real Estate Inc. REcolorado as distributed by MLS GRID
- $439,7503 bd2 ba1.2k sqft1590 Oak Place, Thornton, CO 80229For SaleMLS ID #2993853, Jose "Pepe" Laguna, HomeSmart. REcolorado as distributed by MLS GRID
- $470,0003 bd2 ba1.5k sqft1855 E 98th Avenue, Denver, CO 80229For SaleMLS ID #4342371, Nicole Karpinski, Berkshire Hathaway HomeServices Colorado Real Estate, LLC - Brighton. REcolorado as distributed by MLS GRID
- $500,0003 bd2 ba1.2k sqft9953 travis Street, Thornton, CO 80229For SaleMLS ID #2347298, Alexis Diaz, Allure Realty. REcolorado as distributed by MLS GRID
- $440,0003 bd2 ba1.1k sqft9211 Harris Street, Thornton, CO 80229For SaleMLS ID #3324411, Elizabeth Pedigo, EXIT Realty DTC, Cherry Creek, Pikes Peak.. REcolorado as distributed by MLS GRID
- $420,0003 bd2 ba1.1k sqft10021 Hudson Court, Denver, CO 80229For SaleMLS ID #5882712, Monja Ludwig, HomeSmart Realty. REcolorado as distributed by MLS GRID
- $439,9003 bd2 ba1.3k sqft10929 Birch Drive, Thornton, CO 80233For SaleMLS ID #5568095, Alfredo Salcedo, RE/MAX Leaders. REcolorado as distributed by MLS GRID
- $470,0004 bd2 ba2k sqft8831 Monroe Street, Denver, CO 80229For SaleMLS ID #4768608, Raymond Tomsick, Berkshire Hathaway HomeServices RE of the Rockies. REcolorado as distributed by MLS GRID
- $429,9003 bd2 ba1k sqft2240 Hoyt Drive, Thornton, CO 80229For SaleMLS ID #6517963, Yisel Castaneda, Megastar Realty. REcolorado as distributed by MLS GRID
- $495,0004 bd4 ba2.1k sqft4527 E 94th Drive, Thornton, CO 80229For SaleMLS ID #2237232, Jamie Perez, Opening Doors in Colorado. REcolorado as distributed by MLS GRID
- $429,0003 bd1 ba1k sqft9231 Clayton Street, Thornton, CO 80229For SaleMLS ID #6761398, Rose P. Wickwire, Real Broker, LLC DBA Real. REcolorado as distributed by MLS GRID
- $449,0004 bd2 ba1.7k sqft8661 Richard Road, Denver, CO 80229For SaleMLS ID #4340829, Kenneth Crounse, Brokers Guild Homes. REcolorado as distributed by MLS GRID
- $465,0003 bd4 ba1.5k sqft2160 E 94th Avenue, Thornton, CO 80229For SaleMLS ID #5043001, Kim Davis, LIV Sotheby's International Realty. REcolorado as distributed by MLS GRID
- $435,0004 bd2 ba1.4k sqft9340 Rose Court, Denver, CO 80229For SaleMLS ID #5369558, Marieke Kittelson, MB Bellissimo Homes. REcolorado as distributed by MLS GRID
