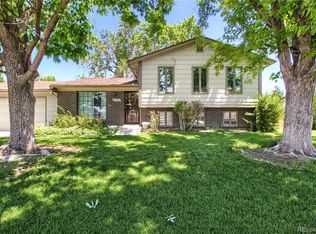
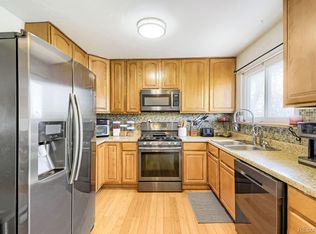
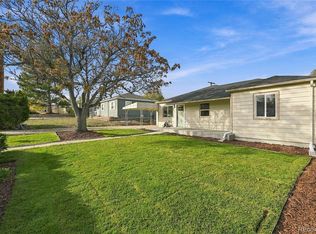
This 3-bed, 1.5-bath tri-level home in Thornton offers 1,451 sq. ft. of potential on a massive lot. Major big-ticket updates are complete, featuring a 5-year-old roof, 5-year-old HVAC, solar panels, a newer electric stove, and completed foundation stabilization. Bring your vision to update the upstairs bath, add fresh paint, and reimagine the expansive, drought-impacted yard. A survey is already on file and no flood insurance is required. Property sold AS-IS.
For sale
$360,000
2751 E 98th Avenue, Thornton, CO 80229
3beds
1,451sqft
Single Family Residence
Built in 1973
0.28 Acres Lot
$361,200 Zestimate®
$248/sqft
$-- HOA
What's special
- 3 hours
- 137
- 16
Zillow last checked:
Listing updated:
Listed by:
Jamie Goodvin 970-324-4748 teamgoodvin@gmail.com,
JPAR Modern Real Estate
Source: REcolorado as distributed by MLS GRID,MLS#: 1501976
Facts & features
Interior
Bedrooms & bathrooms
- Bedrooms: 3
- Bathrooms: 2
- Full bathrooms: 1
- 1/2 bathrooms: 1
Bedroom
- Level: Upper
Bedroom
- Level: Upper
Bedroom
- Level: Lower
Bathroom
- Level: Upper
Bathroom
- Level: Lower
Heating
- Forced Air
Cooling
- Central Air
Features
- Has basement: No
Interior area
- Total structure area: 1,451
- Total interior livable area: 1,451 sqft
- Finished area above ground: 1,451
Property
Parking
- Total spaces: 2
- Parking features: Garage
- Garage spaces: 2
Features
- Levels: Multi/Split
Lot
- Size: 0.28 Acres
Details
- Parcel number: R0039883
- Special conditions: Standard
Construction
Type & style
- Home type: SingleFamily
- Property subtype: Single Family Residence
Materials
- Frame
- Roof: Composition
Condition
- Year built: 1973
Utilities & green energy
- Sewer: Public Sewer
- Water: Public
Community & HOA
Community
- Subdivision: York Highlands
HOA
- Has HOA: No
Location
- Region: Thornton
Financial & listing details
- Price per square foot: $248/sqft
- Tax assessed value: $419,000
- Annual tax amount: $2,698
- Date on market: 11/17/2026
- Listing terms: Cash,Conventional
- Exclusions: None
- Ownership: Individual
Estimated market value
$361,200
$343,000 - $379,000
$2,552/mo
Price history
| Date | Event | Price |
|---|---|---|
| 11/17/2026 | Listed for sale | $360,000+91%$248/sqft |
Source:  REcolorado as distributed by MLS GRID #1501976 Report a problem | ||
| 7/3/2006 | Sold | $188,500+2.4%$130/sqft |
Source: Public Record Report a problem | ||
| 2/28/2003 | Sold | $184,000+35.5%$127/sqft |
Source: Public Record Report a problem | ||
| 11/4/1999 | Sold | $135,800+13.2%$94/sqft |
Source: Public Record Report a problem | ||
| 5/15/1998 | Sold | $120,000+20.4%$83/sqft |
Source: Public Record Report a problem | ||
| 12/5/1995 | Sold | $99,700+22.3%$69/sqft |
Source: Public Record Report a problem | ||
| 10/1/1993 | Sold | $81,500$56/sqft |
Source: Public Record Report a problem | ||
Public tax history
| Year | Property taxes | Tax assessment |
|---|---|---|
| 2025 | $2,445 +0.8% | $26,190 -11.8% |
| 2024 | $2,425 -2.9% | $29,700 |
| 2023 | $2,497 +6% | $29,700 +18.6% |
| 2022 | $2,355 | $25,050 -2.8% |
| 2021 | -- | $25,760 +17.3% |
| 2020 | $2,045 | $21,960 -0.2% |
| 2019 | $2,045 +12.9% | $22,000 +20.7% |
| 2018 | $1,811 | $18,220 |
| 2017 | $1,811 | $18,220 +32.5% |
| 2016 | -- | $13,750 |
| 2015 | $1,367 | $13,750 +23.3% |
| 2014 | -- | $11,150 |
| 2013 | -- | $11,150 -5.2% |
| 2012 | -- | $11,760 |
| 2011 | -- | $11,760 -0.2% |
| 2010 | -- | $11,780 |
| 2009 | -- | $11,780 -15.9% |
| 2008 | -- | $14,010 +0.1% |
| 2007 | -- | $14,000 -3.6% |
| 2006 | -- | $14,530 |
| 2005 | -- | $14,530 +2.8% |
| 2004 | -- | $14,140 |
| 2003 | $1,092 +3.6% | $14,140 +4.4% |
| 2002 | $1,054 +21.7% | $13,540 +31.2% |
| 2001 | $866 | $10,320 |
| 2000 | -- | $10,320 |
Find assessor info on the county website
Monthly payment
Est. payment
Payment breakdown
Explore the cost of this home by adjusting the details. Changes won't be saved.Climate risks
Neighborhood: York Highlands
Nearby schools
Schools provided by the listing agent
- Elementary: Valley View K-8
- Middle: Global Lead. Acad. K-12
- High: Mapleton Expedition
- District: Mapleton R-1
Source: REcolorado as distributed by MLS GRID. This data may not be complete. We recommend contacting the local school district to confirm school assignments for this home.


Similar homes
- $--3 bd2 ba1.3k sqft641 Badding Dr, Thornton, CO 80229AuctionServiceLink Auction
- $--3 bd2 ba1k sqft2081 E 88th Ave, Thornton, CO 80229AuctionAuction.com 2
- $425,0005 bd2 ba1.9k sqft9975 Fillmore Street, Thornton, CO 80229For Sale
 MLS ID #2108503, Justin Berry, Your Castle Real Estate Inc. REcolorado as distributed by MLS GRID
- $425,0004 bd2 ba1.1k sqft1661 Rowena Street, Thornton, CO 80229For Sale
 MLS ID #7225602, Peter Pasque, HomeSmart Realty. REcolorado as distributed by MLS GRID
- $435,0003 bd2 ba1.4k sqft9290 Harris Street, Thornton, CO 80229For SaleMLS ID #4142600, Jazmin Arana, New Padd Group Colorado Realty. REcolorado as distributed by MLS GRID
- $380,0003 bd2 ba1.1k sqft10137 Eudora Court, Thornton, CO 80229For SaleMLS ID #1939671, Danielle Cruz, Your Castle Real Estate Inc. REcolorado as distributed by MLS GRID
- $399,0003 bd2 ba1.1k sqft1631 Carrol Court, Thornton, CO 80229For SaleMLS ID #3314994, Morgan Fitzke, Compass - Denver. REcolorado as distributed by MLS GRID
- $379,0003 bd2 ba1.1k sqft9390 Nagel Drive, Denver, CO 80229For SaleMLS ID #2329776, John DeGrood, Thrive Real Estate Group. REcolorado as distributed by MLS GRID
- $525,0004 bd2 ba1.5k sqft9536 Saint Paul Street, Thornton, CO 80229For SaleMLS ID #7763429, Brenda Aguilera, eXp Realty, LLC. REcolorado as distributed by MLS GRID
- $439,0003 bd3 ba1.4k sqft9875 Madison Street, Denver, CO 80229For SaleMLS ID #5704896, Taurino Villalobos, Megastar Realty. REcolorado as distributed by MLS GRID
