Charming, spacious, and full of potential! Welcome to 1631 Carrol Court, where classic brick ranch charm meets comfortable, single-level living!
This 3-bedroom, 2-bathroom home offers 1,176 square feet of space to make your own. Step inside to find a spacious living room filled with natural light, a cozy dining area, and a kitchen featuring abundant cabinetry, generous counter space, and a gas range. The functional layout also includes central air conditioning and a convenient laundry room with additional storage.
Outside is where this property really shines! Enjoy a spacious backyard with mature trees, a patio perfect for summer BBQs and entertaining, a storage shed, and plenty of room to garden, play, or simply relax. A concrete driveway provides convenient off-street parking.
With its timeless brick exterior, established landscaping, and endless opportunities to add your personal touch, this home has so much to offer! Conveniently located in Thornton with easy access to shopping, dining, parks, and major roadways. Don't miss your chance to make this one yours!
For sale
$399,000
1631 Carrol Court, Thornton, CO 80229
3beds
1,176sqft
Single Family Residence
Built in 1955
6,400 Square Feet Lot
$398,600 Zestimate®
$339/sqft
$-- HOA
What's special
- 19 days
- 1,012
- 166
Zillow last checked:
Listing updated:
Listed by:
Morgan Fitzke 720-935-9049 morgan.kautzman@compass.com,
Compass - Denver
Source: REcolorado as distributed by MLS GRID,MLS#: 3314994
Facts & features
Interior
Bedrooms & bathrooms
- Bedrooms: 3
- Bathrooms: 2
- Full bathrooms: 1
- 3/4 bathrooms: 1
- Main level bathrooms: 2
- Main level bedrooms: 3
Bedroom
- Level: Main
Bedroom
- Level: Main
Bedroom
- Level: Main
Bathroom
- Level: Main
Bathroom
- Level: Main
Laundry
- Level: Main
Heating
- Forced Air
Cooling
- Central Air
Features
- Has basement: No
Interior area
- Total structure area: 1,176
- Total interior livable area: 1,176 sqft
- Finished area above ground: 1,176
Property
Parking
- Total spaces: 4
- Details: Off Street Spaces: 4
Features
- Levels: One
- Stories: 1
Lot
- Size: 6,400 Square Feet
Details
- Parcel number: R0051628
- Special conditions: Standard
Construction
Type & style
- Home type: SingleFamily
- Property subtype: Single Family Residence
Materials
- Frame
- Roof: Composition
Condition
- Year built: 1955
Utilities & green energy
- Sewer: Public Sewer
Community & HOA
Community
- Subdivision: Thorton
HOA
- Has HOA: No
Location
- Region: Thornton
Financial & listing details
- Price per square foot: $339/sqft
- Tax assessed value: $378,000
- Annual tax amount: $1,790
- Date on market: 10/28/2026
- Listing terms: Cash,Conventional,FHA,VA Loan
- Exclusions: Sellers Personal Property
- Ownership: Individual
Estimated market value
$398,600
$379,000 - $419,000
$2,283/mo
Price history
| Date | Event | Price |
|---|---|---|
| 10/28/2026 | Listed for sale | $399,000$339/sqft |
Source:  REcolorado as distributed by MLS GRID #3314994 Report a problem | ||
Public tax history
| Year | Property taxes | Tax assessment |
|---|---|---|
| 2025 | $1,572 +0.8% | $23,630 -13.1% |
| 2024 | $1,560 +12.7% | $27,200 |
| 2023 | $1,385 +6% | $27,200 +30.5% |
| 2022 | $1,306 | $20,840 -2.8% |
| 2021 | -- | $21,440 +4.6% |
| 2020 | $1,239 | $20,490 -0.2% |
| 2019 | $1,239 +49.2% | $20,530 +32% |
| 2018 | $830 | $15,550 |
| 2017 | $830 | $15,550 +35.2% |
| 2016 | -- | $11,500 +100% |
| 2015 | $572 | $5,750 +15.9% |
| 2014 | -- | $4,960 |
| 2013 | -- | $4,960 -53.2% |
| 2012 | -- | $10,590 |
| 2011 | -- | $10,590 +0.8% |
| 2010 | -- | $10,510 |
| 2009 | -- | $10,510 -12.9% |
| 2008 | -- | $12,070 |
| 2007 | -- | $12,070 -2.7% |
| 2006 | -- | $12,410 |
| 2005 | -- | $12,410 +7.4% |
| 2004 | -- | $11,560 |
| 2003 | $860 +3.6% | $11,560 +8.4% |
| 2002 | $830 +9.1% | $10,660 +17.7% |
| 2001 | $761 | $9,060 |
| 2000 | -- | $9,060 |
Find assessor info on the county website
Monthly payment
Est. payment
Payment breakdown
Explore the cost of this home by adjusting the details. Changes won't be saved.Climate risks
Neighborhood: Original Thornton
Nearby schools
Schools provided by the listing agent
- Elementary: Clayton K-8
- Middle: Meadow K-8
- High: Academy
- District: Mapleton R-1
Source: REcolorado as distributed by MLS GRID. This data may not be complete. We recommend contacting the local school district to confirm school assignments for this home.
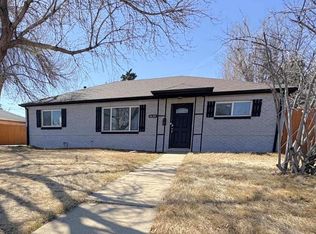
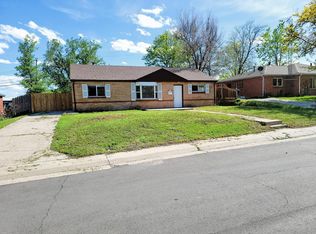
Similar homes
- $--3 bd2 ba1.3k sqft641 Badding Dr, Thornton, CO 80229AuctionServiceLink Auction
- $425,0004 bd2 ba1.1k sqft1661 Rowena Street, Thornton, CO 80229For Sale
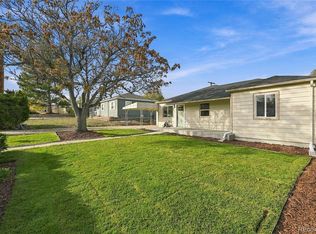
 MLS ID #7225602, Peter Pasque, HomeSmart Realty. REcolorado as distributed by MLS GRID
- $--3 bd2 ba1k sqft2081 E 88th Ave, Thornton, CO 80229AuctionAuction.com 2
- $435,0003 bd2 ba1.4k sqft9290 Harris Street, Thornton, CO 80229For Sale
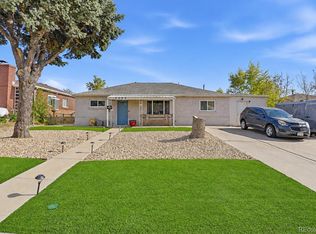 MLS ID #4142600, Jazmin Arana, New Padd Group Colorado Realty. REcolorado as distributed by MLS GRID
- $360,0003 bd2 ba1.4k sqft2751 E 98th Avenue, Thornton, CO 80229For SaleMLS ID #1501976, Jamie Goodvin, JPAR Modern Real Estate. REcolorado as distributed by MLS GRID
- $379,0003 bd2 ba1.1k sqft9390 Nagel Drive, Denver, CO 80229For SaleMLS ID #2329776, John DeGrood, Thrive Real Estate Group. REcolorado as distributed by MLS GRID
- $440,0003 bd2 ba1k sqft9460 High Street, Thornton, CO 80229For SaleMLS ID #7241661, Nick Rizzi, Real Broker, LLC DBA Real. REcolorado as distributed by MLS GRID
- $425,0003 bd2 ba1.4k sqft1181 Rowena Street, Denver, CO 80229For SaleMLS ID #5549778, Felicia Garrison, Allure Realty. REcolorado as distributed by MLS GRID
- $435,0003 bd2 ba1k sqft2401 Poze Boulevard, Thornton, CO 80229For SaleMLS ID #2724494, Denisse Anaya, Real Broker, LLC DBA Real. REcolorado as distributed by MLS GRID
- $433,9003 bd2 ba1.2k sqft1590 Oak Place, Thornton, CO 80229For SaleMLS ID #2993853, Jose "Pepe" Laguna, HomeSmart. REcolorado as distributed by MLS GRID
- $440,0003 bd2 ba1.3k sqft2170 E 90th Avenue, Thornton, CO 80229For SaleMLS ID #4487463, Brandon Seibel, Keller Williams Preferred Realty. REcolorado as distributed by MLS GRID
- $440,0003 bd2 ba1.1k sqft9211 Harris Street, Thornton, CO 80229For SaleMLS ID #3324411, Elizabeth Pedigo, EXIT Realty DTC, Cherry Creek, Pikes Peak.. REcolorado as distributed by MLS GRID
- $430,0003 bd2 ba1.2k sqft1463 Quivira Drive, Denver, CO 80229For SaleMLS ID #7954213, Jeremy Lawhon, West and Main Homes. REcolorado as distributed by MLS GRID
