Welcome home to this inviting 4-bedroom, 2-bath ranch tucked into a cul-de-sac on an impressive oversized lot—with NO HOA! Step inside to a spacious living room featuring a cozy fireplace and large front bay window that fills the space with natural light. The adjoining kitchen and dining area features granite countertops, abundant cabinetry, stainless steel appliances and easy access to the covered back deck—perfect for relaxing, entertaining or enjoying Colorado evenings outdoors.
The main level offers three bedrooms and a full bathroom featuring a jetted tub. Head downstairs and discover even more room to spread out! The finished basement features an oversized fourth bedroom with a walk-in closet, second full bathroom, spacious family/recreation room, and an additional hobby room or home office. Brand-new carpet and fresh paint throughout the finished basement create a fresh, move-in-ready space with plenty of flexibility.
Outside, the 11,462-square-foot lot gives you room that's increasingly hard to find! The beautifully landscaped yard offers abundant space for gardening, recreation, entertaining and more, while mature trees add shade and character. Relax on the covered back deck and enjoy the outdoors, with a large storage shed providing additional room for tools, lawn equipment and seasonal items.
Additional highlights include a newer roof, 2-car attached garage, evaporative cooler and NO HOA! Conveniently located near Carpenter Park and Carpenter Recreation Center, with recreation, trails and outdoor activities nearby, plus easy access to shopping, restaurants and everyday conveniences. With 4 bedrooms, 2 full bathrooms, more than 2,100 finished square feet, flexible living spaces and a fantastic oversized lot, this home offers plenty of room to live, work, play and make it your own!
For sale
Price cut: $11.1K (10/12)
$477,900
4850 E 112th Way, Thornton, CO 80233
4beds
2,240sqft
Single Family Residence
Built in 1974
0.26 Acres Lot
$476,500 Zestimate®
$213/sqft
$-- HOA
What's special
- 27 days
- 1,029
- 113
Zillow last checked:
Listing updated:
Listed by:
Desiree Banka-Rothenberger 303-521-5966 DesireeBRSellsHomes@gmail.com,
Sunny Homes Inc,
Sunny Banka 303-521-5331,
Sunny Homes Inc
Source: REcolorado as distributed by MLS GRID,MLS#: 4361953
Facts & features
Interior
Bedrooms & bathrooms
- Bedrooms: 4
- Bathrooms: 2
- Full bathrooms: 2
- Main level bathrooms: 1
- Main level bedrooms: 3
Bedroom
- Description: Primary Bedroom Has A Walk-In Closet
- Level: Main
Bedroom
- Level: Main
Bedroom
- Level: Main
Bedroom
- Description: Oversized 4th Bedroom In Basement Has A Walk-In Closet. Also Features New Paint & Carpet
- Level: Basement
Bathroom
- Features: Primary Suite
- Level: Main
Bathroom
- Description: New Paint
- Level: Basement
Bonus room
- Description: New Paint, Carpet & Closet Doors
- Level: Basement
Family room
- Description: New Paint & Carpet
- Level: Basement
Kitchen
- Level: Main
Laundry
- Description: Features A Gas Dryer
- Level: Basement
Living room
- Level: Main
Utility room
- Level: Basement
Heating
- Forced Air
Cooling
- Evaporative Cooling
Appliances
- Included: Cooktop, Dishwasher, Disposal, Dryer, Microwave, Oven, Range, Refrigerator, Washer
Features
- Ceiling Fan(s), Eat-in Kitchen, Granite Counters, High Ceilings, Walk-In Closet(s)
- Flooring: Carpet, Laminate, Tile
- Windows: Bay Window(s), Window Coverings, Window Treatments
- Basement: Finished,Full
- Number of fireplaces: 1
- Fireplace features: Living Room, Wood Burning
Interior area
- Total structure area: 2,240
- Total interior livable area: 2,240 sqft
- Finished area above ground: 1,120
- Finished area below ground: 1,080
Property
Parking
- Total spaces: 2
- Parking features: Concrete, Exterior Access Door
- Attached garage spaces: 2
Features
- Levels: One
- Stories: 1
- Entry location: Ground
- Patio & porch: Covered, Deck, Front Porch, Patio
- Exterior features: Private Yard, Rain Gutters
- Fencing: Full
Lot
- Size: 0.26 Acres
- Features: Cul-De-Sac, Landscaped, Level, Many Trees, Near Public Transit
Details
- Parcel number: R0073371
- Special conditions: Standard
Construction
Type & style
- Home type: SingleFamily
- Architectural style: Traditional
- Property subtype: Single Family Residence
Materials
- Brick, Frame, Wood Siding
- Foundation: Concrete Perimeter
- Roof: Composition
Condition
- Year built: 1974
Utilities & green energy
- Sewer: Public Sewer
- Water: Public
- Utilities for property: Cable Available, Electricity Connected, Internet Access (Wired), Natural Gas Available, Natural Gas Connected, Phone Available, Phone Connected
Community & HOA
Community
- Security: Carbon Monoxide Detector(s), Smoke Detector(s)
- Subdivision: Woodglen
HOA
- Has HOA: No
Location
- Region: Thornton
Financial & listing details
- Price per square foot: $213/sqft
- Tax assessed value: $419,000
- Annual tax amount: $2,441
- Date on market: 9/25/2026
- Listing terms: Cash,Conventional
- Exclusions: Seller's Personal Property.
- Ownership: Individual
- Electric utility on property: Yes
- Road surface type: Paved
Estimated market value
$476,500
$453,000 - $500,000
$2,951/mo
Price history
| Date | Event | Price |
|---|---|---|
| 10/12/2026 | Price change | $477,900-2.3%$213/sqft |
Source:  REcolorado as distributed by MLS GRID #4361953 Report a problem | ||
| 9/25/2026 | Listed for sale | $489,000$218/sqft |
Source: REcolorado as distributed by MLS GRID #4361953 Report a problem | ||
Public tax history
| Year | Property taxes | Tax assessment |
|---|---|---|
| 2025 | $1,961 +1% | $26,190 -11% |
| 2024 | $1,941 +3% | $29,430 |
| 2023 | $1,884 -3.2% | $29,430 +22.4% |
| 2022 | $1,945 | $24,050 -2.7% |
| 2021 | -- | $24,730 +7.6% |
| 2020 | $1,757 | $22,990 -0.2% |
| 2019 | $1,757 +34.4% | $23,040 +24.1% |
| 2018 | $1,307 | $18,560 |
| 2017 | $1,307 | $18,560 +20.7% |
| 2016 | -- | $15,380 +100% |
| 2015 | $826 | $7,690 +9.7% |
| 2014 | -- | $7,010 |
| 2013 | -- | $7,010 -46.4% |
| 2012 | -- | $13,070 |
| 2011 | -- | $13,070 -11.7% |
| 2010 | -- | $14,810 |
| 2009 | -- | $14,810 -12.2% |
| 2008 | -- | $16,870 |
| 2007 | -- | $16,870 +1.1% |
| 2006 | -- | $16,690 |
| 2005 | -- | $16,690 +0.7% |
| 2004 | -- | $16,570 |
| 2003 | $1,695 +2.2% | $16,570 +0.1% |
| 2002 | $1,659 +29.2% | $16,560 +36.2% |
| 2001 | $1,283 | $12,160 |
| 2000 | -- | $12,160 |
Find assessor info on the county website
Monthly payment
Est. payment
Payment breakdown
Explore the cost of this home by adjusting the details. Changes won't be saved.Climate risks
Neighborhood: Woodglen
Nearby schools
Schools provided by the listing agent
- Elementary: Cherry Drive
- Middle: Shadow Ridge
- High: Mountain Range
- District: Adams 12 5 Star Schl
Source: REcolorado as distributed by MLS GRID. This data may not be complete. We recommend contacting the local school district to confirm school assignments for this home.


Similar homes
- $474,9004 bd2 ba2.2k sqft11522 Birch Street, Thornton, CO 80233For Sale

 MLS ID #8172966, Amanda Hoang, Orchard Brokerage LLC. REcolorado as distributed by MLS GRID
- $475,0004 bd2 ba1.9k sqft10951 Fairfax Court, Thornton, CO 80233For Sale
 MLS ID #5251421, Ronda Chapleski, Compass - Denver. REcolorado as distributed by MLS GRID
- $497,9004 bd3 ba2.2k sqft5047 E 112th Ct, Thornton, CO 80233For Sale
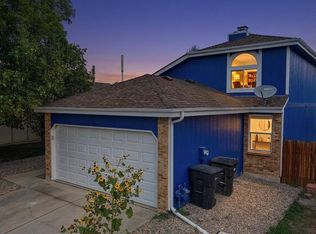
 MLS ID #1069086, Deidra Laurel, Coldwell Banker Realty-Boulder. IRES as distributed by MLS GRID
- $450,0004 bd2 ba1.9k sqft4667 E 109th Court, Thornton, CO 80233For Sale
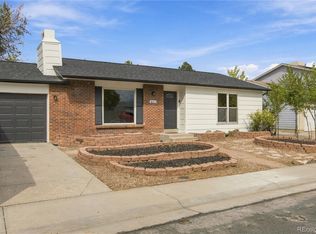 MLS ID #7016145, Carrie Hill, Rocky Mountain Real Estate Inc. REcolorado as distributed by MLS GRID
- $480,0004 bd3 ba2.6k sqft3841 E 117th Avenue, Thornton, CO 80233For SaleMLS ID #8297567, Carrie Hill, Rocky Mountain Real Estate Inc. REcolorado as distributed by MLS GRID
- $497,0003 bd2 ba1.7k sqft3412 E 114th Drive, Thornton, CO 80233For SaleMLS ID #9062418, Deni Niethammer, The Resource Group LLC. REcolorado as distributed by MLS GRID
- $489,9004 bd2 ba1.7k sqft3513 E 117th Place, Denver, CO 80233For SaleMLS ID #7105130, Jose "Pepe" Laguna, HomeSmart. REcolorado as distributed by MLS GRID
- $460,0003 bd2 ba1.3k sqft10947 Ash Way, Thornton, CO 80233For SaleMLS ID #9413745, Geoff Burghardt, HomeSmart. REcolorado as distributed by MLS GRID
- $480,0003 bd2 ba2.2k sqft5073 E 112th Place, Thornton, CO 80233For SaleMLS ID #6334310, Martin Sanchez, Megastar Realty. REcolorado as distributed by MLS GRID
- $539,9003 bd3 ba2.4k sqft11321 Clermont Drive, Thornton, CO 80233For SaleMLS ID #8723526, Boga Skrzelowski, Boga & Associates Real Estate. REcolorado as distributed by MLS GRID
- $437,0002 bd2 ba1.9k sqft10955 Albion Drive, Thornton, CO 80233For SaleMLS ID #7810417, Tara Jones, Opendoor Brokerage LLC. REcolorado as distributed by MLS GRID
- $500,0004 bd2 ba2.5k sqft3654 E 115th Avenue, Denver, CO 80233For SaleMLS ID #1956987, Lonnie Dreiling, Dreiling Real Estate Co. REcolorado as distributed by MLS GRID
- $499,0003 bd3 ba1.9k sqft5933 E 113th Avenue, Thornton, CO 80233For SaleMLS ID #4781553, Eva Stadelmaier, RE/MAX Professionals. REcolorado as distributed by MLS GRID
- $455,0003 bd2 ba2.1k sqft11642 Monroe Street, Thornton, CO 80233For SaleMLS ID #7621043, Melissa Breese, Keller Williams Preferred Realty. REcolorado as distributed by MLS GRID
- $550,0004 bd3 ba1.8k sqft11512 Birch Street, Thornton, CO 80233For SaleMLS ID #7842450, Tanya Vidal, Jason Mitchell Real Estate Colorado, LLC. REcolorado as distributed by MLS GRID
- $420,0004 bd2 ba1.8k sqft11766 Saint Paul Street, Thornton, CO 80233For SaleMLS ID #3448871, Kelsey Schwenck, Serhant Colorado LLC. REcolorado as distributed by MLS GRID
- $439,9003 bd2 ba1.3k sqft10929 Birch Drive, Thornton, CO 80233For SaleMLS ID #5568095, Alfredo Salcedo, RE/MAX Leaders. REcolorado as distributed by MLS GRID
- $514,5004 bd4 ba2k sqft10615 Albion Street, Denver, CO 80233For SaleMLS ID #6333633, Brandi Harvey, Compass - Denver. REcolorado as distributed by MLS GRID
