Ranch Style Home with a desired floor plan* Large Dining Room with a Wood-Burning Fireplace* Near Light Rail* Walk In Closet* Renovated Laster Bathroom* SS Appliances* Open Basement* Large Yard with Patio*
For sale
$500,000
3654 E 115th Avenue, Denver, CO 80233
4beds
2,579sqft
Single Family Residence
Built in 1973
8,280 Square Feet Lot
$500,200 Zestimate®
$194/sqft
$-- HOA
What's special
- 18 days
- 310
- 14
Zillow last checked:
Listing updated:
Listed by:
Lonnie Dreiling 720-363-2682 lonnie@dreilingrealestate.net,
Dreiling Real Estate Co
Source: REcolorado as distributed by MLS GRID,MLS#: 1956987
Facts & features
Interior
Bedrooms & bathrooms
- Bedrooms: 4
- Bathrooms: 2
- Full bathrooms: 1
- 3/4 bathrooms: 1
- Main level bathrooms: 2
- Main level bedrooms: 3
Bedroom
- Description: Main
- Level: Main
Bedroom
- Description: Main
- Level: Main
Bedroom
- Level: Basement
Bedroom
- Level: Main
Bathroom
- Description: Master Bedroom
- Level: Main
Bathroom
- Description: Main Floor
- Level: Main
Dining room
- Level: Main
Laundry
- Level: Basement
Living room
- Level: Main
Heating
- Forced Air
Cooling
- Central Air
Appliances
- Included: Dishwasher, Disposal, Range, Refrigerator
Features
- Ceiling Fan(s)
- Flooring: Carpet, Laminate
- Basement: Partial
- Number of fireplaces: 1
- Fireplace features: Dining Room, Wood Burning
Interior area
- Total structure area: 2,579
- Total interior livable area: 2,579 sqft
- Finished area above ground: 1,298
- Finished area below ground: 394
Property
Parking
- Total spaces: 2
- Parking features: Garage - Attached
- Attached garage spaces: 2
Features
- Levels: One
- Stories: 1
- Patio & porch: Patio
- Exterior features: Private Yard
- Fencing: Full
Lot
- Size: 8,280 Square Feet
Details
- Parcel number: R0027653
- Special conditions: Standard
Construction
Type & style
- Home type: SingleFamily
- Property subtype: Single Family Residence
Materials
- Frame
- Roof: Composition
Condition
- Year built: 1973
Utilities & green energy
- Electric: 110V, 220 Volts
- Sewer: Public Sewer
- Utilities for property: Cable Available, Natural Gas Connected
Community & HOA
Community
- Security: Carbon Monoxide Detector(s), Radon Detector
- Subdivision: Woodglen
HOA
- Has HOA: No
Location
- Region: Thornton
Financial & listing details
- Price per square foot: $194/sqft
- Tax assessed value: $478,000
- Annual tax amount: $3,658
- Date on market: 8/17/2026
- Listing terms: Cash,Conventional,FHA,VA Loan
- Exclusions: Personal Property
- Ownership: Individual
Estimated market value
$500,200
$475,000 - $525,000
$2,928/mo
Price history
| Date | Event | Price |
|---|---|---|
| 8/17/2026 | Listed for sale | $500,000+41.6%$194/sqft |
Source:  REcolorado as distributed by MLS GRID #1956987 Report a problem REcolorado as distributed by MLS GRID #1956987 Report a problem | ||
| 9/6/2019 | Sold | $353,000$137/sqft |
Source: Public Record Report a problem | ||
| 8/14/2019 | Pending sale | $353,000$137/sqft |
Source: Noviscon Realty LLC #5728734 Report a problem | ||
| 8/11/2019 | Listed for sale | $353,000+88.8%$137/sqft |
Source: Noviscon Realty LLC #5728734 Report a problem | ||
| 11/7/2008 | Sold | $187,000-1.6%$73/sqft |
Source: Public Record Report a problem | ||
| 8/2/2008 | Price change | $190,000-5%$74/sqft |
Source: NRT Denver #686061 Report a problem | ||
| 5/25/2008 | Listed for sale | $200,000+5.3%$78/sqft |
Source: NRT Denver #686061 Report a problem | ||
| 7/9/2001 | Sold | $189,900$74/sqft |
Source: Public Record Report a problem | ||
Public tax history
| Year | Property taxes | Tax assessment |
|---|---|---|
| 2025 | $3,201 +1% | $29,870 -13.8% |
| 2024 | $3,168 +17.1% | $34,640 |
| 2023 | $2,705 -3.2% | $34,640 +41% |
| 2022 | $2,795 | $24,560 -2.8% |
| 2021 | -- | $25,260 +1.6% |
| 2020 | $2,763 | $24,850 -0.2% |
| 2019 | $2,763 +19.4% | $24,890 +23.7% |
| 2018 | $2,315 | $20,120 |
| 2017 | $2,315 | $20,120 +14.4% |
| 2016 | -- | $17,590 |
| 2015 | $1,890 | $17,590 +13.3% |
| 2014 | -- | $15,530 |
| 2013 | -- | $15,530 +0.8% |
| 2012 | -- | $15,410 |
| 2011 | -- | $15,410 +13% |
| 2010 | -- | $13,640 |
| 2009 | -- | $13,640 -11.1% |
| 2008 | -- | $15,340 |
| 2007 | -- | $15,340 -3.5% |
| 2006 | -- | $15,890 |
| 2005 | -- | $15,890 +3.5% |
| 2004 | -- | $15,360 |
| 2003 | $1,566 +2.3% | $15,360 +0.5% |
| 2002 | $1,531 +25.2% | $15,290 +31.9% |
| 2001 | $1,223 | $11,590 |
| 2000 | -- | $11,590 |
Find assessor info on the county website
Monthly payment
Est. payment
Payment breakdown
Explore the cost of this home by adjusting the details. Changes won't be saved.Climate risks
Neighborhood: Woodglen
Nearby schools
Schools provided by the listing agent
- Elementary: Woodglen
- Middle: Century
- High: Mountain Range
- District: Adams 12 5 Star Schl
Source: REcolorado as distributed by MLS GRID. This data may not be complete. We recommend contacting the local school district to confirm school assignments for this home.
Similar homes
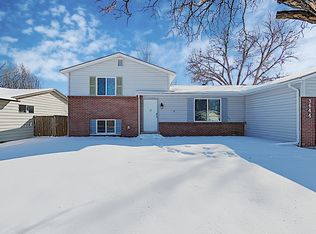
- $495,0004 bd2 ba2.4k sqft1922 Graves Court, Northglenn, CO 80233For Sale

 MLS ID #8940996, Ryan Retaleato, Milehimodern. REcolorado as distributed by MLS GRID
 - $--4 bd4 ba1.8k sqft11496 Cherry Dr, Thornton, CO 80233Auction
 ServiceLink Auction
 - $499,5003 bd2 ba1.6k sqft2095 E 113th Avenue, Northglenn, CO 80233For Sale
 MLS ID #3342827, Deborah Swick, 1 Percent Lists Mile High. REcolorado as distributed by MLS GRID
 - $519,0004 bd3 ba2.3k sqft11701 Harrison Street, Thornton, CO 80233For Sale
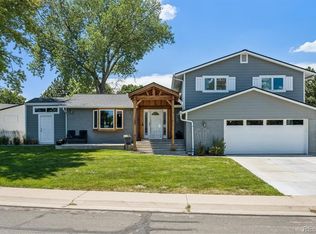 MLS ID #3607857, Dave Lockridge, HomeSmart Realty. REcolorado as distributed by MLS GRID
 - $530,0004 bd2 ba2.1k sqft2021 E 112th Place, Denver, CO 80233For SaleMLS ID #8743209, Marieke Kittelson, MB Bellissimo Homes. REcolorado as distributed by MLS GRID
- $494,9004 bd2 ba1.7k sqft3513 E 117th Place, Denver, CO 80233For SaleMLS ID #7105130, Jose "Pepe" Laguna, HomeSmart. REcolorado as distributed by MLS GRID
- $499,9005 bd2 ba2.3k sqft11450 Irma Drive, Denver, CO 80233For SaleMLS ID #1930098, Tayde Enriquez, PAK Home Realty. REcolorado as distributed by MLS GRID
- $480,0005 bd3 ba2.1k sqft11724 Claude Court, Northglenn, CO 80233For SaleMLS ID #4713026, Lora Martinez, West and Main Homes Inc. REcolorado as distributed by MLS GRID
- $525,0004 bd3 ba2.5k sqft1429 Dean Drive, Northglenn, CO 80233For SaleMLS ID #8618214, Rick Gonzalez, Real Broker, LLC DBA Real. REcolorado as distributed by MLS GRID
- $479,0003 bd2 ba1.9k sqft2822 E 117th Court, Denver, CO 80233For SaleMLS ID #1645279, David Mayeranderson, Realty Professionals LLC. REcolorado as distributed by MLS GRID
- $530,0004 bd3 ba2.2k sqft5047 E 112th Ct, Thornton, CO 80233For Sale
 MLS ID #1065739, Deidra Laurel, Coldwell Banker Realty-Boulder. IRES as distributed by MLS GRID
 - $524,9004 bd4 ba2k sqft10615 Albion Street, Denver, CO 80233For SaleMLS ID #6333633, Brandi Harvey, Compass - Denver. REcolorado as distributed by MLS GRID
- $500,0004 bd2 ba2.2k sqft11393 Humboldt Street, Northglenn, CO 80233For SaleMLS ID #3486288, Kent Lee Davis, Berkshire Hathaway HomeServices Colorado Real Estate, LLC. REcolorado as distributed by MLS GRID
- $575,0004 bd4 ba2.5k sqft11091 Clayton Street, Northglenn, CO 80233For SaleMLS ID #3744258, Son Bui, Signature Real Estate Corp.. REcolorado as distributed by MLS GRID
- $485,0005 bd2 ba1.8k sqft10934 Birch Drive, Thornton, CO 80233For SaleMLS ID #2940704, Amanda Tally, HomeSmart Realty. REcolorado as distributed by MLS GRID
- $489,9003 bd2 ba2.3k sqft11314 Jersey Way, Thornton, CO 80233For SaleMLS ID #5851505, Linda Johnson, HomeSmart Realty. REcolorado as distributed by MLS GRID
- $529,9904 bd3 ba3.3k sqft3583 E 106th Avenue, Denver, CO 80233For SaleMLS ID #5548657, Arnoldo Arpero, Megastar Realty. REcolorado as distributed by MLS GRID
- $523,0004 bd3 ba2.6k sqft5505 E 117th Circle, Denver, CO 80233For SaleMLS ID #9075442, Corinne Playfair, Peak Real Estate Ltd. REcolorado as distributed by MLS GRID
- $499,9903 bd2 ba2.5k sqft11381 Jersey Lane, Thornton, CO 80233For SaleMLS ID #2077217, Stevane McKay, Your Castle Realty LLC. REcolorado as distributed by MLS GRID
- $475,0004 bd2 ba1.9k sqft1476 E 111th Place, Denver, CO 80233For SaleMLS ID #9314192, Jameson Cappelli, Keller Williams Realty Downtown LLC. REcolorado as distributed by MLS GRID
