Welcome to this spacious 4-bedroom, 3-bathroom Thornton home offering comfort, style, and incredible outdoor living! Featuring new flooring, an updated kitchen, a large lot, and NO HOA, this property offers plenty of space for families and entertaining. Step outside to your own private retreat with an in-ground pool and hot tub—perfect for summer gatherings and relaxing evenings. Conveniently located near I-25, I-76, shopping, restaurants, parks, and schools, this home combines everyday convenience with a lifestyle you’ll love. Sold AS-IS bring your vision and make this Thornton gem your own! Pictures coming soon!
For sale
$550,000
11512 Birch Street, Thornton, CO 80233
4beds
1,840sqft
Single Family Residence
Built in 1976
8,712 Square Feet Lot
$547,100 Zestimate®
$299/sqft
$-- HOA
What's special
- 13 days
- 169
- 8
Zillow last checked:
Listing updated:
Listed by:
Tanya Vidal 720-427-7619 vidalt_@hotmail.com,
Jason Mitchell Real Estate Colorado, LLC
Source: REcolorado as distributed by MLS GRID,MLS#: 7842450
Facts & features
Interior
Bedrooms & bathrooms
- Bedrooms: 4
- Bathrooms: 3
- Full bathrooms: 3
Bedroom
- Features: Primary Suite
- Level: Upper
Bedroom
- Level: Upper
Bedroom
- Level: Lower
Bedroom
- Level: Basement
Bathroom
- Level: Upper
Bathroom
- Level: Upper
Bathroom
- Level: Lower
Kitchen
- Level: Main
Living room
- Level: Main
Heating
- Forced Air
Cooling
- Central Air
Appliances
- Included: Dishwasher, Disposal, Oven, Range, Range Hood, Refrigerator
- Laundry: In Unit
Features
- Flooring: Carpet, Laminate, Tile
- Basement: Finished
Interior area
- Total structure area: 1,840
- Total interior livable area: 1,840 sqft
- Finished area above ground: 1,440
- Finished area below ground: 400
Property
Parking
- Total spaces: 2
- Parking features: Concrete
- Attached garage spaces: 2
Features
- Levels: Tri-Level
- Patio & porch: Patio
- Pool features: Outdoor Pool
Lot
- Size: 8,712 Square Feet
Details
- Parcel number: R0072654
- Special conditions: Standard
Construction
Type & style
- Home type: SingleFamily
- Property subtype: Single Family Residence
Materials
- Frame
Condition
- Year built: 1976
Utilities & green energy
- Sewer: Public Sewer
- Water: Public
Community & HOA
Community
- Security: Carbon Monoxide Detector(s), Smoke Detector(s)
- Subdivision: Woodglen
HOA
- Has HOA: No
Location
- Region: Thornton
Financial & listing details
- Price per square foot: $299/sqft
- Tax assessed value: $481,000
- Annual tax amount: $3,681
- Date on market: 10/9/2026
- Listing terms: Cash,Conventional,FHA,VA Loan
- Exclusions: Personal Belongings.
- Ownership: Individual
Estimated market value
$547,100
$520,000 - $574,000
$3,151/mo
Price history
| Date | Event | Price |
|---|---|---|
| 10/9/2026 | Listed for sale | $550,000+56.5%$299/sqft |
Source:  REcolorado as distributed by MLS GRID #7842450 Report a problem | ||
| 7/30/2018 | Sold | $351,500+3.4%$191/sqft |
Source: Public Record Report a problem | ||
| 5/16/2018 | Pending sale | $339,900$185/sqft |
Source: HomeSmart Cherry Creek #5822773 Report a problem | ||
| 5/10/2018 | Price change | $339,900-2.9%$185/sqft |
Source: HomeSmart Cherry Creek #5822773 Report a problem | ||
| 5/1/2018 | Listed for sale | $349,900$190/sqft |
Source: HomeSmart Cherry Creek #5822773 Report a problem | ||
| 4/26/2018 | Pending sale | $349,900$190/sqft |
Source: HomeSmart Cherry Creek #5822773 Report a problem | ||
| 4/23/2018 | Listed for sale | $349,900+81.7%$190/sqft |
Source: HomeSmart Cherry Creek #5822773 Report a problem | ||
| 12/18/2000 | Sold | $192,600+50.5%$105/sqft |
Source: Public Record Report a problem | ||
| 3/2/1998 | Sold | $128,000$70/sqft |
Source: Public Record Report a problem | ||
Public tax history
| Year | Property taxes | Tax assessment |
|---|---|---|
| 2025 | $3,138 +1% | $30,070 -11.6% |
| 2024 | $3,106 +13.7% | $34,030 |
| 2023 | $2,731 -3.2% | $34,030 +37.3% |
| 2022 | $2,821 | $24,790 -2.8% |
| 2021 | -- | $25,500 +9.3% |
| 2020 | $2,596 | $23,340 -0.2% |
| 2019 | $2,596 +20% | $23,390 +24.4% |
| 2018 | $2,163 | $18,800 |
| 2017 | $2,163 | $18,800 +15.5% |
| 2016 | -- | $16,280 |
| 2015 | $1,750 | $16,280 +17.2% |
| 2014 | -- | $13,890 |
| 2013 | -- | $13,890 -4.7% |
| 2012 | -- | $14,570 |
| 2011 | -- | $14,570 -2% |
| 2010 | -- | $14,870 |
| 2009 | -- | $14,870 -10.5% |
| 2008 | -- | $16,610 |
| 2007 | -- | $16,610 -0.7% |
| 2006 | -- | $16,720 |
| 2005 | -- | $16,720 +0.2% |
| 2004 | -- | $16,680 |
| 2003 | $1,722 +2.2% | $16,680 -0.8% |
| 2002 | $1,685 +28% | $16,820 +34.9% |
| 2001 | $1,316 | $12,470 |
| 2000 | -- | $12,470 |
Find assessor info on the county website
Monthly payment
Est. payment
Payment breakdown
Explore the cost of this home by adjusting the details. Changes won't be saved.Climate risks
Neighborhood: Woodglen
Nearby schools
Schools provided by the listing agent
- Elementary: Cherry Drive
- Middle: Shadow Ridge
- High: Mountain Range
- District: Adams 12 5 Star Schl
Source: REcolorado as distributed by MLS GRID. This data may not be complete. We recommend contacting the local school district to confirm school assignments for this home.
Similar homes
- $539,9003 bd3 ba2.4k sqft11321 Clermont Drive, Thornton, CO 80233For Sale
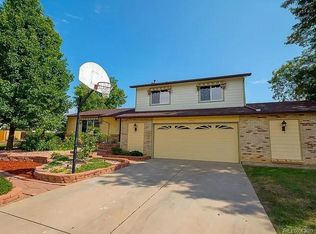
 MLS ID #8723526, Boga Skrzelowski, Boga & Associates Real Estate. REcolorado as distributed by MLS GRID
- $474,9004 bd2 ba2.2k sqft11522 Birch Street, Thornton, CO 80233For Sale
 MLS ID #8172966, Amanda Hoang, Orchard Brokerage LLC. REcolorado as distributed by MLS GRID
- $--3 bd3 ba1.2k sqft2774 E 118th Cir, Thornton, CO 80233Auction
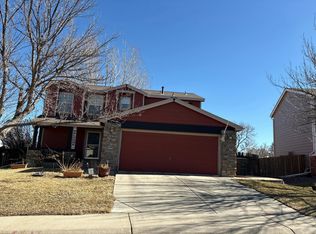 Auction.com 2
- $497,0003 bd2 ba1.7k sqft3412 E 114th Drive, Thornton, CO 80233For Sale
 MLS ID #9062418, Deni Niethammer, The Resource Group LLC. REcolorado as distributed by MLS GRID
- $477,9004 bd2 ba2.2k sqft4850 E 112th Way, Thornton, CO 80233For SaleMLS ID #4361953, Desiree Banka-Rothenberger, Sunny Homes Inc. REcolorado as distributed by MLS GRID
- $489,9004 bd2 ba1.7k sqft3513 E 117th Place, Denver, CO 80233For SaleMLS ID #7105130, Jose "Pepe" Laguna, HomeSmart. REcolorado as distributed by MLS GRID
- $499,0003 bd3 ba1.9k sqft5933 E 113th Avenue, Thornton, CO 80233For SaleMLS ID #4781553, Eva Stadelmaier, RE/MAX Professionals. REcolorado as distributed by MLS GRID
- $497,9004 bd3 ba2.2k sqft5047 E 112th Ct, Thornton, CO 80233For Sale
 MLS ID #1069086, Deidra Laurel, Coldwell Banker Realty-Boulder. IRES as distributed by MLS GRID
- $500,0004 bd2 ba2.5k sqft3654 E 115th Avenue, Denver, CO 80233For SaleMLS ID #1956987, Lonnie Dreiling, Dreiling Real Estate Co. REcolorado as distributed by MLS GRID
- $480,0004 bd3 ba2.6k sqft3841 E 117th Avenue, Thornton, CO 80233For SaleMLS ID #8297567, Carrie Hill, Rocky Mountain Real Estate Inc. REcolorado as distributed by MLS GRID
- $599,0004 bd4 ba1.9k sqft10721 Birch Court, Thornton, CO 80233For SaleMLS ID #6901625, Eva Stadelmaier, RE/MAX Professionals. REcolorado as distributed by MLS GRID
- $460,0003 bd2 ba1.3k sqft10947 Ash Way, Thornton, CO 80233For SaleMLS ID #9413745, Geoff Burghardt, HomeSmart. REcolorado as distributed by MLS GRID
- $514,5004 bd4 ba2k sqft10615 Albion Street, Denver, CO 80233For SaleMLS ID #6333633, Brandi Harvey, Compass - Denver. REcolorado as distributed by MLS GRID
- $520,0005 bd2 ba2k sqft2144 E 115th Avenue, Northglenn, CO 80233For SaleMLS ID #3369266, Vanessa Easley, Iron Rose Realty. REcolorado as distributed by MLS GRID
- $550,0004 bd4 ba1.9k sqft2479 E 124th Drive, Thornton, CO 80241For SaleMLS ID #7457684, Ashley Tate, Thrive Real Estate Group. REcolorado as distributed by MLS GRID
- $420,0004 bd2 ba1.8k sqft11766 Saint Paul Street, Thornton, CO 80233For SaleMLS ID #3448871, Kelsey Schwenck, Serhant Colorado LLC. REcolorado as distributed by MLS GRID
- $475,0004 bd2 ba1.9k sqft10951 Fairfax Court, Thornton, CO 80233For SaleMLS ID #5251421, Ronda Chapleski, Compass - Denver. REcolorado as distributed by MLS GRID
- $437,0002 bd2 ba1.9k sqft10955 Albion Drive, Thornton, CO 80233For SaleMLS ID #7810417, Tara Jones, Opendoor Brokerage LLC. REcolorado as distributed by MLS GRID
- $550,0003 bd3 ba2.5k sqft12081 Cherry Place, Thornton, CO 80241For SaleMLS ID #4221596, Laurie Colbert, Key Team Real Estate Corp.. REcolorado as distributed by MLS GRID
