Welcome to 1310 Strong St! This beautifully renovated 2-bedroom, 1-bath home in Brighton offers a move-in-ready opportunity with modern updates, a functional layout, and NO HOA. Thoughtfully designed, the 1,000-square-foot home makes excellent use of its space, with a comfortable and inviting layout throughout. Inside, you’ll find a bright and refreshed interior featuring an updated living area and modern kitchen. Outside, the home sits on a generous 7,168 sq. ft. lot with a detached one-car garage and alley access. A gated backyard provides additional space for RV, trailer, or recreational vehicle parking. The backyard also features a covered patio and concrete pad. Located in Brighton, this home offers convenient access to local schools, shopping, dining, parks, and everyday amenities. With its thoughtful renovation, spacious lot, flexible outdoor space, and NO HOA, 1310 Strong St is a great opportunity to enjoy comfortable living with room to make the property your own. Schedule your showing today! Open House this Saturday September 24th from 11:00AM - 2:00PM!
For sale
$380,000
1310 Strong Street, Brighton, CO 80601
2beds
1,000sqft
Single Family Residence
Built in 1951
7,168 Square Feet Lot
$-- Zestimate®
$380/sqft
$-- HOA
What's special
- 18 days
- 226
- 17
Zillow last checked:
Listing updated:
Listed by:
Erik Ledezma 720-429-4981 elerikledezma@gmail.com,
Paisano Realty, Inc.
Source: REcolorado as distributed by MLS GRID,MLS#: 6708500
Facts & features
Interior
Bedrooms & bathrooms
- Bedrooms: 2
- Bathrooms: 1
- Full bathrooms: 1
- Main level bathrooms: 1
- Main level bedrooms: 2
Bedroom
- Level: Main
Bedroom
- Level: Main
Bathroom
- Level: Main
Dining room
- Level: Main
Kitchen
- Level: Main
Laundry
- Level: Main
Living room
- Level: Main
Heating
- Forced Air
Cooling
- Central Air
Appliances
- Included: Disposal, Microwave, Range, Refrigerator
- Laundry: In Unit
Features
- Quartz Counters
- Flooring: Vinyl
- Windows: Double Pane Windows
- Basement: Crawl Space
Interior area
- Total structure area: 1,000
- Total interior livable area: 1,000 sqft
- Finished area above ground: 1,000
Video & virtual tour
Property
Parking
- Total spaces: 3
- Parking features: Concrete
- Garage spaces: 1
- Details: Off Street Spaces: 2
Features
- Levels: One
- Stories: 1
- Patio & porch: Covered, Patio
- Exterior features: Rain Gutters
- Fencing: Full
Lot
- Size: 7,168 Square Feet
Details
- Parcel number: R0002218
- Special conditions: Standard
Construction
Type & style
- Home type: SingleFamily
- Property subtype: Single Family Residence
Materials
- Frame
- Foundation: Block
- Roof: Composition
Condition
- Updated/Remodeled
- Year built: 1951
Utilities & green energy
- Sewer: Public Sewer
- Utilities for property: Electricity Connected, Natural Gas Connected
Community & HOA
Community
- Security: Carbon Monoxide Detector(s), Smoke Detector(s)
- Subdivision: Rosedale Park Amd
HOA
- Has HOA: No
Location
- Region: Brighton
Financial & listing details
- Price per square foot: $380/sqft
- Tax assessed value: $340,000
- Annual tax amount: $2,547
- Date on market: 9/26/2026
- Listing terms: Cash,Conventional,FHA,VA Loan
- Exclusions: All Seller's Personal Property And All Staging Items.
- Ownership: Individual
- Electric utility on property: Yes
Estimated market value
Not available
Estimated sales range
Not available
Not available
Price history
| Date | Event | Price |
|---|---|---|
| 9/26/2026 | Listed for sale | $380,000+61.7%$380/sqft |
Source:  REcolorado as distributed by MLS GRID #6708500 Report a problem REcolorado as distributed by MLS GRID #6708500 Report a problem | ||
| 7/28/2026 | Sold | $235,000-29.9%$235/sqft |
Source: REcolorado as distributed by MLS GRID #7262254 Report a problem | ||
| 7/17/2026 | Pending sale | $335,000$335/sqft |
Source: REcolorado as distributed by MLS GRID #7262254 Report a problem | ||
| 6/15/2026 | Price change | $335,000-4.3%$335/sqft |
Source: REcolorado as distributed by MLS GRID #7262254 Report a problem | ||
| 5/15/2026 | Listed for sale | $350,000+311.8%$350/sqft |
Source: REcolorado as distributed by MLS GRID #7262254 Report a problem | ||
| 8/6/1996 | Sold | $85,000$85/sqft |
Source: Public Record Report a problem | ||
Public tax history
| Year | Property taxes | Tax assessment |
|---|---|---|
| 2025 | $2,312 +48.5% | $21,250 -13.7% |
| 2024 | $1,558 +24.9% | $24,620 |
| 2023 | $1,247 +6.6% | $24,620 +34.5% |
| 2022 | $1,170 | $18,300 -2.9% |
| 2021 | -- | $18,840 +8.4% |
| 2020 | $1,002 | $17,380 -0.2% |
| 2019 | $1,002 +57.9% | $17,420 +35.7% |
| 2018 | $635 | $12,840 |
| 2017 | $635 | $12,840 +66.3% |
| 2016 | -- | $7,720 +100.5% |
| 2015 | $384 | $3,850 -10.7% |
| 2014 | -- | $4,310 |
| 2013 | -- | $4,310 -54.4% |
| 2012 | -- | $9,460 |
| 2011 | -- | $9,460 -5.8% |
| 2010 | -- | $10,040 |
| 2009 | -- | $10,040 +86.3% |
| 2008 | -- | $5,390 -50% |
| 2007 | -- | $10,790 -7.4% |
| 2006 | -- | $11,650 |
| 2005 | -- | $11,650 +12.2% |
| 2004 | -- | $10,380 |
| 2003 | $824 +4.5% | $10,380 +15.8% |
| 2002 | $789 +2.4% | $8,960 +15.9% |
| 2001 | $770 | $7,730 |
| 2000 | -- | $7,730 |
Find assessor info on the county website
Monthly payment
Est. payment
Payment breakdown
Explore the cost of this home by adjusting the details. Changes won't be saved.Climate risks
Neighborhood: 80601
Nearby schools
Schools provided by the listing agent
- Elementary: Northeast
- Middle: Overland Trail
- High: Brighton
- District: School District 27-J
Source: REcolorado as distributed by MLS GRID. This data may not be complete. We recommend contacting the local school district to confirm school assignments for this home.
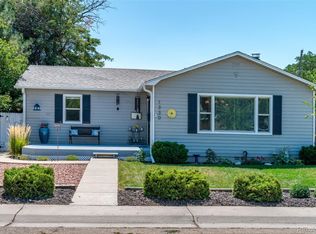
Similar homes
- $385,0002 bd1 ba1k sqft544 S 3rd Avenue, Brighton, CO 80601For Sale

 MLS ID #6385728, Sonya Lanotte, eXp Realty, LLC. REcolorado as distributed by MLS GRID
 - $360,0002 bd1 ba912 sqft7000 Grape Street, Commerce City, CO 80022For Sale
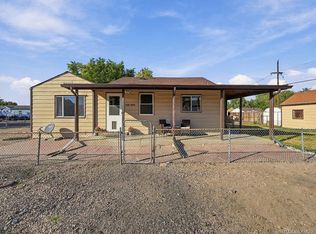 MLS ID #7773002, Chad Swenson, Navigate Realty. REcolorado as distributed by MLS GRID
 - $325,0002 bd3 ba1.2k sqft212 Blue Bonnet Drive, Brighton, CO 80601For Sale
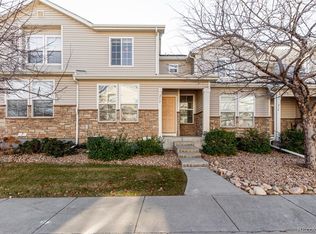 MLS ID #3166769, Lori Chavez, Real Broker, LLC DBA Real. REcolorado as distributed by MLS GRID
 - $380,0002 bd1 ba931 sqft755 Newark Street, Aurora, CO 80010For Sale
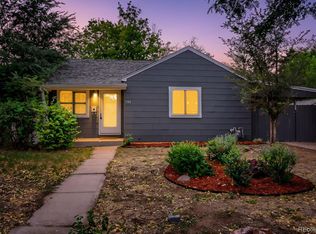 MLS ID #2920467, Caroline Kleckner, RE/MAX Professionals. REcolorado as distributed by MLS GRID
 - $390,0002 bd1 ba855 sqft1794 Verbena Street, Denver, CO 80220For SaleMLS ID #2131387, Karen Miller, RE/MAX Professionals. REcolorado as distributed by MLS GRID
- $379,9003 bd2 ba1.1k sqft9390 Nagel Drive, Denver, CO 80229For SaleMLS ID #2329776, John DeGrood, Thrive Real Estate Group. REcolorado as distributed by MLS GRID
- $375,0002 bd1 ba960 sqft2270 Cleo Street, Denver, CO 80229For SaleMLS ID #3382251, Mollie Owston, RE/MAX Professionals. REcolorado as distributed by MLS GRID
- $370,0003 bd2 ba1.2k sqft1701 Bahama Street, Aurora, CO 80011For SaleMLS ID #3444453, Jose Portillo, Portillo Realty Group. REcolorado as distributed by MLS GRID
- $375,0002 bd1 ba1.1k sqft1685 Clinton Street, Aurora, CO 80010For SaleMLS ID #6069061, Beth Concha, Invalesco Real Estate. REcolorado as distributed by MLS GRID
- $390,0003 bd1 ba1k sqft7180 Grape Street, Commerce City, CO 80022For SaleMLS ID #8434128, Idalia Padilla, Megastar Realty. REcolorado as distributed by MLS GRID
- $395,0003 bd2 ba1.3k sqft7286 Vrain Street, Westminster, CO 80030For SaleMLS ID #6141472, Amber Johnston, Real Broker, LLC DBA Real. REcolorado as distributed by MLS GRID
- $399,0002 bd3 ba1.3k sqft12729 Ulster Street, Thornton, CO 80602For SaleMLS ID #8696720, Somnith Chinnel, Coldwell Banker Realty 56. REcolorado as distributed by MLS GRID
- $389,9992 bd1 ba736 sqft705 Newark Street, Aurora, CO 80010For SaleMLS ID #7624545, Sharon Castro, PAK Home Realty. REcolorado as distributed by MLS GRID
- $379,0003 bd1 ba1.2k sqft4130 Saint Paul Street, Denver, CO 80216For SaleMLS ID #8063593, Lonnie Dreiling, Dreiling Real Estate Co. REcolorado as distributed by MLS GRID
- $395,0003 bd2 ba1.1k sqft1100 Russell Boulevard, Thornton, CO 80229For SaleMLS ID #6002340, Elsa Silva, Luxe Realty, Inc.. REcolorado as distributed by MLS GRID
- $409,0003 bd1 ba1.4k sqft2110 Eagle Circle, Aurora, CO 80011For SaleMLS ID #4884103, Theodoros Vasilas, Parkside Realty. REcolorado as distributed by MLS GRID
- $399,5002 bd1 ba816 sqft1463 W 135th Place, Denver, CO 80234For SaleMLS ID #7234795, Kameron Gateley, Peakview Real Estate. REcolorado as distributed by MLS GRID
- $390,0003 bd2 ba1.1k sqft1380 Rowena Street, Thornton, CO 80229For SaleMLS ID #8540351, Danelle Cortez, Sellstate ACE Realty. REcolorado as distributed by MLS GRID
- $380,0003 bd1 ba1k sqft8170 Stuart Street, Westminster, CO 80031For SaleMLS ID #7731783, Amanda Mullin, LPT Realty. REcolorado as distributed by MLS GRID
- $380,0002 bd1 ba672 sqft4790 Saint Paul Street, Denver, CO 80216For SaleMLS ID #3143284, Emma Marjanovic, eXp Realty, LLC. REcolorado as distributed by MLS GRID
