Welcome to this 3-bedroom, 2-bath home in the Glens of Dacono! Minutes away from local parks, restaurants, and the Carbon Valley Recreation Center, with easy access to I-25, this home offers a great combination of comfort, convenience, and affordability.
Inside, you'll find a functional, open-concept layout that connects the living room and kitchen, making the space great for both everyday living and gathering with friends and family. Three bedrooms, including a primary bedroom with a walk in closet and primary bathroom. The two other bedrooms are steps away from the second full bath.
Outside, the property sits on a lot of over 5,000 square feet, providing a canvas and the opportunity to create an outdoor space of your own. The gravel also offers a low-maintenance alternative to traditional landscaping. Also, you own the land here, meaning no monthly lot rent! Another great bonus? No HOA!
Located in the growing Carbon Valley area, you'll enjoy convenient access to nearby Frederick and Firestone, the new King Soopers Marketplace, and everyday amenities while still being within reach of Denver and the northern Front Range.
Whether you're purchasing your first home, looking to downsize, or simply searching for an affordable home with outdoor space and no HOA, this property offers plenty of possibilities!
Accepting backups
$275,000
1404 Macpool Street, Dacono, CO 80514
3beds
1,023sqft
Manufactured Home
Built in 2020
5,298 Square Feet Lot
$-- Zestimate®
$269/sqft
$-- HOA
What's special
- 10 days
- 344
- 26
Zillow last checked:
Listing updated:
Listed by:
Patrick Laurienti 720-685-6233 patrick@lhtgroupre.com,
Real Broker, LLC DBA Real
Source: REcolorado as distributed by MLS GRID,MLS#: 3127719
Facts & features
Interior
Bedrooms & bathrooms
- Bedrooms: 3
- Bathrooms: 2
- Full bathrooms: 1
- 3/4 bathrooms: 1
- Main level bathrooms: 2
- Main level bedrooms: 3
Bedroom
- Features: Primary Suite
- Level: Main
- Area: 121 Square Feet
- Dimensions: 11 x 11
Bedroom
- Level: Main
- Area: 81 Square Feet
- Dimensions: 9 x 9
Bedroom
- Level: Main
- Area: 72 Square Feet
- Dimensions: 8 x 9
Bathroom
- Features: En Suite Bathroom
- Level: Main
Bathroom
- Level: Main
Kitchen
- Level: Main
- Area: 104 Square Feet
- Dimensions: 8 x 13
Living room
- Level: Main
- Area: 224 Square Feet
- Dimensions: 16 x 14
Heating
- Forced Air
Cooling
- Has cooling: Yes
Appliances
- Included: Cooktop, Dishwasher, Microwave, Oven, Range, Refrigerator
- Laundry: In Unit
Features
- Flooring: Carpet, Linoleum, Vinyl
- Has basement: No
Interior area
- Total structure area: 1,023
- Total interior livable area: 1,023 sqft
- Finished area above ground: 1,023
Property
Parking
- Total spaces: 3
- Parking features: Concrete
- Details: Off Street Spaces: 3
Features
- Levels: One
- Stories: 1
- Exterior features: Private Yard
Lot
- Size: 5,298 Square Feet
Details
- Parcel number: R5971986
- Special conditions: Standard
Construction
Type & style
- Home type: MobileManufactured
- Property subtype: Manufactured Home
Materials
- Frame
- Roof: Composition
Condition
- Year built: 2020
Utilities & green energy
- Sewer: Public Sewer
- Water: Public
- Utilities for property: Cable Available, Electricity Connected, Natural Gas Available, Natural Gas Connected
Community & HOA
Community
- Subdivision: Glens Of Dacono
HOA
- Has HOA: No
Location
- Region: Dacono
Financial & listing details
- Price per square foot: $269/sqft
- Tax assessed value: $305,057
- Annual tax amount: $3,050
- Date on market: 10/16/2026
- Listing terms: Cash,Conventional,FHA,VA Loan
- Exclusions: Sellers Personal Property.
- Ownership: Individual
- Electric utility on property: Yes
- Road surface type: Paved
- Body type: Single Wide
Estimated market value
Not available
Estimated sales range
Not available
Not available
Price history
| Date | Event | Price |
|---|---|---|
| 10/21/2026 | Pending sale | $275,000$269/sqft |
Source:  REcolorado as distributed by MLS GRID #3127719 Report a problem | ||
| 10/16/2026 | Listed for sale | $275,000+7%$269/sqft |
Source: REcolorado as distributed by MLS GRID #3127719 Report a problem | ||
| 9/25/2020 | Sold | $257,000$251/sqft |
Source:  IRES as distributed by MLS GRID #920306 Report a problem | ||
| 8/18/2020 | Pending sale | $257,000$251/sqft |
Source: RE/MAX Alliance-Lsvl #920306 Report a problem | ||
| 8/14/2020 | Listed for sale | $257,000$251/sqft |
Source: RE/MAX Alliance-Lsvl #920306 Report a problem | ||
| 8/8/2020 | Pending sale | $257,000$251/sqft |
Source: RE/MAX Alliance-Lsvl #920306 Report a problem | ||
| 8/5/2020 | Listed for sale | $257,000+367.3%$251/sqft |
Source: RE/MAX Alliance-Lsvl #920306 Report a problem | ||
| 3/7/2002 | Sold | $55,000+10%$54/sqft |
Source: Public Record Report a problem | ||
| 5/5/1999 | Sold | $50,000$49/sqft |
Source: Public Record Report a problem | ||
Public tax history
| Year | Property taxes | Tax assessment |
|---|---|---|
| 2026 | $3,050 +145.5% | $18,670 -2.1% |
| 2025 | $1,243 +2.3% | $19,070 +35.4% |
| 2024 | $1,215 -38.7% | $14,080 -1% |
| 2023 | $1,982 -2.6% | $14,220 -14.3% |
| 2022 | $2,034 +500.7% | $16,590 -2.8% |
| 2021 | $339 | $17,070 +244.8% |
| 2020 | $339 -25% | $4,950 |
| 2019 | $452 -23.9% | $4,950 +30.6% |
| 2018 | $593 +31.4% | $3,790 |
| 2017 | $452 +2.3% | $3,790 +49.2% |
| 2016 | $441 +51.7% | $2,540 |
| 2015 | $291 +2.3% | $2,540 +3.7% |
| 2014 | $284 | $2,450 |
| 2013 | -- | $2,450 -6.8% |
| 2012 | -- | $2,630 |
| 2011 | -- | $2,630 -34.3% |
| 2010 | -- | $4,000 |
| 2009 | -- | $4,000 -29.2% |
| 2008 | -- | $5,650 |
| 2007 | -- | $5,650 -5.5% |
| 2006 | -- | $5,980 |
| 2005 | -- | $5,980 -13.1% |
| 2004 | -- | $6,880 -0.9% |
| 2003 | -- | $6,940 +104.7% |
| 2002 | -- | $3,390 +63.8% |
| 2001 | -- | $2,070 |
Find assessor info on the county website
Monthly payment
Climate risks
Neighborhood: The Glens
Nearby schools
Schools provided by the listing agent
- Elementary: Thunder Valley
- Middle: Coal Ridge
- High: Frederick
- District: St. Vrain Valley RE-1J
Source: REcolorado as distributed by MLS GRID. This data may not be complete. We recommend contacting the local school district to confirm school assignments for this home.


Similar homes
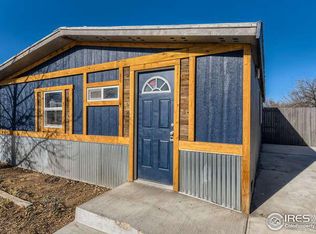
- $229,0003 bd2 ba1.2k sqft1213 MacIntyre Ct, Dacono, CO 80514For Sale

 MLS ID #1068920, Shane Durben, Northern Colorado Real Estate. IRES as distributed by MLS GRID
- $--2 bd2 ba1k sqft469 Soar Ln, Platteville, CO 80651Auction
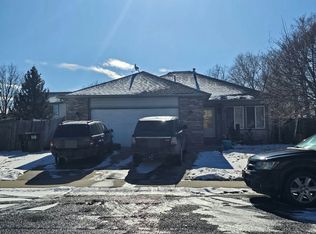 ServiceLink Auction
- $--3 bd2 ba1k sqft7531 Magnolia St, Commerce City, CO 80022Auction
 ServiceLink Auction
- $--3 bd2 ba1.3k sqft403 Cherry St, Lochbuie, CO 80603Auction
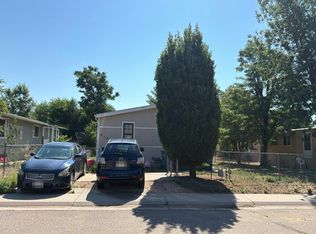 Auction.com 2
- $295,0003 bd2 ba1.2k sqft804 Summer Hawk Dr #10101, Longmont, CO 80504For SaleMLS ID #1070827, Laura Witt, Longmont Consultants. IRES as distributed by MLS GRID
- $250,0001 bd1 ba702 sqft201 Abeyta Street, Frederick, CO 80530For Sale
 MLS ID #5675093, Michelle Bartell, RE/MAX Momentum. REcolorado as distributed by MLS GRID
