Opportunity awaits on this home with land. Larger modular home with a double-lot in The Glens and the land is owned, no lot rent, no HOA, and affordable taxes. Original owner home with an open floor plan, upgraded siding, and room for improvement on the inside. Exterior features metal siding, off street parking, as well as on street room. Need a garage, plenty of land to add a shop or garage. Estate owned, so the seller does not have a lot of additional information in regards to property condition, but everything works as it should. Do not wait on this chance to own a home and build equity.
Accepting backups
Price cut: $29K (11/4)
$200,000
1213 MacIntyre Ct, Dacono, CO 80514
3beds
1,248sqft
Mixed Use
Built in 1979
5,100 Square Feet Lot
$-- Zestimate®
$160/sqft
$-- HOA
What's special
Larger modular homeOn street roomOff street parkingUpgraded sidingOpen floor planMetal siding
- 54 days
- 901
- 47
Zillow last checked:
Listing updated:
Listed by:
Shane Durben 970-534-0776,
Northern Colorado Real Estate
Source: IRES as distributed by MLS GRID,MLS#: 1068920
Facts & features
Interior
Bedrooms & bathrooms
- Bedrooms: 3
- Bathrooms: 2
- Full bathrooms: 2
- Main level bathrooms: 2
Primary bedroom
- Description: Carpet
- Features: Full Primary Bath
- Level: Main
- Area: 210 Square Feet
- Dimensions: 15 x 14
Bedroom 2
- Description: Carpet
- Level: Main
- Area: 156 Square Feet
- Dimensions: 13 x 12
Bedroom 3
- Description: Carpet
- Level: Main
- Area: 132 Square Feet
- Dimensions: 12 x 11
Dining room
- Description: Carpet
- Level: Main
- Area: 196 Square Feet
- Dimensions: 14 x 14
Kitchen
- Description: Carpet
- Level: Main
- Area: 240 Square Feet
- Dimensions: 16 x 15
Laundry
- Description: Carpet
- Level: Main
- Area: 42 Square Feet
- Dimensions: 7 x 6
Living room
- Description: Carpet
- Level: Main
- Area: 320 Square Feet
- Dimensions: 20 x 16
Heating
- Forced Air
Cooling
- Evaporative Cooling
Features
- Separate Dining Room, Open Floorplan
- Windows: Window Coverings
- Basement: None
Interior area
- Total structure area: 1,248
- Total interior livable area: 1,248 sqft
- Finished area above ground: 1,248
Property
Parking
- Parking features: None
- Details: None
Accessibility
- Accessibility features: Level Lot
Features
- Levels: One
- Stories: 1
- Fencing: Fenced
Lot
- Size: 5,100 Square Feet
- Features: Cul-De-Sac, Paved, Sidewalks, Mineral Rights Excluded
Details
- Additional structures: Storage
- Parcel number: R5980486
- Zoning: Res
- Special conditions: Other Owner
Construction
Type & style
- Home type: SingleFamily
- Property subtype: Mixed Use
Materials
- Frame, Metal Siding
- Roof: Composition
Condition
- New construction: No
- Year built: 1979
Utilities & green energy
- Electric: Black Hills
- Gas: Black Hills
- Utilities for property: Natural Gas Available, Electricity Available
Community & HOA
Community
- Features: Park
- Subdivision: Glens Of Dacono
HOA
- Has HOA: No
Location
- Region: Dacono
Financial & listing details
- Price per square foot: $160/sqft
- Tax assessed value: $34,633
- Annual tax amount: $393
- Date on market: 9/17/2026
- Listing terms: Cash,Conventional
- Electric utility on property: Yes
- Road surface type: Asphalt
Estimated market value
Not available
Estimated sales range
Not available
Not available
Price history
| Date | Event | Price |
|---|---|---|
| 11/8/2026 | Pending sale | $200,000$160/sqft |
Source:  REcolorado as distributed by MLS GRID #IR1068920 Report a problem | ||
| 11/4/2026 | Price change | $200,000-12.7%$160/sqft |
Source:  IRES as distributed by MLS GRID #1068920 Report a problem | ||
| 9/17/2026 | Listed for sale | $229,000$183/sqft |
Source: IRES as distributed by MLS GRID #1068920 Report a problem | ||
Public tax history
| Year | Property taxes | Tax assessment |
|---|---|---|
| 2018 | $111 -25.8% | $2,490 -1.2% |
| 2017 | $150 +124.1% | $2,520 +125% |
| 2016 | $67 -41.5% | $1,120 -43.7% |
| 2015 | $115 -1.3% | $1,990 +99% |
| 2014 | $116 | $1,000 |
Find assessor info on the county website
Monthly payment
Est. payment
Payment breakdown
Explore the cost of this home by adjusting the details. Changes won't be saved.Climate risks
Neighborhood: The Glens
Nearby schools
Schools provided by the listing agent
- Elementary: Frederick
- Middle: Thunder Valley
- High: Frederick
Source: IRES as distributed by MLS GRID. This data may not be complete. We recommend contacting the local school district to confirm school assignments for this home.

Similar homes
- $225,0001 bd1 ba702 sqft201 Abeyta Street, Frederick, CO 80530For Sale
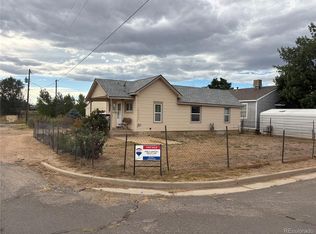
 MLS ID #5675093, Michelle Bartell, RE/MAX Momentum. REcolorado as distributed by MLS GRID
- $225,0002 bd1 ba672 sqft150 Fulton Avenue, Fort Lupton, CO 80621For Sale
 MLS ID #2791916, Sheila Hollister, DAY AND COMPANY INC. REcolorado as distributed by MLS GRID
- $155,0003 bd2 ba1.4k sqft29 State Highway 52, Erie, CO 80516For Sale
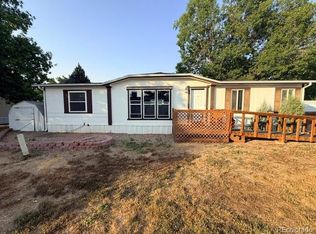 MLS ID #6886960, Chantel Domenech, Land Above Ground Realty. REcolorado as distributed by MLS GRID
- $200,0002 bd1 ba988 sqft12143 Melody Drive #303, Denver, CO 80234For Sale
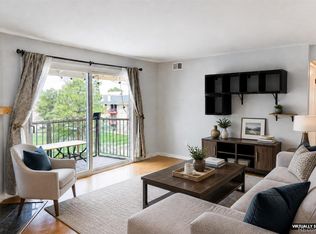 MLS ID #2787373, Andy Carter, LPT Realty. REcolorado as distributed by MLS GRID
- $135,0003 bd2 ba1.2k sqft10558 Barron Cir, Firestone, CO 80504For Sale
 MLS ID #7016, Elizabeth Galvan, LPT Realty, LLC.. IRES as distributed by MLS GRID
- $135,0004 bd2 ba1.4k sqft9595 Pecos Street LOT 121, Thornton, CO 80260For SaleMLS ID #4121692, Roxana Renteria, Remax inMotion. REcolorado as distributed by MLS GRID
- $134,0003 bd2 ba1.4k sqft4666 Timberline Avenue, Firestone, CO 80504For SaleMLS ID #8758352, Amalia Leyva, RE/MAX Nexus. REcolorado as distributed by MLS GRID
- $134,9993 bd2 ba1.3k sqft3060 E Bridge Street LOT 210, Brighton, CO 80601For SaleMLS ID #8403334, Oscar Montiel, Brokers Guild Homes. REcolorado as distributed by MLS GRID
- $135,0003 bd2 ba1.5k sqft11475 Jackson St, Longmont, CO 80504For SaleMLS ID #7081, Erica Mancha, RE/MAX Elevate - Erie. IRES as distributed by MLS GRID
- $119,9953 bd2 ba1.4k sqft10556 Bald Eagle Cir, Firestone, CO 80504For SaleMLS ID #7088, Karla Grossnickle, The Grossnickle Group. IRES as distributed by MLS GRID
- $135,0003 bd2 ba1.6k sqft10910 Turner Boulevard LOT 63, Longmont, CO 80504For SaleMLS ID #7136179, Devon Martin, Keller Williams Realty Urban Elite. REcolorado as distributed by MLS GRID
- $150,0003 bd2 ba1.4k sqft9595 Pecos Street LOT 644, Thornton, CO 80260For SaleMLS ID #9712932, Roxana Renteria, Remax inMotion. REcolorado as distributed by MLS GRID
- $120,0003 bd2 ba1.4k sqft10739 Baily Street LOT 171, Longmont, CO 80504For SaleMLS ID #2862828, Charlie Belger, JPAR Modern Real Estate. REcolorado as distributed by MLS GRID
- $120,0003 bd2 ba1.4k sqft10554 Bald Eagle Circle LOT 408, Longmont, CO 80504For SaleMLS ID #5054728, Faith Young, Keller Williams Advantage Realty LLC. REcolorado as distributed by MLS GRID
- $125,0004 bd2 ba1.3k sqft1201 W Thornton Parkway LOT 285, Thornton, CO 80260For SaleMLS ID #2811384, Alexia Chaparro, JPAR Modern Real Estate. REcolorado as distributed by MLS GRID
