Skip main navigation
Sold for $475,000
  • $475,000

    333 Birch St, Hudson, CO 80642

    4beds
    1,810sqft
    Single Family Residence
    Built in 1994
    9,375 Square Feet Lot
    $473,200 Zestimate®
    $262/sqft
    $2,910 Estimated rent

    Home value

    $473,200

    $450,000 - $497,000

    $2,910/mo

    Zestimate® history
    Loading
    Loading...

    Owner options

    List your home for rent

    $2,910/mo

    Rent Zestimate®

    Find your next renter with Zillow Rental Manager. Plus, with online applications, you can quickly screen prospective tenants – for free.

    Learn more

    $2,910/mo

    Rent Zestimate®

    Refinance and save

    $2,761/mo

    Est. payment

    Refinancing to a lower rate could help reduce your monthly payments and save thousands over the life of the loan.

    See today's rates

    $2,761/mo

    Est. payment

    Explore your selling options

    Work with a Zillow partner agent

    Leverage their expertise and Zillow's premium Showcase listings to get your home seen by more buyers.

    Get started

    List with your own agent

    Get your home in front of millions of buyers by listing it on Zillow.

    Learn how to do it

    Sell it yourself

    Take full control of how buyers see your home on Zillow by listing For Sale by Owner (FSBO).

    List your home

    What's special

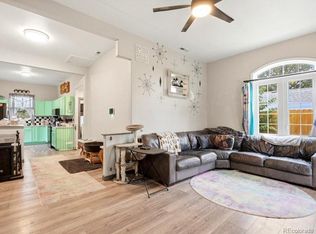
    Welcome to 333 Birch St! Charming Tri-Level Home with Pride of Ownership! This well-maintained tri-level home offers 4 bedrooms and 3 baths, perfect for comfortable living. The pride of ownership shines through, with numerous updates and thoughtful touches throughout the property. Featuring RV/Commercial Vehicle parking with convenient alley access and double gates, you'll have plenty of room for all your vehicles and toys. Highlights include: New windows (2019), Oversized garage for additional storage or workspace, Fresh exterior paint and newly painted interior rooms, A whimsical fairy garden in the backyard, surrounded by hollyhocks and lilacs for a serene outdoor retreat, Beautiful hardwood floors on the main level, adding to the home's cozy and inviting atmosphere. This property is a blend of charm, functionality, and style. Don't miss the opportunity to make this delightful house your new home!

    Zillow last checked:

    Listing updated:

    Listed by:

    Desi Moss 970-238-0244,

    eXp Realty LLC,

    Steven Moss 970-685-9464,

    eXp Realty LLC

    Bought with:

    Aaron Welch, 100088317

    Real Broker, LLC DBA Real

    Source: IRES as distributed by MLS GRID,MLS#: 1017966MLS Logo

    Facts & features

    Interior

    Bedrooms & bathrooms
    • Bedrooms: 4
    • Bathrooms: 3
    • Full bathrooms: 1
    • 3/4 bathrooms: 2
    Primary bedroom
    • Description: Carpet
    • Features: 3/4 Primary Bath
    • Level: Upper
    • Area: 224 Square Feet
    • Dimensions: 14 x 16
    Kitchen
    • Description: Hardwood
    • Level: Main
    • Area: 120 Square Feet
    • Dimensions: 12 x 10
    Living room
    • Description: Hardwood
    • Level: Main
    • Area: 224 Square Feet
    • Dimensions: 14 x 16
    Heating
    • Forced Air
    Appliances
    • Included: Electric Range, Dishwasher, Refrigerator, Microwave, Disposal
    • Laundry: Washer/Dryer Hookup
    Features
    • Eat-in Kitchen, Cathedral Ceiling(s), Walk-In Closet(s), High Ceilings
    • Flooring: Wood
    • Windows: Window Coverings
    • Basement: Partial,Daylight
    Interior area
    • Total structure area: 1,810
    • Total interior livable area: 1,810 sqft
    • Finished area above ground: 1,810

    Property

    Parking
    • Total spaces: 2
    • Parking features: Garage Door Opener, Oversized
    • Attached garage spaces: 2
    • Details: Attached
    Accessibility
    • Accessibility features: Level Lot
    Features
    • Levels: Tri-Level
    • Patio & porch: Patio
    • Exterior features: Sprinkler System
    • Fencing: Fenced
    • Has view: Yes
    • View description: City
    Lot
    • Size: 9,375 sqft
    • Features: Evergreen Trees, Deciduous Trees, Level, Abuts Public Open Space, City Limits, Paved, Curbs, Gutters, Sidewalks, Street Light, Alley, Fire Hydrant within 500 Feet
    Details
    • Parcel number: R0256893
    • Zoning: RES
    • Special conditions: Private Owner

    Construction

    Type & style
    • Home type: SingleFamily
    • Property subtype: Single Family Residence
    Materials
    • Frame, Brick
    • Roof: Composition
    Condition
    • New construction: No
    • Year built: 1994

    Utilities & green energy

    • Electric: United Power
    • Gas: Atmos
    • Sewer: Public Sewer
    • Water: City
    • Utilities for property: Natural Gas Available, Electricity Available, Cable Available, Satellite Avail, High Speed Avail
    Green energy
    • Energy efficient items: Windows

    Community & neighborhood

    Security
    • Security features: Fire Alarm
    Location
    • Region: Hudson
    • Subdivision: Hudson Town

    Other

    Other facts
    • Listing terms: Cash,Conventional,FHA,VA Loan
    • Road surface type: Asphalt

    Price history

    DateEventPrice
    10/17/2024Sold$475,000$262/sqft
    Source: IRES as distributed by MLS GRID #1017966 Report a problem
    9/7/2024Pending sale$475,000$262/sqft
    Source: REcolorado as distributed by MLS GRID #IR1017966 Report a problem
    9/5/2024Listed for sale$475,000+266.8%$262/sqft
    Source: REcolorado as distributed by MLS GRID #IR1017966 Report a problem
    6/1/1998Sold$129,500$72/sqft
    Source: Public Record Report a problem

    Public tax history

    YearProperty taxesTax assessment
    2025$2,137 +4.1%$26,430 -8.8%
    2024$2,054 +15.3%$28,970 -1%
    2023$1,781 -6.2%$29,260 +39.3%
    2022$1,899 +20.5%$21,010 -2.8%
    2021$1,575 $21,620 +16.3%
    2020$1,575 +10%$18,590
    2019$1,432 -12%$18,590 +15.9%
    2018$1,627 +13.6%$16,040
    2017$1,432 +3.9%$16,040 +27%
    2016$1,379 +42.4%$12,630
    2015$968 +70.5%$12,630 +72.3%
    2014$568 $7,330
    2013-- $7,330 -19.7%
    2012-- $9,130
    2011-- $9,130 +6.8%
    2010-- $8,550
    2009-- $8,550 -35.8%
    2008-- $13,310
    2007-- $13,310 -10.4%
    2006-- $14,850
    2005-- $14,850 +5.1%
    2004-- $14,130 -1%
    2003-- $14,270 -10.4%
    2002-- $15,920 +24.5%
    2001-- $12,790

    Find assessor info on the county website

    Neighborhood: 80642

    Nearby schools

    GreatSchools rating
    Schools provided by the listing agent
    • Elementary: Hudson

    Source: IRES as distributed by MLS GRID. This data may not be complete. We recommend contacting the local school district to confirm school assignments for this home.

    Get a cash offer in 3 minutes
    Find out how much your home could sell for in as little as 3 minutes with a no-obligation cash offer.
    Estimated market value
    $473,200
    Get a cash offer in 3 minutes
    Find out how much your home could sell for in as little as 3 minutes with a no-obligation cash offer.
    Estimated market value
    $473,200