Opportunity awaits in one of Denver's most dynamic and walkable neighborhoods. Nestled just blocks from the renowned Santa Fe Arts District, this historic Victorian offers incredible potential for investors, flippers, entrepreneurs, or buyers looking to create something uniquely their own. Whether you're envisioning a renovation project, long-term rental, live/work concept, or simply investing in a rapidly evolving area, the possibilities are endless. The property's C-MS-5 zoning opens the door to additional flexibility, making it an attractive option for those exploring future commercial or mixed-use opportunities (buyer to verify permitted uses). The surrounding neighborhood continues to transform with new businesses, galleries, cafés, and creative spaces bringing fresh energy to the area. Enjoy being just moments from the nationally recognized Santa Fe First Friday Art Walk, where galleries, local artists, live music, food vendors, and community events create one of Denver's most celebrated cultural experiences each month. You'll also appreciate easy access to downtown Denver, the Denver Performing Arts Complex, Empower Field at Mile High, Ball Arena, Union Station, Cherry Creek Trail, Auraria Campus, and countless restaurants, breweries, coffee shops, and entertainment venues. Inside, the home offers 2 bedrooms, 1 bathroom, a functional two-level layout, private yard, front porch, patio, and an opportunity to renovate and build equity. Qualified buyers may also take advantage of a 1-year 1% interest rate buy-down when financing through the listing agent's preferred lender, Texana Bank, helping reduce monthly payments during the first year of ownership. Whether you're looking for your next project or a strategic investment in one of Denver's fastest-growing cultural corridors, this property is full of potential.
Sold for $365,000
$365,000
916 W 9th Avenue, Denver, CO 80204
2beds
910sqft
Single Family Residence
Built in 1890
1,690 Square Feet Lot
$414,000 Zestimate®
$401/sqft
$2,305 Estimated rent
Home value
$414,000
$393,000 - $435,000
$2,305/mo
Zestimate® history
Owner options
List your home for rent
$2,305/mo
Rent Zestimate®
Find your next renter with Zillow Rental Manager. Plus, with online applications, you can quickly screen prospective tenants – for free.
$2,305/mo
Rent Zestimate®
Refinance and save
$2,244/mo
Est. payment
Refinancing to a lower rate could help reduce your monthly payments and save thousands over the life of the loan.
$2,244/mo
Est. payment
Explore your selling options
Work with a Zillow partner agent
Leverage their expertise and Zillow's premium Showcase listings to get your home seen by more buyers.
Get startedList with your own agent
Get your home in front of millions of buyers by listing it on Zillow.
Learn how to do itSell it yourself
Take full control of how buyers see your home on Zillow by listing For Sale by Owner (FSBO).
List your homeWhat's special
Zillow last checked:
Listing updated:
Listed by:
Dan D Gerlock 720-326-8100 Dan@GerlockHomes.com,
Coldwell Banker Realty 18,
Gerlock Homes 303-755-7373,
Coldwell Banker Realty 18
Bought with:
Robert Shinn, 100070390
Brokers Guild Homes
Source: REcolorado as distributed by MLS GRID,MLS#: 4011104
Facts & features
Interior
Bedrooms & bathrooms
- Bedrooms: 2
- Bathrooms: 1
- 3/4 bathrooms: 1
- Main level bathrooms: 1
- Main level bedrooms: 1
Bedroom
- Description: Carpet Flooring, Ceiling Fan And Light Combo
- Features: Primary Suite
- Level: Main
- Area: 90 Square Feet
- Dimensions: 10 x 9
Bedroom
- Description: Vinyl Flooring, Ceiling Light
- Level: Upper
- Area: 273 Square Feet
- Dimensions: 21 x 13
Bathroom
- Description: Vinyl Flooring, Ceiling Light, Tiled Shower
- Level: Main
- Area: 24 Square Feet
- Dimensions: 3 x 8
Bonus room
- Description: Carpet Flooring, Ceiling Fan And Light Combo, Access To Attic
- Level: Main
- Area: 72 Square Feet
- Dimensions: 9 x 8
Dining room
- Description: Vinyl Flooring, Ceiling Fan And Light Combo
- Level: Main
- Area: 140 Square Feet
- Dimensions: 14 x 10
Kitchen
- Description: Vinyl Flooring, Ceiling Light, Laundry Area
- Level: Main
- Area: 132 Square Feet
- Dimensions: 11 x 12
Living room
- Description: Vinyl Flooring, Ceiling Fan And Light Combo
- Level: Main
- Area: 120 Square Feet
- Dimensions: 12 x 10
Heating
- Forced Air
Cooling
- Central Air
Appliances
- Included: Disposal, Dryer, Oven, Range, Refrigerator, Washer
- Laundry: In Unit
Features
- Ceiling Fan(s), Laminate Counters
- Flooring: Carpet, Vinyl
- Has basement: No
Interior area
- Total structure area: 910
- Total interior livable area: 910 sqft
- Finished area above ground: 910
Property
Features
- Levels: Two
- Stories: 2
- Patio & porch: Front Porch, Patio
- Exterior features: Private Yard, Rain Gutters
- Fencing: Full
Lot
- Size: 1,690 Square Feet
- Features: Level
Details
- Parcel number: 504413029
- Zoning: C-MS-5
- Special conditions: Standard
Construction
Type & style
- Home type: SingleFamily
- Architectural style: Victorian
- Property subtype: Single Family Residence
Materials
- Brick
- Roof: Composition
Condition
- Year built: 1890
Utilities & green energy
- Electric: 110V
- Sewer: Public Sewer
- Water: Public
- Utilities for property: Cable Available, Natural Gas Available
Community & HOA
Community
- Subdivision: Hunts Addition
HOA
- Has HOA: No
Location
- Region: Denver
Financial & listing details
- Price per square foot: $401/sqft
- Tax assessed value: $430,300
- Annual tax amount: $1,781
- Date on market: 7/30/2026
- Listing terms: Cash,Conventional,FHA,VA Loan
- Exclusions: Seller's Personal Property.
- Ownership: Individual
- Electric utility on property: Yes
- Road surface type: Paved
Price history
| Date | Event | Price |
|---|---|---|
| 8/28/2026 | Sold | $365,000-14.1%$401/sqft |
Source:  REcolorado as distributed by MLS GRID #4011104 Report a problem REcolorado as distributed by MLS GRID #4011104 Report a problem | ||
| 8/14/2026 | Pending sale | $425,000$467/sqft |
Source: REcolorado as distributed by MLS GRID #4011104 Report a problem | ||
| 7/30/2026 | Listed for sale | $425,000$467/sqft |
Source: REcolorado as distributed by MLS GRID #4011104 Report a problem | ||
Public tax history
| Year | Property taxes | Tax assessment |
|---|---|---|
| 2025 | $2,062 +2.2% | $30,330 +16.5% |
| 2024 | $2,017 -1.5% | $26,030 -10.2% |
| 2023 | $2,047 +3.6% | $28,990 +12.6% |
| 2022 | $1,976 +53.3% | $25,740 -2.8% |
| 2021 | $1,289 +2.9% | $26,480 +8% |
| 2020 | $1,253 +17% | $24,525 -0.7% |
| 2019 | $1,071 | $24,696 +17.4% |
| 2018 | $1,071 +0.3% | $21,040 |
| 2017 | $1,068 -13.5% | $21,040 +33.2% |
| 2016 | $1,234 +18.8% | $15,800 |
| 2015 | $1,039 0% | $15,800 +26.3% |
| 2014 | $1,039 -5.8% | $12,510 |
| 2013 | $1,103 +17.9% | $12,510 -4.6% |
| 2012 | $936 +22.3% | $13,120 |
| 2011 | $765 +2.2% | $13,120 +14.2% |
| 2010 | $748 -9.3% | $11,490 |
| 2009 | $825 -0.2% | $11,490 -7% |
| 2008 | $826 +1.7% | $12,350 |
| 2007 | $813 +1.1% | $12,350 +1.7% |
| 2006 | $804 +9.8% | $12,140 |
| 2005 | $732 +17.4% | $12,140 +3.9% |
| 2003 | $624 +1.9% | $11,680 +12.1% |
| 2002 | $612 | $10,420 +48.2% |
| 2001 | -- | $7,030 |
Find assessor info on the county website
Neighborhood: Lincoln Park
Nearby homes
- $313,7001 bd1 ba680 sqft920 W 9th Ave, Denver, CO 80204Off Market
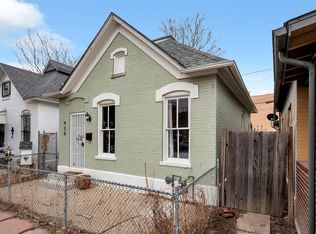
- $289,4002 bd1 ba577 sqft912 W 9th Ave, Denver, CO 80204Off Market
- $570,0003 bd1 ba1.1k sqft924 W 9th Ave, Denver, CO 80204Sold
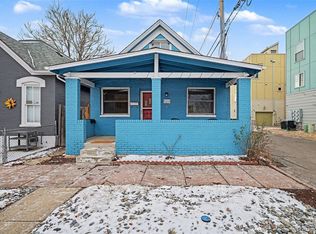
- $100523 sqft914 W 9th Ave, Denver, CO 80204Off Market
- $425,3002 bd1 ba716 sqft908 W 9th Ave, Denver, CO 80204Off Market
- $1,146,800-- bd-- ba6.6k sqft863 Santa Fe Dr, Denver, CO 80204Off Market
- $306,2001 bd1 ba899 sqft865 Santa Fe Dr #3, Denver, CO 80204Off Market
- $500,1002 bd3 ba1.4k sqft874 Kalamath St, Denver, CO 80204Off Market
Nearby schools
GreatSchools rating
- 2/10Greenlee Elementary SchoolGrades: PK-5Distance: 0.3 mi
- 1/10West Middle SchoolGrades: 6-8Distance: 0.3 mi
- 4/10West High SchoolGrades: 9-12Distance: 0.3 mi
Schools provided by the listing agent
- Elementary: Greenlee
- Middle: Strive Federal
- High: Compassion Road Academy
- District: Denver 1
Source: REcolorado as distributed by MLS GRID. This data may not be complete. We recommend contacting the local school district to confirm school assignments for this home.
Get a cash offer in 3 minutes
Find out how much your home could sell for in as little as 3 minutes with a no-obligation cash offer.
Estimated market value
$414,000
Get a cash offer in 3 minutes
Find out how much your home could sell for in as little as 3 minutes with a no-obligation cash offer.
Estimated market value
$414,000
- Colorado
- Denver County
- Denver
- 80204
- Lincoln Park
- 916 W 9th Avenue
