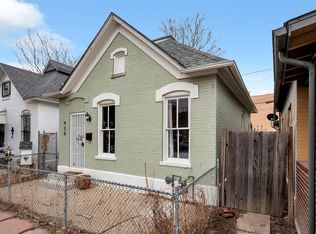
Located in the heart of Denver’s iconic Santa Fe Arts District, this rare business-zoned bungalow offers exceptional flexibility as a true live/work property or a distinctive residence in one of the city’s most creative neighborhoods.
Well suited for entrepreneurs, artists, and small business owners, the main-level rear bedroom functions perfectly as a private office, studio, or gallery space, complete with a separate street-level entrance—ideal for client visits or public-facing use. The layout and Arts District location also make this an excellent opportunity for someone looking to open a gallery, host showings, or participate in Santa Fe’s renowned First Friday events.
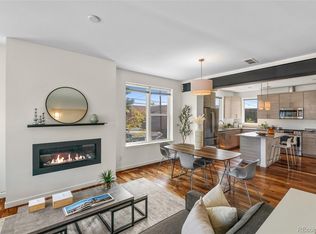
At the same time, the property lives comfortably as a home. This two-story, three-bedroom bungalow features an open, light-filled layout with high ceilings, abundant windows, wood laminate flooring, and carpeted bedrooms. A welcoming covered front porch, freshly painted exterior, and brand-new roof installed in late 2024 add both charm and peace of mind.
The updated kitchen blends modern finishes with character, featuring exposed brick, new cabinetry, countertops, sink, and a full suite of stainless-steel appliances, including oven/stovetop, refrigerator, and dishwasher. The bathroom has been fully renovated with a new shower, vanity, and additional storage, and new LED lighting has been installed throughout.
Upstairs, the loft offers flexible space ideal for a third bedroom, office, studio, or flex area. The property also includes two off-street parking spaces, an extremely rare amenity in this vibrant corridor.
Whether envisioned as a live/work residence, gallery with on-site living, or a unique Arts District home, this property offers versatility, character, and an unbeatable location.
Sold for $570,000
Zillow last checked:
Listing updated:
Bought with:
Lindsay Ripley, 100043609
Compass - Denver
Source: REcolorado as distributed by MLS GRID,MLS#: 4831205
Price history
| Date | Event | Price |
|---|---|---|
| 6/22/2026 | Sold | $570,000-4.7%$509/sqft |
Source:  REcolorado as distributed by MLS GRID #4831205 Report a problem REcolorado as distributed by MLS GRID #4831205 Report a problem | ||
| 5/5/2026 | Pending sale | $598,000$534/sqft |
Source: REcolorado as distributed by MLS GRID #4831205 Report a problem | ||
| 4/8/2026 | Price change | $598,000-1.2%$534/sqft |
Source: REcolorado as distributed by MLS GRID #4831205 Report a problem | ||
| 2/5/2026 | Listed for sale | $605,000+161.9%$540/sqft |
Source: REcolorado as distributed by MLS GRID #4831205 Report a problem | ||
| 4/4/2019 | Listing removed | $1,750$2/sqft |
Source: The Sherman Agency, Inc. Report a problem | ||
| 3/25/2019 | Listed for rent | $1,750-2.8%$2/sqft |
Source: The Sherman Agency, Inc. Report a problem | ||
| 8/22/2017 | Listing removed | $1,800$2/sqft |
Source: The Sherman Agency, Inc. Report a problem | ||
| 7/19/2017 | Listed for rent | $1,800$2/sqft |
Source: The Sherman Agency, Inc. Report a problem | ||
| 6/3/2008 | Sold | $231,000+32.8%$206/sqft |
Source: Public Record Report a problem | ||
| 10/24/2005 | Sold | $174,000+25.1%$155/sqft |
Source: Public Record Report a problem | ||
| 5/10/2004 | Sold | $139,095+415.2%$124/sqft |
Source: Public Record Report a problem | ||
| 11/19/1993 | Sold | $27,000$24/sqft |
Source: Public Record Report a problem | ||

Get a cash offer in 3 minutes
Find out how much your home could sell for in as little as 3 minutes with a no-obligation cash offer.
Estimated market value
$577,900
