This is why you live in Colorado, the corner unit on the 17th floor, just below the penthouse, Mountain views from every window, West facing balcony with unobstructed mountain and city views! Views, From Mile high stadium to the gold dome of the Capital building, even Cherry Creek, the actual creek with water in it! you can see it all! The Prado, is a beautiful Architectural designed building in the Golden Triangle neighborhood! This unit has high ceilings, open layout, newer luxury vinyl plank flooring, fresh stylish paint and baseboards, and views forever. The newly renovated kitchen boasts an open layout with 36" soft close cabinets, pullout drawers & extra shelving, quartz countertops, designer backsplash, quartz composite sink and a host of upgrades! The 'office nook' could be walled off to add a second bedroom, The large balcony has added lighting and an electrical outlet, perfect for grilling and watching sunsets! The roomy bedroom suite has sweeping mountain views, newer carpet and the shared wall has been soundproofed for complete privacy. Find two large closets and a large privet bath. There is also a 3/4 guest bath and in-unit laundry off the foyer. Secure storage unit located on the same level as this home, There is one underground parking spots in this secured building with on site management and fob entrance. Metropolis coffee on the first floor of the building! walking distance. to unlimited restaurants, shops and entertainment Urban luxury living at its best!
Sold for $469,000
$469,000
300 W 11th Ave #17E, Denver, CO 80204
1beds
1,024sqft
Single Family Residence
Built in 2001
-- sqft lot
$437,200 Zestimate®
$458/sqft
$2,792 Estimated rent
Home value
$437,200
$415,000 - $459,000
$2,792/mo
Zestimate® history
Owner options
List your home for rent
$2,792/mo
Rent Zestimate®
Find your next renter with Zillow Rental Manager. Plus, with online applications, you can quickly screen prospective tenants – for free.
$2,792/mo
Rent Zestimate®
Refinance and save
$3,344/mo
Est. payment
Refinancing to a lower rate could help reduce your monthly payments and save thousands over the life of the loan.
$3,344/mo
Est. payment
Explore your selling options
Work with a Zillow partner agent
Leverage their expertise and Zillow's premium Showcase listings to get your home seen by more buyers.
Get startedList with your own agent
Get your home in front of millions of buyers by listing it on Zillow.
Learn how to do itSell it yourself
Take full control of how buyers see your home on Zillow by listing For Sale by Owner (FSBO).
List your homeWhat's special
Zillow last checked:
Listing updated:
Listed by:
Wilhelm Estes 303-494-7700,
Berkshire Hathaway HomeServices Rocky Mountain, Realtors-Boulder
Bought with:
Chris Kienke
Keller Williams Integrity Real Estate LLC
Source: IRES as distributed by MLS GRID,MLS#: 1005966
Facts & features
Interior
Bedrooms & bathrooms
- Bedrooms: 1
- Bathrooms: 2
- Full bathrooms: 2
- Main level bathrooms: 2
Primary bedroom
- Description: Carpet
- Features: Full Primary Bath
- Level: Main
- Area: 208 Square Feet
- Dimensions: 13 x 16
Kitchen
- Description: Vinyl
- Level: Main
- Area: 80 Square Feet
- Dimensions: 8 x 10
Laundry
- Description: Other
- Level: Main
- Area: 12 Square Feet
- Dimensions: 3 x 4
Living room
- Description: Vinyl
- Level: Main
- Area: 196 Square Feet
- Dimensions: 14 x 14
Study
- Description: Vinyl
- Level: Main
- Area: 96 Square Feet
- Dimensions: 8 x 12
Heating
- Forced Air
Cooling
- Ceiling Fan(s)
Appliances
- Included: Dishwasher, Washer, Dryer, Microwave
- Laundry: Washer/Dryer Hookup
Features
- Open Floorplan, Walk-In Closet(s)
- Basement: None
Interior area
- Total structure area: 1,024
- Total interior livable area: 1,024 sqft
- Finished area above ground: 1,024
Property
Parking
- Total spaces: 1
- Parking features: Garage
- Garage spaces: 1
- Details: Underground
Features
- Levels: One
- Stories: 1
- Has view: Yes
- View description: Mountain(s), City
Details
- Parcel number: 503704125
- Zoning: D-GT
- Special conditions: Private Owner
Construction
Type & style
- Home type: SingleFamily
- Architectural style: Contemporary
- Property subtype: Single Family Residence
- Attached to another structure: Yes
Materials
- Stucco
- Roof: Other
Condition
- New construction: No
- Year built: 2001
Utilities & green energy
- Electric: Xcel
- Gas: Xcel
- Sewer: Public Sewer
- Water: City
- Utilities for property: Natural Gas Available, Electricity Available
Green energy
- Energy efficient items: Southern Exposure
Community & HOA
Community
- Features: Security Building, Elevator
- Security: Fire Alarm
- Subdivision: PRADO CONDOS
HOA
- Has HOA: Yes
- Services included: Common Amenities, Trash, Snow Removal, Security, Management, Exterior Maintenance, Water, Insurance, Sewer
- HOA fee: $588 monthly
- HOA name: Prado Condo/Cap Management
- HOA phone: 303-832-2971
Location
- Region: Denver
Financial & listing details
- Price per square foot: $458/sqft
- Tax assessed value: $476,100
- Annual tax amount: $2,339
- Date on market: 3/29/2024
- Listing terms: Cash,Conventional
- Exclusions: None
- Electric utility on property: Yes
Price history
| Date | Event | Price |
|---|---|---|
| 5/24/2024 | Sold | $469,000-3.3%$458/sqft |
Source:  IRES as distributed by MLS GRID #1005966 Report a problem IRES as distributed by MLS GRID #1005966 Report a problem | ||
| 5/19/2024 | Pending sale | $485,000$474/sqft |
Source:  REcolorado as distributed by MLS GRID #3193316 Report a problem REcolorado as distributed by MLS GRID #3193316 Report a problem | ||
| 4/17/2024 | Price change | $485,000-2%$474/sqft |
Source: IRES as distributed by MLS GRID #1005966 Report a problem | ||
| 3/29/2024 | Price change | $495,000+7.8%$483/sqft |
Source: REcolorado as distributed by MLS GRID #IR1005966 Report a problem | ||
| 12/8/2023 | Pending sale | $459,000$448/sqft |
Source: REcolorado as distributed by MLS GRID #3447868 Report a problem | ||
| 11/8/2023 | Price change | $459,000-6.1%$448/sqft |
Source: REcolorado as distributed by MLS GRID #3447868 Report a problem | ||
| 10/31/2023 | Price change | $489,000-2.2%$478/sqft |
Source: REcolorado as distributed by MLS GRID #3447868 Report a problem | ||
| 10/2/2023 | Listed for sale | $500,000+104.1%$488/sqft |
Source: REcolorado as distributed by MLS GRID #3447868 Report a problem | ||
| 11/8/2007 | Sold | $245,000-18.1%$239/sqft |
Source: Public Record Report a problem | ||
| 4/30/2003 | Sold | $299,000$292/sqft |
Source: Public Record Report a problem | ||
Public tax history
| Year | Property taxes | Tax assessment |
|---|---|---|
| 2024 | $2,186 -6.5% | $28,210 -9.6% |
| 2023 | $2,339 +3.6% | $31,190 +6.1% |
| 2022 | $2,257 +9.8% | $29,410 -2.8% |
| 2021 | $2,056 +2.9% | $30,250 +9.2% |
| 2020 | $1,998 +4.6% | $27,706 -0.7% |
| 2019 | $1,910 | $27,900 +13% |
| 2018 | $1,910 +0.3% | $24,690 |
| 2017 | $1,904 +9.9% | $24,690 +11.3% |
| 2016 | $1,733 +38.3% | $22,180 |
| 2015 | $1,253 0% | $22,180 +47% |
| 2014 | $1,254 -27.4% | $15,090 |
| 2013 | $1,727 +17.9% | $15,090 -26.5% |
| 2012 | $1,465 +12.6% | $20,540 -6.8% |
| 2011 | $1,301 +2.2% | $22,050 +12.9% |
| 2010 | $1,272 -17.9% | $19,530 |
| 2009 | $1,550 -0.2% | $19,530 -15.9% |
| 2008 | $1,553 +3% | $23,210 |
| 2007 | $1,507 +1.1% | $23,210 +3.1% |
| 2006 | $1,490 +6.8% | $22,510 |
| 2005 | $1,396 | $22,510 |
Find assessor info on the county website
Neighborhood: Civic Center
Nearby homes
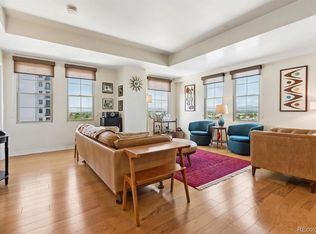
- $650,0002 bd2 ba1.4k sqft300 W 11th Ave UNIT 10E, Denver, CO 80204For Sale
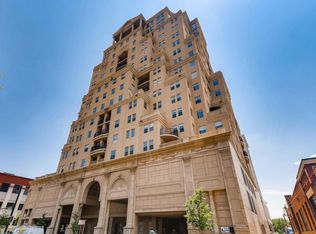
- $375,0002 bd2 ba901 sqft300 W 11th Ave UNIT 10H, Denver, CO 80204Off Market
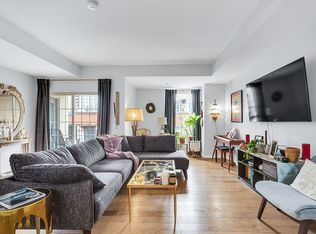
- $390,3001 bd2 ba923 sqft300 W 11th Ave UNIT 5B, Denver, CO 80204Off Market
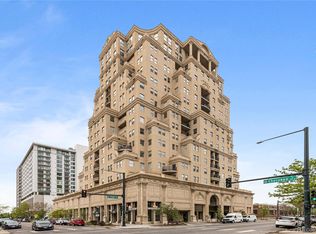
- $475,0002 bd2 ba1.1k sqft300 W 11th Ave UNIT 6D, Denver, CO 80204Sold
- $368,0002 bd2 ba901 sqft300 W 11th Ave UNIT 10C, Denver, CO 80204Sold
- $550,0002 bd2 ba1.2k sqft300 W 11th Ave UNIT 10B, Denver, CO 80204For Sale
- $455,0002 bd2 ba1k sqft300 W 11th Ave UNIT 7I, Denver, CO 80204For Sale
- $480,0001 bd2 ba1k sqft300 W 11th Ave UNIT 15B, Denver, CO 80204Sold
Nearby schools
GreatSchools rating
- 2/10Greenlee Elementary SchoolGrades: PK-5Distance: 0.5 mi
- 2/10West Middle SchoolGrades: 6-8Distance: 0.2 mi
- 3/10West High SchoolGrades: 9-12Distance: 0.2 mi
Schools provided by the listing agent
- Elementary: Greenlee
- Middle: Kepner
- High: West
Source: IRES as distributed by MLS GRID. This data may not be complete. We recommend contacting the local school district to confirm school assignments for this home.
Get a cash offer in 3 minutes
Find out how much your home could sell for in as little as 3 minutes with a no-obligation cash offer.
Estimated market value
$437,200
Get a cash offer in 3 minutes
Find out how much your home could sell for in as little as 3 minutes with a no-obligation cash offer.
Estimated market value
$437,200
- Colorado
- Denver County
- Denver
- 80204
- Civic Center
- 300 W 11th Ave Unit 17E
Nearby cities
Nearby neighborhoods
Nearby zip codes
Other Denver Topics
