Sloan’s Lake living without the Sloan’s Lake price tag. Say Hello to The Scene at Sloan's Lake, where brand-new construction, thoughtful design and one of Denver’s most sought-after neighborhoods come together.
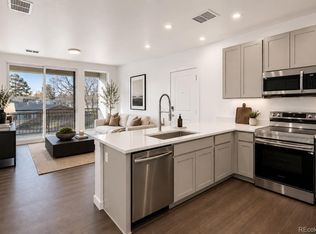
This 2-bedroom, 2-bath home offers 868 square feet of beautifully designed living space with the finishes buyers actually want: wide-plank flooring, crisp white cabinetry, quartz countertops, stainless steel appliances and an oversized kitchen island that anchors the open living space. Large windows pour in natural light, while the split-bedroom layout gives each bedroom its own space and privacy, making it equally well suited for guests, roommates or a dedicated home office.
But the real luxury here may be what you don’t have to deal with. No renovation projects. No 1990s kitchen waiting for its turn. No weekends spent maintaining a yard. Just a fresh, modern home where you can unpack and immediately start enjoying the neighborhood.
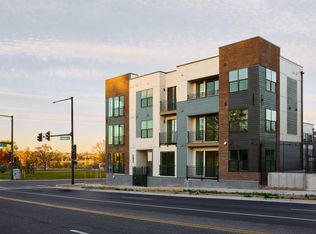
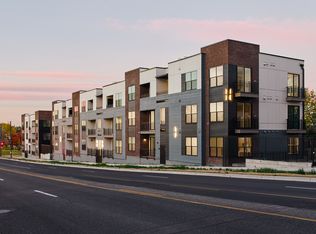
Step outside and Sloan’s Lake is practically your backyard. Enjoy the lake, grab coffee, meet friends for dinner, catch a game or head into the Highlands and Downtown Denver in minutes. The Scene also offers dedicated parking, bike storage and available EV charging, so city living feels surprisingly easy.
New construction
$449,990
1650 N Sheridan Boulevard Bldg A #203, Denver, CO 80204
2beds
868sqft
Condominium
Built in 2023
-- sqft lot
$-- Zestimate®
$518/sqft
$389/mo HOA
What's special
- 3 days |
- 80 |
- 3 |
Zillow last checked:
Listing updated:
Listed by:
Tara McCarthy 720-429-2021 HouseAddictsTeam@gmail.com,
eXp Realty, LLC,
Cody McCarthy 303-332-6339,
eXp Realty, LLC
Source: REcolorado as distributed by MLS GRID,MLS#: 9546919
Facts & features
Interior
Bedrooms & bathrooms
- Bedrooms: 2
- Bathrooms: 2
- Full bathrooms: 1
- 3/4 bathrooms: 1
- Main level bathrooms: 2
- Main level bedrooms: 2
Bedroom
- Level: Main
Bedroom
- Level: Main
Bathroom
- Level: Main
Bathroom
- Level: Main
Kitchen
- Level: Main
Laundry
- Level: Main
Living room
- Level: Main
Heating
- Forced Air
Cooling
- Central Air
Appliances
- Included: Dishwasher, Disposal, Microwave, Range, Refrigerator, Self Cleaning Oven
Features
- Built-in Features, Eat-in Kitchen, High Ceilings, Open Floorplan, Quartz Counters
- Has basement: No
- Common walls with other units/homes: 2+ Common Walls
Interior area
- Total structure area: 868
- Total interior livable area: 868 sqft
- Finished area above ground: 868
Property
Parking
- Total spaces: 1
- Details: Off Street Spaces: 1
Features
- Levels: One
- Stories: 1
- Exterior features: Balcony
Details
- Parcel number: 0231303034034
- Special conditions: Standard
Construction
Type & style
- Home type: Condo
- Property subtype: Condominium
- Attached to another structure: Yes
Materials
- Frame
- Roof: Membrane
Condition
- New Construction
- New construction: Yes
- Year built: 2023
Details
- Builder name: Lokal Homes
Utilities & green energy
- Sewer: Public Sewer
- Water: Public
- Utilities for property: Cable Available, Electricity Connected, Internet Access (Wired)
Green energy
- Energy efficient items: Appliances, Windows
Community & HOA
Community
- Subdivision: Sloan'S Lake
HOA
- Has HOA: Yes
- Amenities included: Bike Storage
- Services included: Insurance, Maintenance Grounds, Maintenance Structure, Snow Removal, Trash, Water
- HOA fee: $389 monthly
- HOA name: The Scene at Sloan's Lake HOA
- HOA phone: 720-571-1440
Location
- Region: Denver
Financial & listing details
- Price per square foot: $518/sqft
- Annual tax amount: $1,500
- Date on market: 8/22/2026
- Listing terms: 1031 Exchange,Cash,Conventional,FHA,VA Loan
- Exclusions: Staging
- Ownership: Builder
- Electric utility on property: Yes
Estimated market value
Not available
Estimated sales range
Not available
Not available
Price history
| Date | Event | Price |
|---|---|---|
| 8/22/2026 | Listed for sale | $449,990$518/sqft |
Source:  REcolorado as distributed by MLS GRID #9546919 Report a problem REcolorado as distributed by MLS GRID #9546919 Report a problem | ||
Public tax history
Tax history is unavailable.
Monthly payment
Est. payment
Payment breakdown
Explore the cost of this home by adjusting the details. Changes won't be saved.Climate risks
Neighborhood: West Colfax
Nearby schools
GreatSchools rating
- 5/10Colfax Elementary SchoolGrades: PK-5Distance: 0.5 mi
- 3/10Lake Middle SchoolGrades: 6-8Distance: 1 mi
- 4/10North High SchoolGrades: 9-12Distance: 1.9 mi
Schools provided by the listing agent
- Elementary: Colfax
- Middle: Lake
- High: North
- District: Denver 1
Source: REcolorado as distributed by MLS GRID. This data may not be complete. We recommend contacting the local school district to confirm school assignments for this home.
- $424,9902 bd1 ba787 sqft1650 N Sheridan Blvd #105, Denver, CO 80204New Construction
- $524,9902 bd2 ba811 sqft1650 N Sheridan Blvd UNIT 305, Denver, CO 80214Sold
- $449,9902 bd2 ba868 sqft1650 N Sheridan Blvd #203, Denver, CO 80204New Construction
- $265,1001 bd1 ba500 sqft1634 N Sheridan Blvd #301, Denver, CO 80214Off Market
- from $289,9901 bd1 ba500 sqftStarla Plan, The Scene at Sloan's Lake, 5y4int Denver, CO 80204New Construction
- from $349,9901 bd1 ba541 sqftAlyssa Plan, The Scene at Sloan's Lake, Denver, CO 80204New Construction
- from $514,9902 bd2 ba868 sqftBrayden Plan, The Scene at Sloan's Lake, Denver, CO 80204New Construction
- $720,0003 bd1 ba1k sqft1650 N Sheridan Blvd, Denver, CO 80204Off Market
A local agent can set up tours, give advice and negotiate with sellers.
Similar homes
- $424,9902 bd1 ba787 sqftThe Scene at Sloan's Lake, Denver, CO 80204New Construction
 MLS ID #9910731, Tara McCarthy, eXp Realty, LLC. REcolorado as distributed by MLS GRID
 - $449,9902 bd2 ba868 sqft1650 N Sheridan Blvd #203, Denver, CO 80204New ConstructionLokal Homes
- $334,9901 bd1 ba615 sqftThe Scene at Sloan's Lake, Denver, CO 80204New Construction
 MLS ID #3685965, Tara McCarthy, eXp Realty, LLC. REcolorado as distributed by MLS GRID
 - $249,9901 bd1 ba500 sqftThe Scene at Sloan's Lake, Denver, CO 80204New Construction
 MLS ID #4267874, Tara McCarthy, eXp Realty, LLC. REcolorado as distributed by MLS GRID
 - $475,0003 bd2 ba1.1k sqft2699 W Mississippi Avenue, Denver, CO 80219For SaleMLS ID #1903856, Brittny Castillo, H&CO Real Estate LLC. REcolorado as distributed by MLS GRID
- $495,0002 bd3 ba1.2k sqft1470 Wolff Street #108, Denver, CO 80204For SaleMLS ID #9022774, Melanie Yacko, Urban Realty Group Corporation. REcolorado as distributed by MLS GRID
- $334,9901 bd1 ba615 sqftThe Scene at Sloan's Lake, Denver, CO 80204New ConstructionMLS ID #3685965, Tara McCarthy. eXp Realty
- $445,0002 bd2 ba1k sqftClarkson Street Lofts, Denver, CO 80218For SaleMLS ID #8757559, Ashley St. Sauveur, HomeSmart Realty. REcolorado as distributed by MLS GRID
- $515,0002 bd3 ba1.2k sqft1531 Vrain Street, Denver, CO 80204For SaleMLS ID #1578962, Jamie Bagnall, eXp Realty, LLC. REcolorado as distributed by MLS GRID
- $425,0002 bd2 ba1k sqftMarais Uptown Condos, Denver, CO 80206For SaleMLS ID #4283895, Ilene Schwartz, Berkshire Hathaway HomeServices Elevated Living RE. REcolorado as distributed by MLS GRID
- $575,0001 bd2 ba952 sqft4200 W 17th Avenue #415, Denver, CO 80204For SaleMLS ID #6610511, Russell Gellman, Guide Real Estate. REcolorado as distributed by MLS GRID
- $519,9002 bd2 ba1.2k sqft1630 N Clarkson Street #504, Denver, CO 80218For SaleMLS ID #2152831, Yafei Yang, Brokers Guild Real Estate. REcolorado as distributed by MLS GRID
- $435,0003 bd3 ba1.2k sqft5538 W 11th Place, Lakewood, CO 80214For SaleMLS ID #4287156, Robin Lake, LIV Sotheby's International Realty. REcolorado as distributed by MLS GRID
- $499,0002 bd2 ba1k sqftSOBO 58, Denver, CO 80223For SaleMLS ID #5405538, Shannon Johnson, The Agency - Denver. REcolorado as distributed by MLS GRID
- $435,0001 bd1 ba747 sqftHighland Bridge Lofts, Denver, CO 80211For SaleMLS ID #9357141, Kelsey Walters, Compass - Denver. REcolorado as distributed by MLS GRID
- $425,0001 bd1 ba794 sqftThe Overlook, Denver, CO 80211For SaleMLS ID #4642030, Steven R. Charlett, RE/MAX Professionals. REcolorado as distributed by MLS GRID
- $444,0003 bd2 ba1k sqft4523 Fillmore Street, Denver, CO 80216For SaleMLS ID #1566708, Gustovo Barajas-Lepe, H&CO Real Estate LLC. REcolorado as distributed by MLS GRID
- $549,9002 bd2 ba955 sqftGrandview Station, Arvada, CO 80002For SaleMLS ID #5749546, Nicki Thompson, RE/MAX Alliance - Olde Town. REcolorado as distributed by MLS GRID
- $365,0002 bd1 ba881 sqftLincoln Park, Denver, CO 80204For SaleMLS ID #9676782, Christine Gulley, Compass - Denver. REcolorado as distributed by MLS GRID
- $365,0001 bd1 ba644 sqftFIRE CLAY LOFTS, Denver, CO 80205For SaleMLS ID #6347064, Lauren Basford, The Agency - Boulder. REcolorado as distributed by MLS GRID
