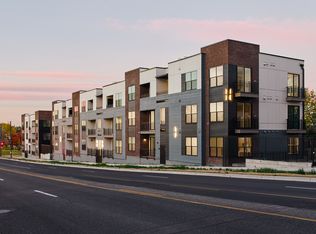
If your perfect summer Saturday starts with a paddleboard session on Sloan's Lake, rolls into brunch at Odell Brewing , and ends with craft cocktails at The Patio at Sloan's while the sun sets behind the mountains… welcome home to The Scene at Sloan’s Lake. This brand new construction community is perfectly positioned on the southeast corner of Sloan's lake and offer you the location you love, without the $800/mo HOA you're seeing in other new buildings. The smart layout of this 1-bedroom, 1-bath residence blends modern design at an affordable price. An open concept living/dining/kitchen space with luxury vinyl plank flooring makes this home live much larger than it is, with a south-facing balcony that fills the home with natural light - While the bedroom offers a generous closet and additional storage shelving that could even be turned into a pocket office. This unit includes full sized, in unit washer dryer hookups that make laundry much more bearable. A comfortable patio is perfect for morning coffee or just gettin some fresh air. And perhaps the best part? Your weekends won't revolve home maintenance or endless upkeep like older buildings. Instead, spend your time biking around Sloan’s Lake, grabbing coffee with friends, exploring nearby restaurants, catching a concert downtown, or heading west for a quick mountain escape. The Scene offers that rare combination of urban convenience and Colorado lifestyle - minutes to downtown Denver, with easy access to the mountains whenever adventure calls. PS - Looking for a different layout, view, or color package? We have many units to choose from. Just reach out!
New construction
$334,990
1634 N Sheridan Boulevard Bldg B #105, Denver, CO 80204
1beds
615sqft
Condominium
Built in 2025
-- sqft lot
$-- Zestimate®
$545/sqft
$389/mo HOA
What's special
- 2 days |
- 30 |
- 1 |
Zillow last checked:
Listing updated:
Listed by:
Tara McCarthy 720-429-2021 HouseAddictsTeam@gmail.com,
eXp Realty, LLC,
Cody McCarthy 303-332-6339,
eXp Realty, LLC
Source: REcolorado as distributed by MLS GRID,MLS#: 3685965
Facts & features
Interior
Bedrooms & bathrooms
- Bedrooms: 1
- Bathrooms: 1
- 3/4 bathrooms: 1
- Main level bathrooms: 1
- Main level bedrooms: 1
Bedroom
- Features: Primary Suite
- Level: Main
Bathroom
- Level: Main
Kitchen
- Level: Main
Laundry
- Level: Main
Living room
- Level: Main
Heating
- Forced Air
Cooling
- Central Air
Appliances
- Included: Dishwasher, Disposal, Microwave, Range, Refrigerator, Self Cleaning Oven
Features
- Built-in Features, Eat-in Kitchen, High Ceilings, Open Floorplan, Quartz Counters
- Windows: Double Pane Windows
- Has basement: No
- Common walls with other units/homes: 2+ Common Walls
Interior area
- Total structure area: 615
- Total interior livable area: 615 sqft
- Finished area above ground: 615
Property
Parking
- Total spaces: 1
- Details: Reserved Spaces: 1
Features
- Levels: One
- Stories: 1
- Entry location: Ground
- Exterior features: Balcony
Details
- Parcel number: 0231303052052
- Special conditions: Standard
Construction
Type & style
- Home type: Condo
- Architectural style: Contemporary
- Property subtype: Condominium
- Attached to another structure: Yes
Materials
- Frame
- Roof: Membrane
Condition
- New Construction
- New construction: Yes
- Year built: 2025
Details
- Builder model: Alyssa 1
- Builder name: Lokal Homes
Utilities & green energy
- Sewer: Public Sewer
- Water: Public
- Utilities for property: Cable Available, Electricity Connected, Internet Access (Wired)
Green energy
- Energy efficient items: Appliances, Windows
Community & HOA
Community
- Subdivision: Sloan'S Lake
HOA
- Has HOA: Yes
- Amenities included: Bike Storage
- Services included: Insurance, Maintenance Grounds, Maintenance Structure, Snow Removal, Trash, Water
- HOA fee: $389 monthly
- HOA name: The Scene at Sloan's Lake HOA
- HOA phone: 720-571-1440
Location
- Region: Denver
Financial & listing details
- Price per square foot: $545/sqft
- Annual tax amount: $1,500
- Date on market: 8/23/2026
- Listing terms: 1031 Exchange,Cash,Conventional,FHA,VA Loan
- Exclusions: Staging
- Ownership: Builder
- Electric utility on property: Yes
Estimated market value
Not available
Estimated sales range
Not available
Not available
Price history
| Date | Event | Price |
|---|---|---|
| 8/23/2026 | Listed for sale | $334,990$545/sqft |
Source:  REcolorado as distributed by MLS GRID #3685965 Report a problem REcolorado as distributed by MLS GRID #3685965 Report a problem | ||
Public tax history
Tax history is unavailable.
Monthly payment
Est. payment
Payment breakdown
Explore the cost of this home by adjusting the details. Changes won't be saved.Climate risks
Neighborhood: West Colfax
Nearby schools
GreatSchools rating
- 5/10Colfax Elementary SchoolGrades: PK-5Distance: 0.5 mi
- 3/10Lake Middle SchoolGrades: 6-8Distance: 1 mi
- 4/10North High SchoolGrades: 9-12Distance: 2 mi
Schools provided by the listing agent
- Elementary: Colfax
- Middle: Lake
- High: North
- District: Denver 1
Source: REcolorado as distributed by MLS GRID. This data may not be complete. We recommend contacting the local school district to confirm school assignments for this home.
- $360,000-- bd-- ba-- sqft1642 N Sheridan Blvd, Denver, CO 80204Off Market
- $360,0001 bd1 ba588 sqft1634 N Sheridan Blvd UNIT 302, Denver, CO 80214Sold
- $362,1701 bd1 ba633 sqft1634 N Sheridan Blvd #B-203, Denver, CO 80214Sold

- $349,9901 bd1 ba456 sqft1634 N Sheridan Blvd UNIT 208, Denver, CO 80214Sold
- $--1 bd1 ba541 sqft1642 N Sheridan Blvd #203, Denver, CO 80204Off Market
- $349,9901 bd1 ba633 sqft1634 N Sheridan Blvd BUILDING B-102, Denver, CO 80204New Construction
- $249,9901 bd1 ba500 sqft1634 N Sheridan Blvd #101, Denver, CO 80204New Construction
- $334,9901 bd1 ba633 sqft1634 N Sheridan Blvd UNIT 105, Denver, CO 80214New Construction
A local agent can set up tours, give advice and negotiate with sellers.
Similar homes
- $334,9901 bd1 ba615 sqftThe Scene at Sloan's Lake, Denver, CO 80204New Construction
 MLS ID #3685965, Tara McCarthy. eXp Realty
 - $249,9901 bd1 ba500 sqftThe Scene at Sloan's Lake, Denver, CO 80204New Construction

 MLS ID #4267874, Tara McCarthy, eXp Realty, LLC. REcolorado as distributed by MLS GRID
 - $449,9902 bd2 ba868 sqftThe Scene at Sloan's Lake, Denver, CO 80204New Construction
 MLS ID #9546919, Tara McCarthy, eXp Realty, LLC. REcolorado as distributed by MLS GRID
 - $334,9901 bd1 ba633 sqft1634 N Sheridan Blvd Unit 105, Denver, CO 80214New Construction
 Lokal Homes
 - $424,9902 bd1 ba787 sqftThe Scene at Sloan's Lake, Denver, CO 80204New ConstructionMLS ID #9910731, Tara McCarthy, eXp Realty, LLC. REcolorado as distributed by MLS GRID
- $335,0001 bd1 ba668 sqftQuitman Condos, Denver, CO 80204For SaleMLS ID #2432486, Trelora Realty Team, Trelora Realty, Inc.. REcolorado as distributed by MLS GRID
- $449,9902 bd2 ba868 sqft1650 N Sheridan Blvd #203, Denver, CO 80204New ConstructionLokal Homes
- $365,0001 bd1 ba644 sqftFIRE CLAY LOFTS, Denver, CO 80205For SaleMLS ID #6347064, Lauren Basford, The Agency - Boulder. REcolorado as distributed by MLS GRID
- $367,0002 bd1 ba881 sqft1201 Galapago Street #107, Denver, CO 80204For SaleMLS ID #9829881, Andrew Miller, LoKation Real Estate. REcolorado as distributed by MLS GRID
- $319,9001 bd1 ba786 sqft336 E 1st Avenue #110, Denver, CO 80203For SaleMLS ID #9933249, Yisel Castaneda, Megastar Realty. REcolorado as distributed by MLS GRID
- $350,0001 bd1 ba601 sqftCreekside Lofts, Denver, CO 80202For SaleMLS ID #6183326, Kristel Acre, Kristel Acre Realty. REcolorado as distributed by MLS GRID
- $299,9001 bd1 ba704 sqft3050 W 32nd Avenue #102C, Denver, CO 80211For SaleMLS ID #4695632, Lance Ruybal, Hearth & Home Realty and Management LLC. REcolorado as distributed by MLS GRID
- $310,5001 bd1 ba622 sqft2374 S University Boulevard #303, Denver, CO 80210For SaleMLS ID #3893909, Stacye Pratt, LSP Real Estate LLC. REcolorado as distributed by MLS GRID
- $365,0002 bd1 ba881 sqftLincoln Park, Denver, CO 80204For SaleMLS ID #9676782, Christine Gulley, Compass - Denver. REcolorado as distributed by MLS GRID
- $358,0001 bd1 ba548 sqft3825 W 38th Avenue #2, Denver, CO 80211New ConstructionMLS ID #5008942, Gearhart Moore Team, MODUS Real Estate. REcolorado as distributed by MLS GRID
- $424,9902 bd1 ba787 sqft1650 N Sheridan Blvd Unit 104, Denver, CO 80202New ConstructionLokal Homes
- $360,0001 bd1 ba791 sqft2876 W 53rd Avenue #118, Denver, CO 80221For SaleMLS ID #7534848, The Awaka Group, Real Broker, LLC DBA Real. REcolorado as distributed by MLS GRID
- $275,0001 bd1 ba704 sqftJeff Park Flats, Denver, CO 80211For SaleMLS ID #6875754, Megan Atkins, Compass - Denver. REcolorado as distributed by MLS GRID
- $250,0001 bd1 ba637 sqftDenver Tower, Denver, CO 80204For SaleMLS ID #6738834, Galo Garrido, RE/MAX Professionals. REcolorado as distributed by MLS GRID
- $369,0001 bd1 ba797 sqftPenn Square, Denver, CO 80203For SaleMLS ID #1669411, Cindy Hall, West and Main Homes Inc. REcolorado as distributed by MLS GRID
