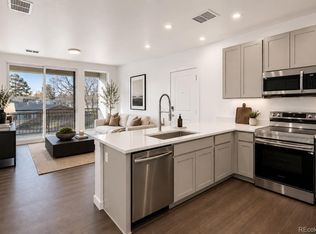
Modern design meets the Sloan’s Lake lifestyle in this bright, beautifully finished 1-bedroom residence at The Scene at Sloan’s Lake. Crisp white cabinetry, quartz countertops, stainless steel appliances and cool gray-toned flooring create a clean, contemporary palette, while oversized windows fill the home with natural light. The open kitchen flows seamlessly into the living space, giving the home an airy feel with plenty of room to entertain, work from home or simply spread out. The spacious bedroom offers another large window and generous natural light, while the full bath features modern finishes and a sleek quartz-topped vanity.
And then there’s the location. Step outside and you’re minutes from Sloan’s Lake, neighborhood coffee shops, restaurants, breweries and some of West Denver’s favorite spots, with easy access to Downtown, the Highlands and everything along the West Colfax corridor. Add low-maintenance, lock-and-leave living, and this is an easy way to own a modern home in one of Denver’s most connected neighborhoods.
Fresh. Bright. Modern. And close to the lake. This one just makes sense.
New construction
$349,990
1634 N Sheridan Boulevard Bldg B #102, Denver, CO 80204
1beds
633sqft
Condominium
Built in 2025
-- sqft lot
$-- Zestimate®
$553/sqft
$389/mo HOA
What's special
- 2 days |
- 23 |
- 0 |
Zillow last checked:
Listing updated:
Listed by:
Tara McCarthy 720-429-2021 HouseAddictsTeam@gmail.com,
eXp Realty, LLC,
Cody McCarthy 303-332-6339,
eXp Realty, LLC
Source: REcolorado as distributed by MLS GRID,MLS#: 6991634
Facts & features
Interior
Bedrooms & bathrooms
- Bedrooms: 1
- Bathrooms: 1
- 3/4 bathrooms: 1
- Main level bathrooms: 1
- Main level bedrooms: 1
Bedroom
- Features: Primary Suite
- Level: Main
Bathroom
- Level: Main
Kitchen
- Level: Main
Laundry
- Level: Main
Living room
- Level: Main
Heating
- Forced Air
Cooling
- Central Air
Appliances
- Included: Dishwasher, Disposal, Microwave, Range, Refrigerator, Self Cleaning Oven
Features
- Built-in Features, Eat-in Kitchen, High Ceilings, Open Floorplan, Quartz Counters
- Has basement: No
- Common walls with other units/homes: 2+ Common Walls
Interior area
- Total structure area: 633
- Total interior livable area: 633 sqft
- Finished area above ground: 633
Property
Parking
- Total spaces: 1
- Details: Reserved Spaces: 1
Features
- Levels: One
- Stories: 1
- Entry location: Ground
- Exterior features: Balcony
Details
- Parcel number: 0231303049049
- Special conditions: Standard
Construction
Type & style
- Home type: Condo
- Architectural style: Contemporary
- Property subtype: Condominium
- Attached to another structure: Yes
Materials
- Frame
- Roof: Membrane
Condition
- New Construction
- New construction: Yes
- Year built: 2025
Details
- Builder name: Lokal Homes
Utilities & green energy
- Sewer: Public Sewer
- Water: Public
- Utilities for property: Cable Available, Electricity Connected, Internet Access (Wired)
Green energy
- Energy efficient items: Appliances, Windows
Community & HOA
Community
- Subdivision: Sloan'S Lake
HOA
- Has HOA: Yes
- Amenities included: Bike Storage
- Services included: Insurance, Maintenance Grounds, Maintenance Structure, Snow Removal, Trash, Water
- HOA fee: $389 monthly
- HOA name: The Scene at Sloan's Lake HOA
- HOA phone: 720-571-1440
Location
- Region: Denver
Financial & listing details
- Price per square foot: $553/sqft
- Annual tax amount: $1,500
- Date on market: 8/23/2026
- Listing terms: 1031 Exchange,Cash,Conventional,FHA,VA Loan
- Exclusions: Staging
- Ownership: Builder
- Electric utility on property: Yes
Estimated market value
Not available
Estimated sales range
Not available
Not available
Price history
| Date | Event | Price |
|---|---|---|
| 8/23/2026 | Listed for sale | $349,990$553/sqft |
Source:  REcolorado as distributed by MLS GRID #6991634 Report a problem REcolorado as distributed by MLS GRID #6991634 Report a problem | ||
Public tax history
Tax history is unavailable.
Monthly payment
Est. payment
Payment breakdown
Explore the cost of this home by adjusting the details. Changes won't be saved.Climate risks
Neighborhood: West Colfax
Nearby schools
GreatSchools rating
- 5/10Colfax Elementary SchoolGrades: PK-5Distance: 0.5 mi
- 3/10Lake Middle SchoolGrades: 6-8Distance: 1 mi
- 4/10North High SchoolGrades: 9-12Distance: 1.9 mi
Schools provided by the listing agent
- Elementary: Colfax
- Middle: Lake
- High: North
- District: Denver 1
Source: REcolorado as distributed by MLS GRID. This data may not be complete. We recommend contacting the local school district to confirm school assignments for this home.
- $362,1701 bd1 ba633 sqft1634 N Sheridan Blvd #B-203, Denver, CO 80214Sold

- $349,9901 bd1 ba456 sqft1634 N Sheridan Blvd UNIT 208, Denver, CO 80214Sold
- $--1 bd1 ba541 sqft1642 N Sheridan Blvd #203, Denver, CO 80204Off Market

- $249,9901 bd1 ba500 sqft1634 N Sheridan Blvd #101, Denver, CO 80204New Construction

- $334,9901 bd1 ba633 sqft1634 N Sheridan Blvd UNIT 105, Denver, CO 80214New Construction
- $310,1001 bd1 ba615 sqft1634 N Sheridan Blvd #205, Denver, CO 80204Off Market
- $334,9901 bd1 ba615 sqft1634 N Sheridan Blvd BUILDING B-105, Denver, CO 80204New Construction
- $360,0001 bd1 ba588 sqft1634 N Sheridan Blvd UNIT 302, Denver, CO 80214Sold
A local agent can set up tours, give advice and negotiate with sellers.
Similar homes
- $424,9902 bd1 ba787 sqftThe Scene at Sloan's Lake, Denver, CO 80204New Construction
 MLS ID #9910731, Tara McCarthy, eXp Realty, LLC. REcolorado as distributed by MLS GRID
 - $349,9901 bd1 ba633 sqftThe Scene at Sloan's Lake, Denver, CO 80204New Construction
 MLS ID #6991634, Tara McCarthy. eXp Realty
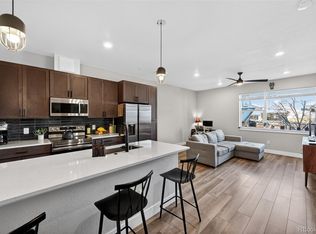
 - $335,0001 bd1 ba668 sqftQuitman Condos, Denver, CO 80204For Sale
 MLS ID #2432486, Trelora Realty Team, Trelora Realty, Inc.. REcolorado as distributed by MLS GRID
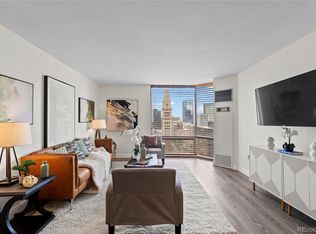
 - $344,9991 bd2 ba816 sqft1625 Larimer Street #2104, Denver, CO 80202For Sale
 MLS ID #6145899, David DiPetro, Serhant Colorado LLC. REcolorado as distributed by MLS GRID
 - $350,0001 bd1 ba588 sqft2525 Arapahoe St #RD306, Denver, CO 80205For Sale
 MLS ID #1057594, Jenny Oliveira Getting, WK Real Estate. IRES as distributed by MLS GRID
 - $390,0002 bd1 ba801 sqft2876 W 53rd Avenue #115, Denver, CO 80221For SaleMLS ID #5742532, Neymar Lopez, eXp Realty, LLC. REcolorado as distributed by MLS GRID
- $325,0002 bd2 ba837 sqftLakewood Vista, Denver, CO 80228For SaleMLS ID #3312369, Stacey Stambaugh, Compass - Denver. REcolorado as distributed by MLS GRID
- $337,0001 bd1 ba616 sqftCreekside at Riverfront Park, Denver, CO 80202For SaleMLS ID #5034002, Chase Arnold, LIV Sotheby's International Realty. REcolorado as distributed by MLS GRID
- $315,0002 bd1 ba710 sqft120 S Pennsylvania Street #302, Denver, CO 80209For SaleMLS ID #2069504, Keegan Sheard, Usaj Realty. REcolorado as distributed by MLS GRID
- $310,0002 bd2 ba873 sqft601 W 11th Avenue #901, Denver, CO 80204For SaleMLS ID #8096287, Nicole Lawson, Milehimodern. REcolorado as distributed by MLS GRID
- $349,9001 bd1 ba894 sqft277 N Broadway #206, Denver, CO 80203For SaleMLS ID #1538252, Toni Wood, The Agency - Denver. REcolorado as distributed by MLS GRID
- $330,0001 bd1 ba827 sqft2958 Syracuse Street #416, Denver, CO 80238For SaleMLS ID #8067221, Keith Archer, Real Estate Revolution. REcolorado as distributed by MLS GRID
- $350,0002 bd1 ba847 sqft2 Adams St #207, Denver, CO 80206For SaleMLS ID #1065872, Tara Farrester, Modus Real Estate. IRES as distributed by MLS GRID
- $325,0002 bd1 ba872 sqftEpic on Washington, Denver, CO 80203For SaleMLS ID #9153672, Keegan Sheard, Usaj Realty. REcolorado as distributed by MLS GRID
- $349,9491 bd1 ba769 sqftBeauvallon, Denver, CO 80203For SaleMLS ID #2488943, Lori L Norden, RE/MAX Alliance. REcolorado as distributed by MLS GRID
- $279,9992 bd1 ba801 sqft5404 W 17th Avenue, Denver, CO 80214For SaleMLS ID #2191284, Heather Rich, Berkshire Hathaway HomeServices Colorado, LLC - Highlands Ranch Real Estate. REcolorado as distributed by MLS GRID
- $289,0001 bd1 ba686 sqftNeusteters Building Condos, Denver, CO 80202For SaleMLS ID #7664208, Kristin Stanley, RE/MAX Professionals. REcolorado as distributed by MLS GRID
- $185,000-- bd1 ba372 sqft1495 Vrain Street #409, Denver, CO 80204For SaleMLS ID #9693589, Ryan Mutschelknaus, Madison & Company Properties. REcolorado as distributed by MLS GRID
- $299,9991 bd1 ba512 sqftThe Nighingale, Denver, CO 80205For SaleMLS ID #3838312, Brandon Rossell, RE/MAX Professionals. REcolorado as distributed by MLS GRID
- $270,0002 bd2 ba919 sqftThe Denver, Denver, CO 80204For SaleMLS ID #5130377, Ronda Chapleski, Compass - Denver. REcolorado as distributed by MLS GRID
