City access, clean design, and a layout that just works. This one hits different the moment you walk in.

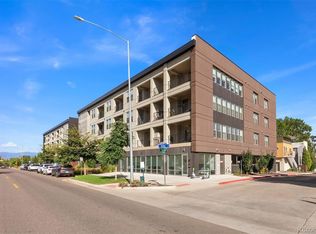
Built in 2021 in the Aria community, this one-bedroom condo feels open, bright, and easy to live in. Natural light fills the main living space, highlighting the modern finishes and creating a calm, comfortable energy throughout.
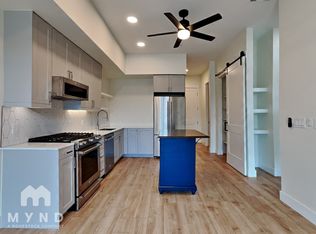
The kitchen is sharp and functional, with white cabinetry, upgraded under cabinet lighting, stainless steel appliances, subway tile, and a spacious pantry that keeps everything organized without sacrificing space. It connects seamlessly to the living area, making it easy to cook, relax, and stay connected all at once.
The bedroom offers a quiet retreat with great natural light and a walk-in closet that simplifies daily living. The full bathroom carries through the same modern feel with sleek tile design and under vanity lighting. Enjoy additional storage in the in-unit laundry room tucked conveniently nearby.
Step onto the covered balcony and you have a private outdoor space to start your morning or unwind at the end of the day with mountain views.
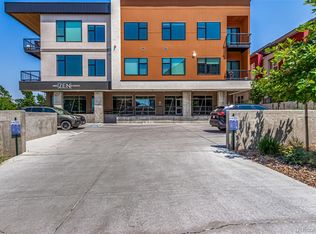

Set in the Aria community near Regis University, you are minutes from Tennyson Street, Highlands, and Downtown Denver. Grab coffee at a local spot, head to nearby parks and trails, or hop onto I-70 for quick access across the city and into the mountains. Daily errands are close by, and the neighborhood continues to grow with new dining and retail.
Secure building access, elevator convenience, garage parking, and community amenities like a yoga/workout room, garden areas, dog wash room and events such as movie night in the courtyard, round out a home that makes everyday living feel simple, connected, and just a little more elevated.
It all comes together here—clean design, functional space, and a location that keeps you connected to everything that makes Denver vibrant.
For sale
$360,000
2876 W 53rd Avenue #118, Denver, CO 80221
1beds
791sqft
:
Get pre-qualified$2,603/mo
Condominium
Built in 2021
-- sqft lot
$-- Zestimate®
$455/sqft
$356/mo HOA
What's special
- 116 days |
- 75 |
- 3 |
Zillow last checked:
Listing updated:
Listed by:
The Awaka Group 720-740-1058,
Real Broker, LLC DBA Real,
Loren Michener 720-882-5684,
Real Broker, LLC DBA Real
Source: REcolorado as distributed by MLS GRID,MLS#: 7534848
Facts & features
Interior
Bedrooms & bathrooms
- Bedrooms: 1
- Bathrooms: 1
- Full bathrooms: 1
- Main level bathrooms: 1
- Main level bedrooms: 1
Bedroom
- Description: Spacious Bedroom With Great Natural Light, Clean Finishes, And A Walk-In Closet For Added Storage.
- Level: Main
Bathroom
- Description: Full Bathroom With Modern Finishes, Clean Lines, And A Functional Layout.
- Level: Main
Kitchen
- Description: Modern Kitchen Featuring White Cabinetry, Stainless Steel Appliances, Subway Tile Backsplash, And A Functional Layout With Ample Storage And Pantry.
- Level: Main
Laundry
- Description: Convenient In-Unit Laundry With Stacked Washer And Dryer.
- Level: Main
Living room
- Description: Bright And Inviting Living Space With Large Windows, Abundant Natural Light, And An Open Layout That Flows Seamlessly Into The Kitchen.
- Level: Main
Office
- Description: Versatile Nook Ideal For A Home Office, Workspace, Or Nursery
- Level: Main
Heating
- Floor Furnace
Cooling
- Central Air
Appliances
- Included: Dishwasher, Dryer, Microwave, Oven, Refrigerator, Washer
- Laundry: In Unit
Features
- Built-in Features, Ceiling Fan(s), Eat-in Kitchen, Entrance Foyer, High Ceilings, No Stairs, Open Floorplan, Pantry, Walk-In Closet(s)
- Flooring: Laminate, Tile
- Windows: Double Pane Windows, Window Coverings
- Has basement: No
- Common walls with other units/homes: 2+ Common Walls
Interior area
- Total structure area: 791
- Total interior livable area: 791 sqft
- Finished area above ground: 791
Video & virtual tour
Property
Parking
- Total spaces: 1
- Parking features: Concrete, Lighted
- Garage spaces: 1
Accessibility
- Accessibility features: Accessible Approach with Ramp
Features
- Levels: One
- Stories: 1
- Patio & porch: Covered, Patio
- Exterior features: Balcony, Elevator, Garden, Lighting
- Has view: Yes
- View description: Mountain(s)
Details
- Parcel number: 217100297
- Special conditions: Standard
Construction
Type & style
- Home type: Condo
- Architectural style: Urban Contemporary
- Property subtype: Condominium
- Attached to another structure: Yes
Materials
- Concrete, Wood Siding
- Roof: Unknown
Condition
- Updated/Remodeled
- Year built: 2021
Utilities & green energy
- Sewer: Public Sewer
- Water: Public
Community & HOA
Community
- Security: Secured Garage/Parking, Security Entrance, Smoke Detector(s)
- Subdivision: Aria Denver
HOA
- Has HOA: Yes
- Amenities included: Bike Storage, Clubhouse, Dog/Pet Wash, Elevator(s), Fitness Center, Garden Area, Parking, Storage
- Services included: Heat, Maintenance Grounds, Maintenance Structure, Recycling, Sewer, Snow Removal, Trash, Water
- HOA fee: $336 monthly
- HOA name: Zen at Aria Condos
- HOA phone: 303-832-2971
- Second HOA fee: $20 monthly
- Second HOA name: Aria Master
- Second HOA phone: 303-832-2971
Location
- Region: Denver
Financial & listing details
- Price per square foot: $455/sqft
- Tax assessed value: $391,400
- Annual tax amount: $1,785
- Date on market: 4/8/2026
- Listing terms: Cash,Conventional,FHA,VA Loan
- Exclusions: Seller's Personal Property
- Ownership: Individual
Estimated market value
Not available
Estimated sales range
Not available
$2,069/mo
Price history
| Date | Event | Price |
|---|---|---|
| 4/8/2026 | Listed for sale | $360,000$455/sqft |
Source:  REcolorado as distributed by MLS GRID #7534848 Report a problem REcolorado as distributed by MLS GRID #7534848 Report a problem | ||
Public tax history
| Year | Property taxes | Tax assessment |
|---|---|---|
| 2024 | $1,747 -12.1% | $22,540 -11.5% |
| 2023 | $1,987 | $25,460 |
Find assessor info on the county website
Monthly payment
Est. payment
Payment breakdown
Explore the cost of this home by adjusting the details. Changes won't be saved.Climate risks
Neighborhood: Chaffee Park
Nearby schools
GreatSchools rating
- 4/10Beach Court Elementary SchoolGrades: PK-5Distance: 0.5 mi
- 9/10Skinner Middle SchoolGrades: 6-8Distance: 1.5 mi
- 5/10North High SchoolGrades: 9-12Distance: 2.3 mi
Schools provided by the listing agent
- Elementary: Beach Court
- Middle: Skinner
- High: North
- District: Denver 1
Source: REcolorado as distributed by MLS GRID. This data may not be complete. We recommend contacting the local school district to confirm school assignments for this home.
- $400,0001 bd1 ba791 sqft2876 W 53rd Ave #116, Denver, CO 80221Sold
- $410,0002 bd1 ba809 sqft2876 W 53rd Ave, Denver, CO 80221Sold
- $--2 bd1 ba-- sqft2876 W 53rd Ave #15, Denver, CO 80221Off Market
- $--2 bd1 ba791 sqft2876 W 53rd Ave #313, Denver, CO 80221Off Market
- $350,4002 bd1 ba800 sqft2876 W 53rd Ave #218, Denver, CO 80221Off Market
- $---- bd1 ba691 sqft2876 W 53rd Ave #208, Denver, CO 80221Off Market
- $349,0001 bd1 ba741 sqft2876 W 53rd Ave #224, Denver, CO 80221Off Market
- $344,0002 bd1 ba795 sqft2876 W 53rd Ave #305, Denver, CO 80221Off Market
A local agent can set up tours, give advice and negotiate with sellers.
Similar homes
- $372,5001 bd1 ba747 sqft2851 W 52nd Avenue #307, Denver, CO 80221For Sale
 MLS ID #3851554, Todd Groth, LIV Sotheby's International Realty. REcolorado as distributed by MLS GRID
 - $329,0002 bd1 ba611 sqft2608 Utica Street, Denver, CO 80212For Sale
 MLS ID #7954187, Josh Vought, Fathom Realty Colorado LLC. REcolorado as distributed by MLS GRID
 - $369,5002 bd1 ba881 sqft1201 Galapago Street #107, Denver, CO 80204For Sale
 MLS ID #9829881, Andrew Miller, LoKation Real Estate. REcolorado as distributed by MLS GRID
 - $370,0001 bd1 ba760 sqft3225 Blake Street #8, Denver, CO 80205For Sale
 MLS ID #5001020, Belinda Cox, Kentwood Real Estate Cherry Creek. REcolorado as distributed by MLS GRID
 - $430,0002 bd3 ba1.1k sqft3455 W 63rd Place, Denver, CO 80221For SaleMLS ID #7979824, Craig Harcek, 8z Real Estate. REcolorado as distributed by MLS GRID
- $374,9991 bd1 ba862 sqft3101 Blake Street #205, Denver, CO 80205For SaleMLS ID #5277077, Brendan Gruss, Compass - Denver. REcolorado as distributed by MLS GRID
- $359,0001 bd1 ba548 sqft3825 W 38th Avenue #2, Denver, CO 80211New ConstructionMLS ID #5008942, Gearhart Moore Team, MODUS Real Estate. REcolorado as distributed by MLS GRID
- $375,0001 bd2 ba836 sqft1975 N Grant Street #325, Denver, CO 80203For SaleMLS ID #2750146, Katie Knowlton, Kentwood Real Estate Cherry Creek. REcolorado as distributed by MLS GRID
- $405,0002 bd1 ba847 sqft3657 Krameria Street, Denver, CO 80207For SaleMLS ID #9981532, Sol Zachau, United Real Estate Prestige Denver. REcolorado as distributed by MLS GRID
- $329,0001 bd1 ba786 sqft336 E 1st Avenue #110, Denver, CO 80203For SaleMLS ID #9933249, Yisel Castaneda, Megastar Realty. REcolorado as distributed by MLS GRID
- $345,0001 bd1 ba827 sqftModa Lofts, Denver, CO 80238For SaleMLS ID #9325720, Travis Cottle, Stoney Creek Properties. REcolorado as distributed by MLS GRID
- $338,0001 bd1 ba813 sqft925 N Lincoln Street #6K, Denver, CO 80203For SaleMLS ID #8798508, Michael Matthews, Art of Home. REcolorado as distributed by MLS GRID
- $305,5001 bd1 ba637 sqftLogan Street Condos, Denver, CO 80203For SaleMLS ID #4571139, Craig Harcek, 8z Real Estate. REcolorado as distributed by MLS GRID
- $265,0002 bd2 ba882 sqft3047 W 47th Avenue #105, Denver, CO 80211For SaleMLS ID #7903983, Samuel Miller, Navigate Realty. REcolorado as distributed by MLS GRID
- $369,0001 bd1 ba797 sqftPenn Square, Denver, CO 80203For SaleMLS ID #1669411, Cindy Hall, West and Main Homes Inc. REcolorado as distributed by MLS GRID
- $275,0001 bd1 ba640 sqft1898 S Bannock St #202, Denver, CO 80223For Sale
 MLS ID #2285715, Julie Wilks, Keller Williams Realty DTC LLC. elevateMLS
 - $387,0002 bd1 ba793 sqft762 Dexter Street, Denver, CO 80220For SaleMLS ID #8402226, Katie K. Portenga, Coldwell Banker Global Luxury Denver. REcolorado as distributed by MLS GRID
- $439,0002 bd2 ba1k sqft1921 W Elk Place #2, Denver, CO 80211For SaleMLS ID #8582702, Jordan Schwartz, Engel & Volkers Denver. REcolorado as distributed by MLS GRID
- $435,0001 bd1 ba747 sqftHighland Bridge Lofts, Denver, CO 80211For SaleMLS ID #9357141, Kelsey Walters, Compass - Denver. REcolorado as distributed by MLS GRID
- $300,0001 bd1 ba704 sqftJeff Park Flats, Denver, CO 80211For SaleMLS ID #6875754, Megan Atkins, Compass - Denver. REcolorado as distributed by MLS GRID
