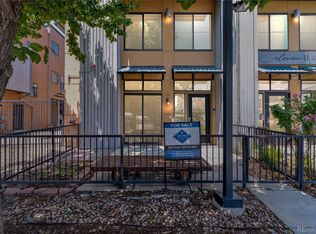
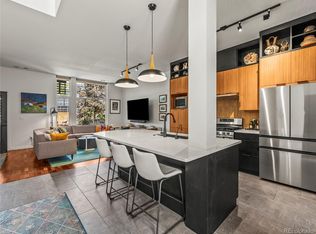
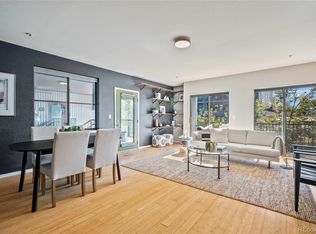
Modern, move-in-ready condo in the heart of Denver’s vibrant RiNo neighborhood! This stylish unit features fresh updates throughout, including brand-new vinyl flooring, beautifully updated kitchen cabinets, and contemporary finishes that create a clean, inviting feel. The open layout offers comfortable living with great natural light—perfect for relaxing or entertaining. A dedicated storage space and covered parking spot add function to style and additional major upgrades provide peace of mind, including a new hot water heater and a newly installed HVAC system, both completed within the past 24 months. Step outside and enjoy unbeatable walkability to some of RiNo’s best restaurants, bars, breweries, and coffee shops, all just moments from your door. Whether you're grabbing a morning latte or meeting friends for a night out, everything you need is right here. Don’t miss this opportunity to own an updated home in one of Denver’s most sought-after, trendsetting neighborhoods!
For sale
Price cut: $24K (6/16)
$374,999
3101 Blake Street #205, Denver, CO 80205
1beds
862sqft
:
Get pre-qualified$2,854/mo
Condominium
Built in 2007
-- sqft lot
$373,100 Zestimate®
$435/sqft
$456/mo HOA
What's special
Move-in-ready condoContemporary finishesCovered parking spotBeautifully updated kitchen cabinetsGreat natural lightOpen layoutDedicated storage space
- 94 days |
- 145 |
- 6 |
Zillow last checked:
Listing updated:
Listed by:
Brendan Gruss 1570-441-8575 brendan.gruss@gmail.com,
Compass - Denver
Source: REcolorado as distributed by MLS GRID,MLS#: 5277077
Facts & features
Interior
Bedrooms & bathrooms
- Bedrooms: 1
- Bathrooms: 1
- Full bathrooms: 1
- Main level bathrooms: 1
- Main level bedrooms: 1
Bedroom
- Level: Main
Bathroom
- Level: Main
Kitchen
- Level: Main
Heating
- Forced Air, Natural Gas
Cooling
- Central Air
Appliances
- Included: Dishwasher, Disposal, Dryer, Freezer, Microwave, Oven, Refrigerator, Washer
- Laundry: In Unit
Features
- Built-in Features, Ceiling Fan(s), Open Floorplan, Pantry, Primary Suite, Smart Thermostat
- Flooring: Vinyl
- Has basement: No
- Common walls with other units/homes: 2+ Common Walls
Interior area
- Total structure area: 862
- Total interior livable area: 862 sqft
- Finished area above ground: 862
Property
Parking
- Total spaces: 1
- Details: Off Street Spaces: 1
Features
- Levels: One
- Stories: 1
- Patio & porch: Covered
- Exterior features: Balcony, Elevator, Lighting
- Has view: Yes
- View description: City
Lot
- Features: Near Public Transit
Details
- Parcel number: 227504164
- Zoning: C-MU-10
- Special conditions: Standard
Construction
Type & style
- Home type: Condo
- Architectural style: Contemporary
- Property subtype: Condominium
- Attached to another structure: Yes
Materials
- Cement Siding, Concrete
- Roof: Membrane
Condition
- Updated/Remodeled
- Year built: 2007
Utilities & green energy
- Sewer: Public Sewer
- Water: Public
- Utilities for property: Cable Available, Internet Access (Wired)
Community & HOA
Community
- Security: Secured Garage/Parking
- Subdivision: River North
HOA
- Has HOA: Yes
- Amenities included: Bike Storage, Elevator(s), Gated, Parking, Storage
- Services included: Insurance, Maintenance Grounds, Maintenance Structure, Sewer, Snow Removal, Trash, Water
- HOA fee: $456 monthly
- HOA name: Fire Clay Lofts Condominium Association LLC.
- HOA phone: 303-832-2971
Location
- Region: Denver
Financial & listing details
- Price per square foot: $435/sqft
- Tax assessed value: $432,600
- Annual tax amount: $2,003
- Date on market: 4/23/2026
- Listing terms: Cash,Conventional,FHA,VA Loan
- Exclusions: Sellers Personal Property
- Ownership: Individual
- Electric utility on property: Yes
Estimated market value
$373,100
$354,000 - $392,000
$2,071/mo
Price history
| Date | Event | Price |
|---|---|---|
| 7/25/2026 | Listing removed | $1,950$2/sqft |
Source: Zillow Rentals Report a problem | ||
| 6/30/2026 | Listed for rent | $1,950$2/sqft |
Source: Zillow Rentals Report a problem | ||
| 6/16/2026 | Price change | $374,999-6%$435/sqft |
Source:  REcolorado as distributed by MLS GRID #5277077 Report a problem REcolorado as distributed by MLS GRID #5277077 Report a problem | ||
| 5/7/2026 | Price change | $399,000-2.7%$463/sqft |
Source: REcolorado as distributed by MLS GRID #5277077 Report a problem | ||
| 4/23/2026 | Listed for sale | $410,000+13.9%$476/sqft |
Source: REcolorado as distributed by MLS GRID #5277077 Report a problem | ||
| 1/27/2020 | Sold | $360,000$418/sqft |
Source: Public Record Report a problem | ||
| 12/26/2019 | Pending sale | $360,000$418/sqft |
Source: HomeSmart Cherry Creek #2529844 Report a problem | ||
| 12/6/2019 | Listed for sale | $360,000+10.4%$418/sqft |
Source: HomeSmart Cherry Creek #2529844 Report a problem | ||
| 2/3/2017 | Sold | $326,000-1.2%$378/sqft |
Source: Public Record Report a problem | ||
| 12/27/2016 | Pending sale | $330,000$383/sqft |
Source: RE/MAX MASTERS MILLENNIUM #3063150 Report a problem | ||
| 11/16/2016 | Listed for sale | $330,000+32.5%$383/sqft |
Source: RE/MAX MASTERS MILLENNIUM #3063150 Report a problem | ||
| 4/18/2014 | Sold | $249,000-0.4%$289/sqft |
Source: Public Record Report a problem | ||
| 11/22/2013 | Listed for sale | $250,000+37.4%$290/sqft |
Source: ONE Realty, LLC #9637192 Report a problem | ||
| 5/26/2010 | Sold | $182,000-8.1%$211/sqft |
Source: Public Record Report a problem | ||
| 1/10/2010 | Listing removed | $198,000$230/sqft |
Source: Kentwood City Properties, LLC #837950 Report a problem | ||
| 11/18/2009 | Price change | $198,000-1%$230/sqft |
Source: KENTWOOD CITY PROPERTIES #804602 Report a problem | ||
| 8/19/2009 | Listed for sale | $200,000$232/sqft |
Source: Active Website #776984 Report a problem | ||
Public tax history
| Year | Property taxes | Tax assessment |
|---|---|---|
| 2024 | $1,960 -1.5% | $25,290 -13.9% |
| 2023 | $1,990 +3.6% | $29,370 +17.4% |
| 2022 | $1,921 +1.7% | $25,020 -6.6% |
| 2021 | $1,888 +2.9% | $26,790 +5.2% |
| 2020 | $1,835 -2% | $25,454 -0.7% |
| 2019 | $1,872 | $25,632 +5.9% |
| 2018 | $1,872 +0.3% | $24,200 |
| 2017 | $1,867 +17.3% | $24,200 +18.9% |
| 2016 | $1,591 +17.2% | $20,360 |
| 2015 | $1,357 0% | $20,360 +24.6% |
| 2014 | $1,358 +6.9% | $16,340 |
| 2013 | $1,270 +17.9% | $16,340 +8.1% |
| 2012 | $1,077 | $15,110 |
Find assessor info on the county website
Monthly payment
Est. payment
Payment breakdown
Explore the cost of this home by adjusting the details. Changes won't be saved.Climate risks
Neighborhood: Five Points
Nearby schools
GreatSchools rating
- 2/10Cole Arts And Science AcademyGrades: PK-5Distance: 0.5 mi
- 2/10Manual Middle SchoolGrades: 6-8Distance: 0.9 mi
- 5/10Manual High SchoolGrades: 9-12Distance: 0.9 mi
Schools provided by the listing agent
- Elementary: Gilpin
- Middle: DSST: Cole
- High: Manual
- District: Denver 1
Source: REcolorado as distributed by MLS GRID. This data may not be complete. We recommend contacting the local school district to confirm school assignments for this home.
- $495,0002 bd2 ba1.3k sqft3195 Blake St APT 104, Denver, CO 80205Sold

- $480,0001 bd2 ba1.3k sqft3195 Blake St APT 101, Denver, CO 80205Sold
- $655,0002 bd3 ba1.3k sqft3133 Blake St UNIT 3, Denver, CO 80205Sold
- $350,0001 bd1 ba658 sqft3149 Blake St APT 203, Denver, CO 80205Sold
- $335,0001 bd1 ba694 sqft3149 Blake St APT 202, Denver, CO 80205For Sale
- $515,0002 bd2 ba1.1k sqft3195 Blake St APT 207, Denver, CO 80205For Sale
- $533,0002 bd3 ba1.3k sqft3133 Blake St UNIT 5, Denver, CO 80205Sold
- $405,0001 bd2 ba886 sqft3171 Blake St APT 2, Denver, CO 80205Sold
A local agent can set up tours, give advice and negotiate with sellers.
Similar homes
- $370,0001 bd1 ba760 sqft3225 Blake Street #8, Denver, CO 80205For Sale

 MLS ID #5001020, Belinda Cox, Kentwood Real Estate Cherry Creek. REcolorado as distributed by MLS GRID
 - $400,0001 bd1 ba816 sqftSPIRE, Denver, CO 80202For Sale
 MLS ID #9333032, Keegan Sheard, Usaj Realty. REcolorado as distributed by MLS GRID
 - $390,0002 bd2 ba820 sqftGlenarm Place Condos, Denver, CO 80205For Sale
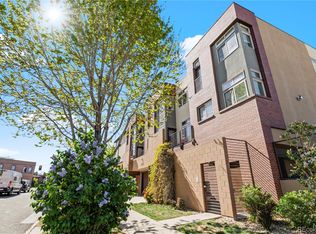 MLS ID #2943149, Scott Roberts, Berkshire Hathaway HomeServices Colorado Real Estate, LLC. REcolorado as distributed by MLS GRID
 - $515,0002 bd2 ba1.1k sqftFire Clay Lofts, Denver, CO 80205For Sale
 MLS ID #6040805, Anna Fugier, Huntington Properties LLC. REcolorado as distributed by MLS GRID
 - $435,0002 bd2 ba905 sqft1975 N Grant Street #604, Denver, CO 80203For SaleMLS ID #6259736, Pamela Rios, RE/MAX of Cherry Creek. REcolorado as distributed by MLS GRID
- $399,0001 bd2 ba1k sqftFranklin Tower Lofts, Denver, CO 80218For SaleMLS ID #3429559, Zoey Ripple, Your Castle Real Estate Inc. REcolorado as distributed by MLS GRID
- $306,5001 bd1 ba637 sqftLogan Street Condos, Denver, CO 80203For SaleMLS ID #4571139, Craig Harcek, 8z Real Estate. REcolorado as distributed by MLS GRID
- $349,0001 bd1 ba625 sqft1723 E Martin Luther King Jr Boulevard, Denver, CO 80205For SaleMLS ID #7055157, Laura Fritz, Brokers Guild Real Estate. REcolorado as distributed by MLS GRID
- $475,0001 bd1 ba800 sqft2525 Arapahoe Street #RD107, Denver, CO 80205New ConstructionMLS ID #3054323, Andra Berzins, Keller Williams Integrity Real Estate LLC. REcolorado as distributed by MLS GRID
- $390,0001 bd1 ba856 sqftCreekside, Denver, CO 80202For SaleMLS ID #8727355, Kylie Cook, West and Main Homes Inc. REcolorado as distributed by MLS GRID
- $405,0002 bd1 ba731 sqft3251 N Adams Street, Denver, CO 80205For SaleMLS ID #7112436, Ryan Anderson, LPT Realty. REcolorado as distributed by MLS GRID
- $372,5001 bd1 ba747 sqft2851 W 52nd Avenue #307, Denver, CO 80221For SaleMLS ID #3851554, Todd Groth, LIV Sotheby's International Realty. REcolorado as distributed by MLS GRID
- $385,0002 bd2 ba1.1k sqft1313 N Williams Street #705, Denver, CO 80218For SaleMLS ID #9508797, Torrey Drake, Guide Real Estate. REcolorado as distributed by MLS GRID
- $430,0002 bd2 ba1.1k sqftDenver Square, Denver, CO 80218For SaleMLS ID #6898456, Michael Rittner, Rittner Realty Inc. REcolorado as distributed by MLS GRID
- $397,5002 bd1 ba1.1k sqft277 N Broadway #209, Denver, CO 80203For SaleMLS ID #4170364, Liz Poladsky, Compass - Denver. REcolorado as distributed by MLS GRID
- $400,0002 bd2 ba918 sqft1200 Vine Condos, Denver, CO 80206For SaleMLS ID #6585449, Ben Rule, LIV Sotheby's International Realty. REcolorado as distributed by MLS GRID
- $345,0001 bd1 ba827 sqftModa Lofts, Denver, CO 80238For SaleMLS ID #9325720, Travis Cottle, Stoney Creek Properties. REcolorado as distributed by MLS GRID
- $375,0002 bd1 ba860 sqft1150 Inca Street #46, Denver, CO 80204For SaleMLS ID #7783103, Sydney Westland, Mavi Unlimited Inc. REcolorado as distributed by MLS GRID
- $450,0001 bd1 ba974 sqftIsbell Lofts, Denver, CO 80202For SaleMLS ID #9330266, Illona Gerlock, Coldwell Banker Realty 18. REcolorado as distributed by MLS GRID
- $400,0002 bd2 ba1k sqft1755 N Gilpin Street #B, Denver, CO 80218For SaleMLS ID #4152188, Gregg Francis, Compass - Denver. REcolorado as distributed by MLS GRID
