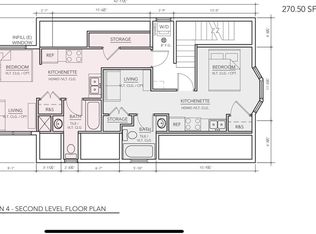
Experience the pinnacle of Northwest Denver living at the newly completed **Berkeley Residences**. This stunning, new construction 1-bedroom, 1-bathroom condo offers sophisticated design and high-end finishes. Perfectly situated in the heart of the Berkeley and West Highlands neighborhoods, this home provides a rare blend of residential comfort and urban accessibility. Step inside to an expansive open-concept floor plan bathed in natural light. The gourmet kitchen serves as the heart of the home, featuring premium contemporary cabinetry, quartz countertops, and a sleek stainless steel appliance package. The living area flows out to a rear patio for grilling and chilling—an ideal year-round retreat for enjoying Colorado’s 300 days of sunshine. The zoning allows potential for lodging license to accommodate short term rentals as well. Located just blocks from the vibrant Tennyson Street corridor and Highlands Square with a 94 Walk Score, you are steps away from world-class dining, boutique shopping, and local favorites like Hey Kiddo and The Radiator. This is more than a home; it’s a lifestyle. Schedule your private showing today!
https://www.berkeleyresidencesdenver.com/
New construction
Price cut: $1K (8/5)
$358,000
3825 W 38th Avenue #2, Denver, CO 80211
1beds
548sqft
Condominium
Built in 2026
-- sqft lot
$356,400 Zestimate®
$653/sqft
$251/mo HOA
What's special
Sophisticated designHigh-end finishesPremium contemporary cabinetryQuartz countertopsGourmet kitchen
- 126 days
- 234
- 12
Zillow last checked:
Listing updated:
Listed by:
Gearhart Moore Team 303-747-3320 gmteam@modusrealestate.com,
MODUS Real Estate,
Charles Moore 303-305-9400,
MODUS Real Estate
Source: REcolorado as distributed by MLS GRID,MLS#: 5008942
Facts & features
Interior
Bedrooms & bathrooms
- Bedrooms: 1
- Bathrooms: 1
- 3/4 bathrooms: 1
- Main level bathrooms: 1
- Main level bedrooms: 1
Bedroom
- Level: Main
Bathroom
- Level: Main
Utility room
- Description: 65 Sq Ft Storage Area Entered From The North.
Heating
- Electric
Cooling
- Air Conditioning-Room
Appliances
- Included: Dishwasher, Microwave, Range, Range Hood
- Laundry: In Unit
Features
- Kitchen Island, Quartz Counters
- Windows: Double Pane Windows
- Basement: Crawl Space
- Common walls with other units/homes: 1 Common Wall
Interior area
- Total structure area: 548
- Total interior livable area: 548 sqft
- Finished area above ground: 483
Property
Features
- Levels: Two
- Stories: 2
- Entry location: Exterior Access
- Exterior features: Private Yard
- Fencing: Full
Lot
- Features: Corner Lot, Near Ski Area
Details
- Parcel number: TBD
- Zoning: U-MS-3
- Special conditions: Standard
Construction
Type & style
- Home type: Condo
- Architectural style: Urban Contemporary
- Property subtype: Condominium
- Attached to another structure: Yes
Materials
- Brick, Frame, Stucco
- Roof: Membrane
Condition
- New Construction
- New construction: Yes
- Year built: 2026
Details
- Builder name: Other
- Warranty included: Yes
Utilities & green energy
- Sewer: Public Sewer
- Water: Public
- Utilities for property: Cable Available, Electricity Connected, Internet Access (Wired)
Community & HOA
Community
- Subdivision: Berkeley
HOA
- Has HOA: Yes
- Services included: Exterior Maintenance w/out Roof, Insurance, Maintenance Grounds, Sewer, Snow Removal, Water
- HOA fee: $251 monthly
- HOA name: Newton 6
- HOA phone: 303-305-9400
Location
- Region: Denver
Financial & listing details
- Price per square foot: $653/sqft
- Annual tax amount: $2,000
- Date on market: 5/2/2026
- Listing terms: Cash,Conventional
- Exclusions: Staging Items
- Ownership: Corporation/Trust
- Electric utility on property: Yes
- Road surface type: Paved
Estimated market value
$356,400
$339,000 - $374,000
$1,893/mo
Price history
| Date | Event | Price |
|---|---|---|
| 8/5/2026 | Price change | $358,000-0.3%$653/sqft |
Source:  REcolorado as distributed by MLS GRID #5008942 Report a problem REcolorado as distributed by MLS GRID #5008942 Report a problem | ||
| 6/16/2026 | Price change | $359,000-5.3%$655/sqft |
Source: REcolorado as distributed by MLS GRID #5008942 Report a problem | ||
| 5/7/2026 | Listed for sale | $379,000$692/sqft |
Source: REcolorado as distributed by MLS GRID #5008942 Report a problem | ||
Public tax history
Tax history is unavailable.
Monthly payment
Est. payment
Payment breakdown
Explore the cost of this home by adjusting the details. Changes won't be saved.Climate risks
Neighborhood: West Highland
Nearby schools
Schools provided by the listing agent
- Elementary: Brown
- Middle: Skinner
- High: North
- District: Denver 1
Source: REcolorado as distributed by MLS GRID. This data may not be complete. We recommend contacting the local school district to confirm school assignments for this home.

Similar homes
- $360,0001 bd1 ba791 sqft2876 W 53rd Avenue #118, Denver, CO 80221For Sale
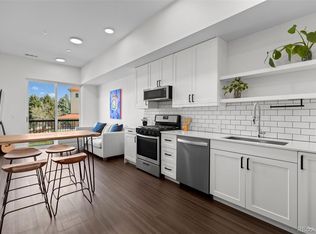
 MLS ID #7534848, The Awaka Group, Real Broker, LLC DBA Real. REcolorado as distributed by MLS GRID
 - $349,9001 bd1 ba601 sqftCreekside Lofts, Denver, CO 80202For Sale
 MLS ID #6183326, Kristel Acre, Kristel Acre Realty. REcolorado as distributed by MLS GRID
 - $334,9901 bd1 ba633 sqft1634 N Sheridan Blvd Unit 105, Denver, CO 80214New Construction
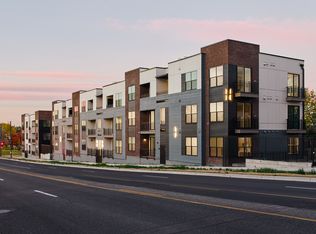 Lokal Homes
 - $275,0001 bd1 ba704 sqftJeff Park Flats, Denver, CO 80211For Sale
 MLS ID #6875754, Megan Atkins, Compass - Denver. REcolorado as distributed by MLS GRID
 - $299,9001 bd1 ba704 sqft3050 W 32nd Avenue #102C, Denver, CO 80211For SaleMLS ID #4695632, Lance Ruybal, Hearth & Home Realty and Management LLC. REcolorado as distributed by MLS GRID
- $435,0001 bd1 ba747 sqftHighland Bridge Lofts, Denver, CO 80211For SaleMLS ID #9357141, Kelsey Walters, Compass - Denver. REcolorado as distributed by MLS GRID
- $334,9901 bd1 ba615 sqftThe Scene at Sloan's Lake, Denver, CO 80204New ConstructionMLS ID #3685965, Tara McCarthy, eXp Realty, LLC. REcolorado as distributed by MLS GRID
- $424,9001 bd1 ba794 sqftThe Overlook, Denver, CO 80211For SaleMLS ID #4642030, Steven R. Charlett, RE/MAX Professionals. REcolorado as distributed by MLS GRID
- $270,0002 bd1 ba753 sqftCapitol Hill, Denver, CO 80218For SaleMLS ID #5093429, Michael Baker, Compass - Denver. REcolorado as distributed by MLS GRID
- $299,0001 bd1 ba637 sqftLogan Street Condos, Denver, CO 80203For SaleMLS ID #4571139, Craig Harcek, 8z Real Estate. REcolorado as distributed by MLS GRID
- $450,0001 bd1 ba770 sqft2501 Grove Street #104, Denver, CO 80211For SaleMLS ID #3423343, Wade Renquist, Home Gnome Realty. REcolorado as distributed by MLS GRID
- $300,0001 bd1 ba711 sqftNEUSTETERS BUILDING CONDOS, Denver, CO 80202For SaleMLS ID #9641114, Francisco Padilla Jr., Home Brokers, LLC. REcolorado as distributed by MLS GRID
- $335,0001 bd1 ba694 sqftFire Clay Lofts, Denver, CO 80205For SaleMLS ID #2542552, Jake Suffian, Milehimodern. REcolorado as distributed by MLS GRID
- $338,0001 bd1 ba813 sqft925 N Lincoln Street #6K, Denver, CO 80203For SaleMLS ID #8798508, Michael Matthews, Art of Home. REcolorado as distributed by MLS GRID
- $369,0001 bd1 ba797 sqftPenn Square, Denver, CO 80203For SaleMLS ID #1669411, Cindy Hall, West and Main Homes Inc. REcolorado as distributed by MLS GRID
- $240,0001 bd1 ba719 sqft1265 Race Street #208, Denver, CO 80206For SaleMLS ID #5557905, Patricia Neppell, Swan Realty Corp. REcolorado as distributed by MLS GRID
- $379,0001 bd1 ba758 sqftSPIRE DENVER, Denver, CO 80202For SaleMLS ID #5679866, Mark Callaghan, Coldwell Banker Global Luxury Denver. REcolorado as distributed by MLS GRID
- $375,0002 bd2 ba820 sqftGlenarm Place Condos, Denver, CO 80205For SaleMLS ID #2943149, Scott Roberts, Berkshire Hathaway HomeServices Colorado Real Estate, LLC. REcolorado as distributed by MLS GRID
