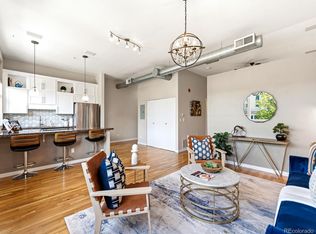
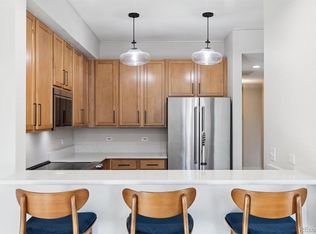
You will love your new home. Step into your charming condo which is a converted old church and let the troubles of the day wash away. Your new condo building is truly one of a kind; with old brick unfinished walls and stained concrete floors and lots of natural lighting from the big windows. You will want to invite everyone you know over to entertain in your new home. As you enter your condo, you have the living room to your right and your dining area and kitchen in front of you. All with stained concrete flooring and high ceilings. Your kitchen has beautiful cabinets, some with glass doors and inside lighting to highlight your charming kitchen. You also have granite tile countertops and stainless steel appliances and brand new sink and faucet. Step past the Kitchen and Dining area to your full bathroom on your right with tile floors and modern vanity and modern light and mirror. On your left is your spacious walk in closet with multiple hanging bars. Down the hall is the large bedroom with those same high ceilings, stained concrete floors and old brick walls and huge windows. You also have your in unit laundry closet for your convenience. Out the back door of your bedroom is a large partly covered patio which is perfect for relaxing on nice warm summer nights. Chat with your neighbors or just enjoy your quite time. You also have a shared desirable 2 car garage; so no more scraping your car windows when it snows. Your new home is also close to shopping, entertainment, restaurants, downtown Denver, and is in the coveted Highlands neighborhood. Hurry, this one is not going to last long. For a Virtual Tour go to this link: https://www.homes.com/property/2501-grove-street-104-denver-co-unit-104/4wd28wdr0t9m8/
For sale
$450,000
2501 Grove Street #104, Denver, CO 80211
1beds
770sqft
Condominium
Built in 2004
-- sqft lot
$444,200 Zestimate®
$584/sqft
$402/mo HOA
What's special
Old brick unfinished wallsStainless steel appliancesGranite tile countertopsHigh ceilings
- 240 days
- 132
- 8
Zillow last checked:
Listing updated:
Listed by:
Wade Renquist 303-775-7466 wade.renquist@homegnomehomes.com,
Home Gnome Realty,
Jeffrey Jacobson 702-300-1440,
Home Gnome Realty
Source: REcolorado as distributed by MLS GRID,MLS#: 3423343
Facts & features
Interior
Bedrooms & bathrooms
- Bedrooms: 1
- Bathrooms: 1
- Full bathrooms: 1
- Main level bathrooms: 1
- Main level bedrooms: 1
Bedroom
- Description: Stained Concrete Floor, High Ceiling, Old Brick Wall, Cable Lighting, Laundry Closet, Patio Off The Bedroom, Office Space Available/Spacious Bedroom
- Features: Primary Suite
- Level: Main
- Area: 228 Square Feet
- Dimensions: 12 x 19
Bathroom
- Description: Tile Floor, Modern Vanity, Modern Mirror, Modern Lighting
- Features: Primary Suite
- Level: Main
- Area: 40 Square Feet
- Dimensions: 8 x 5
Dining room
- Description: Breakfast Nook, Stained Concrete Floor, High Ceiling, Old Wooden Beams
- Level: Main
- Area: 81 Square Feet
- Dimensions: 9 x 9
Kitchen
- Description: Granite Tile Countertop, Stained Concrete Floor, High Ceiling, Lighted Cabinets, New Kitchen Sink And Faucet
- Level: Main
- Area: 90 Square Feet
- Dimensions: 9 x 10
Living room
- Description: Stained Concrete Floor, Old Brick Wall, High Ceiling, Big Window Allowing Lots Of Sunlight, Built In Shelves
- Level: Main
- Area: 108 Square Feet
- Dimensions: 12 x 9
Heating
- Forced Air, Hot Water, Natural Gas
Cooling
- Central Air
Appliances
- Included: Dishwasher, Disposal, Dryer, Gas Water Heater, Microwave, Range, Self Cleaning Oven, Washer
- Laundry: In Unit, Laundry Closet
Features
- Built-in Features, Ceiling Fan(s), Entrance Foyer, High Ceilings, No Stairs, Open Floorplan, Smoke Free
- Flooring: Concrete, Tile
- Windows: Double Pane Windows, Window Coverings
- Has basement: No
- Common walls with other units/homes: 2+ Common Walls
Interior area
- Total structure area: 770
- Total interior livable area: 770 sqft
- Finished area above ground: 770
Property
Parking
- Total spaces: 1
- Parking features: Storage
- Garage spaces: 1
Features
- Levels: One
- Stories: 1
- Entry location: Ground
- Patio & porch: Covered, Patio
- Exterior features: Balcony
- Fencing: None
Lot
- Features: Corner Lot, Landscaped, Near Public Transit, Sprinklers In Front
Details
- Parcel number: 232202043
- Zoning: PUD
- Special conditions: Standard
Construction
Type & style
- Home type: Condo
- Architectural style: Urban Contemporary
- Property subtype: Condominium
- Attached to another structure: Yes
Materials
- Brick
- Foundation: Slab
- Roof: Composition,Other
Condition
- Year built: 2004
Details
- Warranty included: Yes
Utilities & green energy
- Sewer: Public Sewer
- Water: Public
- Utilities for property: Cable Available, Electricity Connected, Natural Gas Connected, Phone Available
Community & HOA
Community
- Security: Carbon Monoxide Detector(s), Smoke Detector(s)
- Subdivision: Witter
HOA
- Has HOA: Yes
- Amenities included: Parking
- Services included: Insurance, Maintenance Grounds, Sewer, Snow Removal, Trash, Water
- HOA fee: $402 monthly
- HOA name: 2501 Grove Condomiums
- HOA phone: 303-595-8710
Location
- Region: Denver
Financial & listing details
- Price per square foot: $584/sqft
- Annual tax amount: $2,253
- Date on market: 2/18/2026
- Listing terms: Cash,Conventional,FHA,VA Loan
- Exclusions: Personal Items
- Ownership: Individual
- Electric utility on property: Yes
- Road surface type: Paved
Estimated market value
$444,200
$422,000 - $466,000
$1,974/mo
Price history
| Date | Event | Price |
|---|---|---|
| 5/3/2026 | Price change | $450,000-5.3%$584/sqft |
Source:  REcolorado as distributed by MLS GRID #3423343 Report a problem REcolorado as distributed by MLS GRID #3423343 Report a problem | ||
| 2/18/2026 | Listed for sale | $475,000$617/sqft |
Source: REcolorado as distributed by MLS GRID #3423343 Report a problem | ||
Public tax history
Tax history is unavailable.
Monthly payment
Est. payment
Payment breakdown
Explore the cost of this home by adjusting the details. Changes won't be saved.Climate risks
Neighborhood: Sloan Lake
Nearby schools
Schools provided by the listing agent
- Elementary: Brown
- Middle: Lake
- High: North
- District: Denver 1
Source: REcolorado as distributed by MLS GRID. This data may not be complete. We recommend contacting the local school district to confirm school assignments for this home.




Similar homes
- $435,0001 bd1 ba747 sqftHighland Bridge Lofts, Denver, CO 80211For Sale

 MLS ID #9357141, Kelsey Walters, Compass - Denver. REcolorado as distributed by MLS GRID
 - $419,9001 bd1 ba794 sqftThe Overlook, Denver, CO 80211For Sale
 MLS ID #4642030, Steven R. Charlett, RE/MAX Professionals. REcolorado as distributed by MLS GRID
 - $350,0001 bd1 ba954 sqft2944 Zuni Street #6, Denver, CO 80211For Sale
 MLS ID #8400446, Motif Shelton, Redfin Corporation. REcolorado as distributed by MLS GRID
 - $430,0002 bd2 ba1.1k sqftDenver Square, Denver, CO 80218For Sale
 MLS ID #6898456, Michael Rittner, Rittner Realty Inc. REcolorado as distributed by MLS GRID
 - $449,9001 bd2 ba941 sqftWater Tower Lofts, Denver, CO 80202For SaleMLS ID #5832951, Lorri Orihuela, Coldwell Banker Global Luxury Denver. REcolorado as distributed by MLS GRID
- $489,9002 bd2 ba1k sqftZi Lofts, Denver, CO 80205For SaleMLS ID #7184351, Maritza Escobar Low, NAV Real Estate. REcolorado as distributed by MLS GRID
- $499,0002 bd1 ba890 sqft3845 Wyandot Street, Denver, CO 80211For SaleMLS ID #1985840, Josh Horwitz, Capital Property Group LLC. REcolorado as distributed by MLS GRID
- $450,0002 bd1 ba1.1k sqftSH Supply Lofts, Denver, CO 80202For SaleMLS ID #2759095, Elly Hutchinson, Platinum CRE LLC. REcolorado as distributed by MLS GRID
- $519,0002 bd1 ba1.1k sqftSt. Patrick's Lofts, Denver, CO 80211For SaleMLS ID #2292608, Chelsea Caldwell, Weichert Realtors Professionals. REcolorado as distributed by MLS GRID
- $500,0001 bd2 ba1k sqftFlour Mill Lofts, Denver, CO 80202For SaleMLS ID #4687560, Stacy A. Nolan, Integrity Transitions Real Estate LLC. REcolorado as distributed by MLS GRID
- $385,0001 bd1 ba856 sqftCreekside, Denver, CO 80202For SaleMLS ID #5842449, Kylie Cook, West and Main Homes Inc. REcolorado as distributed by MLS GRID
- $290,0001 bd1 ba652 sqft837 E 17th Avenue #2A, Denver, CO 80218For SaleMLS ID #5687061, Nicholas York, Realty Professionals LLC. REcolorado as distributed by MLS GRID
- $499,0002 bd2 ba915 sqft1950 N Logan Street #411, Denver, CO 80203For SaleMLS ID #9530567, Oisin Down, Kentwood Real Estate Cherry Creek. REcolorado as distributed by MLS GRID
- $350,0001 bd1 ba797 sqftPenn Square, Denver, CO 80203For SaleMLS ID #8183881, Cindy Hall, West and Main Homes Inc. REcolorado as distributed by MLS GRID
- $395,0002 bd2 ba1k sqftClarkson Street Lofts, Denver, CO 80218For SaleMLS ID #8757559, Ashley St. Sauveur, HomeSmart Realty. REcolorado as distributed by MLS GRID
- $425,0001 bd1 ba941 sqft7220 W Bonfils Lane #206, Lakewood, CO 80226For SaleMLS ID #2837742, Dallas Hidalgo, Ohana Style Realty. REcolorado as distributed by MLS GRID
- $485,0002 bd2 ba1.1k sqftCheesman Towers West Condos, Denver, CO 80218For SaleMLS ID #3013362, Shaunte Brown, NAV Real Estate. REcolorado as distributed by MLS GRID
- $389,0001 bd1 ba749 sqftWatertower Lofts, Denver, CO 80202For SaleMLS ID #7657168, Angela Hacker, LIV Sotheby's International Realty. REcolorado as distributed by MLS GRID
- $459,0002 bd1 ba726 sqft5085 Alcott Street, Denver, CO 80221For SaleMLS ID #8098986, The Hartmann & Rodriguez Group, Redfin Corporation. REcolorado as distributed by MLS GRID
- $249,9502 bd1 ba893 sqft529 E 14th Avenue #10, Denver, CO 80203For SaleMLS ID #3377533, Barb Korthuis Riley, Coldwell Banker Global Luxury Denver. REcolorado as distributed by MLS GRID
