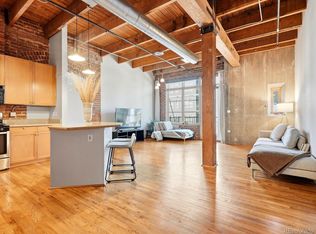
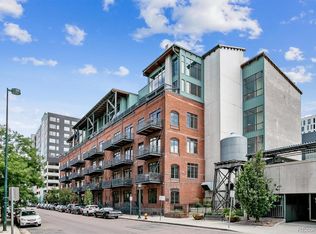
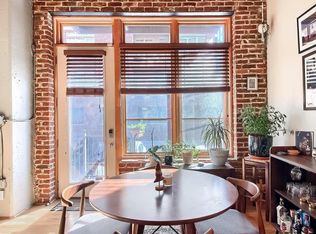
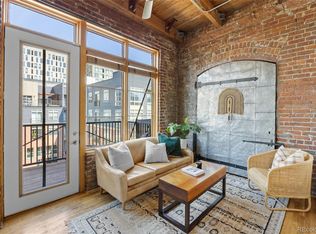
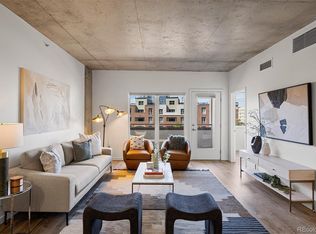
PRICE IMPROVEMENT TO $389,000. Authentic historic character meets thoughtful modern updates in this move-in-ready loft at WaterTower Lofts, ideally positioned in Denver’s Ballpark neighborhood. Originally constructed in 1896 and converted to loft residences in 2002, this distinctive home preserves the architectural details that make historic Denver lofts so compelling: exposed brick, 12-foot ceilings, timber beams, exposed ductwork and recently refinished hardwood floors. The 749-square-foot open-concept floor plan offers an easy flow between the kitchen, dining and living areas, with fresh interior paint and a recently refreshed kitchen featuring new soapstone countertops, a new gas range, stainless steel appliances and generous workspace. A center island creates a natural gathering point for everyday living or entertaining. The open bedroom connects to a full bath and walk-in closet, while the west-facing balcony extends the living space outdoors and offers a welcome place for morning coffee or an evening glass of wine overlooking the tree-lined Inca Street streetscape. Additional amenities include deeded parking and storage, in-unit washer and dryer, and elevator access. Just outside your door, enjoy the energy and convenience of downtown living with Coors Field, Union Station, Whole Foods, King Soopers, Commons Park, the South Platte River Trail, RiNo, Dairy Block, McGregor Square and an extensive collection of restaurants, breweries and entertainment nearby. Light rail, the A-Line to Denver International Airport and I-25 are also easily accessible. A rare combination of historic architecture, meaningful updates, outdoor space and everyday convenience, now offered at a compelling new price. Agent is providing a comprehensive HOA Summary Report.
For sale
Price cut: $10.9K (9/16)
$389,000
2960 Inca Street #219, Denver, CO 80202
1beds
749sqft
Condominium
Built in 1896
-- sqft lot
$-- Zestimate®
$519/sqft
$429/mo HOA
What's special
- 51 days
- 179
- 18
Zillow last checked:
Listing updated:
Listed by:
Angela Hacker 303-250-4108 ahacker@livsothebysrealty.com,
LIV Sotheby's International Realty
Source: REcolorado as distributed by MLS GRID,MLS#: 7657168
Facts & features
Interior
Bedrooms & bathrooms
- Bedrooms: 1
- Bathrooms: 1
- Full bathrooms: 1
- Main level bathrooms: 1
- Main level bedrooms: 1
Bedroom
- Level: Main
Bathroom
- Level: Main
Kitchen
- Level: Main
Laundry
- Level: Main
Living room
- Level: Main
Heating
- Forced Air, Natural Gas
Cooling
- Central Air
Appliances
- Included: Dishwasher, Disposal, Dryer, Microwave, Oven, Range, Refrigerator, Washer
Features
- Ceiling Fan(s), Entrance Foyer, High Ceilings, Kitchen Island, No Stairs, Open Floorplan, Stone Counters, Walk-In Closet(s)
- Flooring: Tile, Wood
- Windows: Double Pane Windows
- Has basement: No
- Common walls with other units/homes: 2+ Common Walls
Interior area
- Total structure area: 749
- Total interior livable area: 749 sqft
- Finished area above ground: 749
Video & virtual tour
Property
Parking
- Total spaces: 1
- Details: Reserved Spaces: 1
Accessibility
- Accessibility features: Accessible Approach with Ramp
Features
- Levels: One
- Stories: 1
- Entry location: Ground
- Exterior features: Balcony
- Has view: Yes
- View description: City
Details
- Parcel number: 227804075
- Zoning: C-MX-12
- Special conditions: Standard
Construction
Type & style
- Home type: Condo
- Property subtype: Condominium
- Attached to another structure: Yes
Materials
- Brick, Concrete
- Roof: Unknown
Condition
- Year built: 1896
Utilities & green energy
- Sewer: Public Sewer
- Water: Public
- Utilities for property: Cable Available, Electricity Connected, Natural Gas Connected
Community & HOA
Community
- Security: Security Entrance, Smoke Detector(s)
- Subdivision: Ball Park
HOA
- Has HOA: Yes
- Amenities included: Elevator(s), Fitness Center
- Services included: Insurance, Maintenance Grounds, Maintenance Structure, Sewer, Snow Removal, Trash, Water
- HOA fee: $429 monthly
- HOA name: East West Urban Management
- HOA phone: 720-904-6904
Location
- Region: Denver
Financial & listing details
- Price per square foot: $519/sqft
- Tax assessed value: $411,800
- Annual tax amount: $2,221
- Date on market: 8/13/2026
- Listing terms: Cash,Conventional
- Exclusions: Sellers Personal Property
- Ownership: Individual
- Electric utility on property: Yes
Estimated market value
Not available
Estimated sales range
Not available
Not available
Price history
| Date | Event | Price |
|---|---|---|
| 9/16/2026 | Price change | $389,000-2.7%$519/sqft |
Source:  REcolorado as distributed by MLS GRID #7657168 Report a problem REcolorado as distributed by MLS GRID #7657168 Report a problem | ||
| 8/24/2026 | Price change | $399,9000%$534/sqft |
Source: REcolorado as distributed by MLS GRID #7657168 Report a problem | ||
| 8/13/2026 | Listed for sale | $400,000-2.4%$534/sqft |
Source: REcolorado as distributed by MLS GRID #7657168 Report a problem | ||
| 7/27/2021 | Sold | $410,000+2.8%$547/sqft |
Source: Public Record Report a problem | ||
| 8/10/2020 | Listing removed | $399,000$533/sqft |
Source: The Ridgewood Company, Llc #5248889 Report a problem | ||
| 8/4/2020 | Listed for sale | $399,000+33%$533/sqft |
Source: The Ridgewood Company, Llc #5248889 Report a problem | ||
| 2/26/2016 | Sold | $300,000-4.7%$401/sqft |
Source: Public Record Report a problem | ||
| 11/2/2015 | Listed for sale | $314,900+51.4%$420/sqft |
Source: Green Door Living #1840026 Report a problem | ||
| 12/10/2010 | Sold | $208,000-3.3%$278/sqft |
Source: Public Record Report a problem | ||
| 11/13/2010 | Listed for sale | $215,000$287/sqft |
Source: Fidelity Realty Corporation #836868 Report a problem | ||
| 10/5/2010 | Listing removed | $215,000$287/sqft |
Source: Fidelity Realty Corporation #836868 Report a problem | ||
| 9/17/2010 | Listed for sale | $215,000-4.4%$287/sqft |
Source: Fidelity Realty Corporation #836868 Report a problem | ||
| 7/16/2010 | Listing removed | $225,000$300/sqft |
Source: Fidelity Realty Corporation #836868 Report a problem | ||
| 5/14/2010 | Price change | $225,000-2.2%$300/sqft |
Source: Fidelity Realty Corporation #836868 Report a problem | ||
| 4/11/2010 | Price change | $230,000-8%$307/sqft |
Source: Fidelity Realty Corporation #836868 Report a problem | ||
| 3/25/2010 | Price change | $249,900-2%$334/sqft |
Source: Fidelity Realty Corporation #836868 Report a problem | ||
| 2/27/2010 | Price change | $254,999-1.5%$340/sqft |
Source: Fidelity Realty Corporation #836868 Report a problem | ||
| 12/26/2009 | Listed for sale | $259,000+936%$346/sqft |
Source: Fidelity Realty Corporation #836868 Report a problem | ||
| 12/30/2003 | Sold | $25,000-88.2%$33/sqft |
Source: Public Record Report a problem | ||
| 2/5/2002 | Sold | $211,065$282/sqft |
Source: Public Record Report a problem | ||
Public tax history
| Year | Property taxes | Tax assessment |
|---|---|---|
| 2025 | $1,925 +2.2% | $29,030 +19.4% |
| 2024 | $1,884 +12.5% | $24,310 -10.8% |
| 2023 | $1,674 +3.6% | $27,260 +29.5% |
| 2022 | $1,615 +4.1% | $21,050 -2.8% |
| 2021 | $1,552 +2.9% | $21,650 +3.5% |
| 2020 | $1,509 -11.8% | $20,921 -0.7% |
| 2019 | $1,711 | $21,067 -4.7% |
| 2018 | $1,711 +0.3% | $22,110 |
| 2017 | $1,705 +12.9% | $22,110 +14.3% |
| 2016 | $1,511 +4.3% | $19,340 |
| 2015 | $1,449 0% | $19,340 +10.8% |
| 2014 | $1,450 +8.5% | $17,450 |
| 2013 | $1,337 +5.3% | $17,450 +9.7% |
| 2012 | $1,269 +6.7% | $15,900 -10.7% |
| 2011 | $1,189 +2.2% | $17,800 -0.3% |
| 2010 | $1,163 -5% | $17,860 |
| 2009 | $1,224 -0.2% | $17,860 -2.6% |
| 2008 | $1,226 +4.4% | $18,330 |
| 2007 | $1,174 +1.1% | $18,330 +4.5% |
| 2006 | $1,161 +9.3% | $17,540 |
| 2005 | $1,062 | $17,540 |
Find assessor info on the county website
Monthly payment
Est. payment
Payment breakdown
Explore the cost of this home by adjusting the details. Changes won't be saved.Climate risks
Neighborhood: Five Points
Nearby schools
Schools provided by the listing agent
- Elementary: Gilpin
- Middle: Whittier E-8
- High: East
- District: Denver 1
Source: REcolorado as distributed by MLS GRID. This data may not be complete. We recommend contacting the local school district to confirm school assignments for this home.

Similar homes
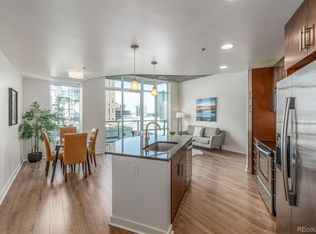
- $395,0001 bd1 ba816 sqftSPIRE, Denver, CO 80202For Sale
 MLS ID #9333032, Keegan Sheard, Usaj Realty. REcolorado as distributed by MLS GRID
 - $415,0001 bd2 ba838 sqftWaterTower Lofts, Denver, CO 80202For Sale
 MLS ID #4247542, Amy J Elizabeth, Compass - Denver. REcolorado as distributed by MLS GRID
 - $375,0002 bd1 ba821 sqftMonarch Mills, Denver, CO 80202For Sale
 MLS ID #3710065, Susan Chong, Iconique Real Estate, LLC. REcolorado as distributed by MLS GRID
 - $400,0002 bd1 ba821 sqftMonarch Mills, Denver, CO 80202For Sale
 MLS ID #2170466, Deviree Vallejo, LIV Sotheby's International Realty. REcolorado as distributed by MLS GRID
 - $369,9001 bd1 ba832 sqftThe Overlook Condos, Denver, CO 80211For SaleMLS ID #9888960, Ryan Prast, Realty One Group Premier Colorado. REcolorado as distributed by MLS GRID
- $449,9001 bd2 ba941 sqftWater Tower Lofts, Denver, CO 80202For SaleMLS ID #5832951, Lorri Orihuela, Coldwell Banker Global Luxury Denver. REcolorado as distributed by MLS GRID
- $449,0001 bd1 ba925 sqft2955 Inca Street #2P, Denver, CO 80202For SaleMLS ID #5228425, Jessica Thomas, Compass - Denver. REcolorado as distributed by MLS GRID
- $399,0001 bd1 ba871 sqft2261 Blake Street #4F, Denver, CO 80205For SaleMLS ID #2153603, Jenny Usaj, Usaj Realty. REcolorado as distributed by MLS GRID
- $400,0001 bd1 ba850 sqftBROOKS TOWERS, Denver, CO 80202For SaleMLS ID #9409328, Christina Watson, Keller Williams Preferred Realty. REcolorado as distributed by MLS GRID
- $405,0001 bd1 ba535 sqftThe Coloradan, Denver, CO 80202For SaleMLS ID #6166539, Scott Leggett, Hatch Realty, LLC. REcolorado as distributed by MLS GRID
- $425,0001 bd1 ba1k sqftPalace Lofts, Denver, CO 80202For SaleMLS ID #5842783, Jason Reynolds, Real Broker, LLC DBA Real. REcolorado as distributed by MLS GRID
- $445,0001 bd1 ba679 sqft1700 Bassett Street #921, Denver, CO 80202For SaleMLS ID #2598565, Antoinette Bradley, Milehimodern. REcolorado as distributed by MLS GRID
- $375,0001 bd1 ba741 sqftMonarch Mills, Denver, CO 80202For SaleMLS ID #2345396, Vivian DePaola, Corcoran Perry & Co.. REcolorado as distributed by MLS GRID
- $375,0001 bd1 ba871 sqft2261 Blake Street #5F, Denver, CO 80205For SaleMLS ID #4823298, Emily Smart, Compass - Denver. REcolorado as distributed by MLS GRID
- $475,0001 bd1 ba826 sqft1700 Bassett Street #507, Denver, CO 80202For SaleMLS ID #4177357, Keegan Sheard, Usaj Realty. REcolorado as distributed by MLS GRID
- $500,0001 bd2 ba1k sqftIce House, Denver, CO 80202For SaleMLS ID #8515278, Cindy Dassinger, Metro Home Finders. REcolorado as distributed by MLS GRID
- $409,0001 bd1 ba718 sqft2525 15th Street #2C, Denver, CO 80211For SaleMLS ID #6914363, Derrick Dannenbaum, HomeSmart. REcolorado as distributed by MLS GRID
- $395,0001 bd1 ba809 sqftSPIRE DENVER, Denver, CO 80202For SaleMLS ID #6500046, Amy Emery, Kentwood Real Estate DTC, LLC. REcolorado as distributed by MLS GRID
- $417,9001 bd1 ba990 sqftPalace Lofts, Denver, CO 80202For SaleMLS ID #3009889, Steve Spencer, Keller Williams DTC. REcolorado as distributed by MLS GRID
- $415,0001 bd1 ba991 sqft2351 Federal Boulevard #405, Denver, CO 80211For SaleMLS ID #7394864, Dianne Fisher, Distinct Real Estate LLC. REcolorado as distributed by MLS GRID
