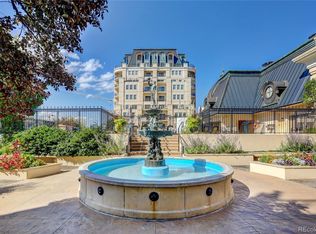
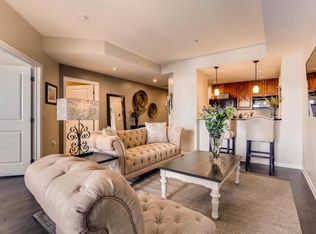
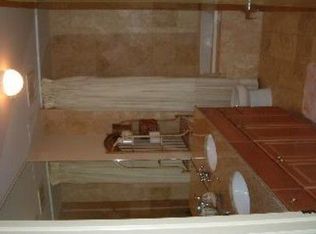
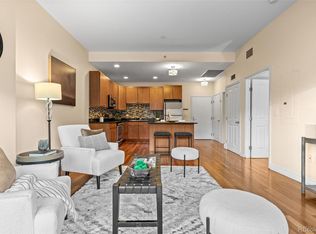
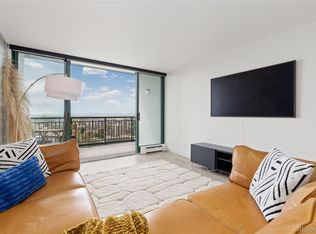
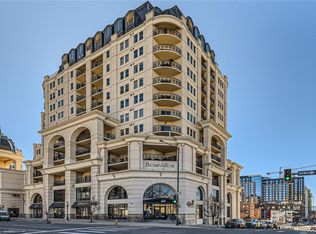
Experience elevated urban living at The Beauvallon, one of Denver’s most iconic condo communities in the heart of it all. Perfectly positioned between The Golden Triangle, Downtown, Capitol Hill, and Civic Center, this prime location offers easy access to Denver’s best dining, shopping, museums, parks, nightlife, and entertainment, with convenient connections to Cherry Creek Trail, Speer Boulevard, 6th Avenue, and I-25. This updated 6th floor residence blends comfort, style, and functionality with updated flooring throughout and a bright, efficient layout designed to maximize the space. Natural light fills the living space through the large sliding glass door, creating a bright, open feel and providing direct access to the large western facing balcony where you can enjoy city skyline, mountain, and sunset views all year. The generously sized bedroom offers dual windows for even more natural light and access to the completely updated bathroom featuring a jetted soaking tub and all new tile. The Electrolux stackable washer and dryer are included. Topping it all off is one deeded parking space and private storage in the secured entrance garage. Beauvallon residents enjoy exceptional amenities including concierge service, secure building access, 24/7 security, professional on-site management, rooftop pool and hot tub, fire pits, BBQ areas, European inspired community gardens, bike storage, and beautifully maintained common spaces designed for relaxation and entertaining. Offering low-maintenance living with incredible amenities in one of Denver’s most vibrant neighborhoods, this is city living at its finest.
For sale
$338,000
925 N Lincoln Street #6K, Denver, CO 80203
1beds
813sqft
:
Get pre-qualified$2,763/mo
Condominium
Built in 2001
-- sqft lot
$333,100 Zestimate®
$416/sqft
$602/mo HOA
What's special
- 66 days |
- 129 |
- 16 |
Zillow last checked:
Listing updated:
Listed by:
Michael Matthews 720-299-0407,
Art of Home
Source: REcolorado as distributed by MLS GRID,MLS#: 8798508
Facts & features
Interior
Bedrooms & bathrooms
- Bedrooms: 1
- Bathrooms: 1
- Full bathrooms: 1
- Main level bathrooms: 1
- Main level bedrooms: 1
Bedroom
- Description: Featuring French Doors And Dual Closets
- Level: Main
Bathroom
- Description: Fully Updated With Jet Powered Soaker Tub And Tile
- Level: Main
Dining room
- Description: Large Sliding Glass Door Provides Ample Light
- Level: Main
Kitchen
- Description: Updated Tile
- Level: Main
Living room
- Description: Updated Laminate Flooring Throughout
- Level: Main
Utility room
- Description: Stackable Electrolux Washer And Dryer Included
- Level: Main
Heating
- Forced Air
Cooling
- Central Air
Appliances
- Included: Dishwasher, Disposal, Dryer, Microwave, Range, Refrigerator, Washer
- Laundry: In Unit
Features
- Entrance Foyer, Pantry, Primary Suite, Smoke Free
- Flooring: Laminate, Tile
- Has basement: No
- Common walls with other units/homes: 2+ Common Walls
Interior area
- Total structure area: 813
- Total interior livable area: 813 sqft
- Finished area above ground: 813
Property
Parking
- Total spaces: 1
- Parking features: Guest, Storage, Underground
- Garage spaces: 1
Features
- Levels: One
- Stories: 1
- Patio & porch: Covered
- Exterior features: Balcony, Elevator, Fire Pit, Garden
- Pool features: Outdoor Pool
- Has view: Yes
- View description: City, Mountain(s)
Lot
- Features: Near Public Transit
Details
- Parcel number: 503811150
- Zoning: D-GT
- Special conditions: Standard
Construction
Type & style
- Home type: Condo
- Property subtype: Condominium
- Attached to another structure: Yes
Materials
- Concrete
- Roof: Unknown
Condition
- Year built: 2001
Utilities & green energy
- Sewer: Public Sewer
- Water: Public
Community & HOA
Community
- Security: Secured Garage/Parking, Security Entrance, Smart Locks
- Subdivision: Beauvallon
HOA
- Has HOA: Yes
- Amenities included: Concierge, Elevator(s), Front Desk, Garden Area, Gated, Parking, Pool, Storage
- HOA fee: $602 monthly
- HOA name: Beauvallon HOA
- HOA phone: 303-860-7311
Location
- Region: Denver
Financial & listing details
- Price per square foot: $416/sqft
- Annual tax amount: $1,715
- Date on market: 5/27/2026
- Listing terms: Cash,Conventional,FHA,VA Loan
- Exclusions: Sellers Personal Property And Any Staging Items.
- Ownership: Individual
Estimated market value
$333,100
$316,000 - $350,000
$1,966/mo
Price history
| Date | Event | Price |
|---|---|---|
| 5/27/2026 | Listed for sale | $338,000$416/sqft |
Source:  REcolorado as distributed by MLS GRID #8798508 Report a problem REcolorado as distributed by MLS GRID #8798508 Report a problem | ||
| 6/30/2023 | Listing removed | -- |
Source: Zillow Rentals Report a problem | ||
| 6/16/2023 | Price change | $2,195-12.2%$3/sqft |
Source: Zillow Rentals Report a problem | ||
| 6/10/2023 | Price change | $2,500-9.1%$3/sqft |
Source: Zillow Rentals Report a problem | ||
| 6/6/2023 | Listed for rent | $2,750$3/sqft |
Source: Zillow Rentals Report a problem | ||
Public tax history
Tax history is unavailable.
Monthly payment
Est. payment
Payment breakdown
Explore the cost of this home by adjusting the details. Changes won't be saved.Climate risks
Neighborhood: Capitol Hill
Nearby schools
GreatSchools rating
- 4/10Dora Moore ECE - 8th Grade SchoolGrades: PK-8Distance: 0.7 mi
- 3/10West High SchoolGrades: 9-12Distance: 0.4 mi
- 2/10West Middle SchoolGrades: 6-8Distance: 0.4 mi
Schools provided by the listing agent
- Elementary: Dora Moore
- Middle: Denver Center for International Studies
- High: West
- District: Denver 1
Source: REcolorado as distributed by MLS GRID. This data may not be complete. We recommend contacting the local school district to confirm school assignments for this home.
- $485,0001 bd2 ba1k sqft925 N Lincoln St APT 14C, Denver, CO 80203Sold
- $317,4001 bd1 ba813 sqft925 N Lincoln St UNIT 7D-S, Denver, CO 80203Off Market
- $1,565,2002 bd2 ba1k sqft925 N Lincoln St #14G-S, Denver, CO 80203Off Market
- $312,7001 bd1 ba807 sqft925 N Lincoln St #10K-S, Denver, CO 80203Off Market
- $325,0001 bd1 ba769 sqft925 N Lincoln St #8A-S, Denver, CO 80203Off Market
- $660,8001 bd1 ba900 sqft925 N Lincoln St #8C-S, Denver, CO 80203Off Market
- $330,4001 bd1 ba859 sqft925 N Lincoln St #4G-S, Denver, CO 80203Off Market
- $392,5002 bd2 ba1k sqft925 N Lincoln St #3A-S, Denver, CO 80203Off Market
A local agent can set up tours, give advice and negotiate with sellers.
Similar homes
- $305,5001 bd1 ba637 sqftLogan Street Condos, Denver, CO 80203For Sale
 MLS ID #4571139, Craig Harcek, 8z Real Estate. REcolorado as distributed by MLS GRID
 - $369,0001 bd1 ba797 sqftPenn Square, Denver, CO 80203For Sale
 MLS ID #1669411, Cindy Hall, West and Main Homes Inc. REcolorado as distributed by MLS GRID
 - $450,0002 bd2 ba1k sqftBeauvallon Condos, Denver, CO 80203For Sale
 MLS ID #6628978, Moises Nalvarte, RE/MAX Professionals. REcolorado as distributed by MLS GRID
 - $284,0001 bd1 ba615 sqft500 E 11th Avenue #205, Denver, CO 80203For Sale
 MLS ID #2036295, Luis Ovalle Sosa, LoKation Real Estate. REcolorado as distributed by MLS GRID
 - $309,0001 bd1 ba637 sqft1950 N Logan Street #807, Denver, CO 80203For SaleMLS ID #7916289, Kerron Stokes, RE/MAX Leaders. REcolorado as distributed by MLS GRID
- $435,0002 bd2 ba905 sqft1975 N Grant Street #604, Denver, CO 80203For SaleMLS ID #6259736, Pamela Rios, RE/MAX of Cherry Creek. REcolorado as distributed by MLS GRID
- $369,5002 bd1 ba881 sqft1201 Galapago Street #107, Denver, CO 80204For SaleMLS ID #9829881, Andrew Miller, LoKation Real Estate. REcolorado as distributed by MLS GRID
- $375,0001 bd2 ba836 sqft1975 N Grant Street #325, Denver, CO 80203For SaleMLS ID #2750146, Katie Knowlton, Kentwood Real Estate Cherry Creek. REcolorado as distributed by MLS GRID
- $380,0002 bd1 ba844 sqft1950 N Logan Street #1013, Denver, CO 80203For SaleMLS ID #9644813, Nicole Lawson, Milehimodern. REcolorado as distributed by MLS GRID
- $344,9991 bd2 ba816 sqftBarclay Towers, Denver, CO 80202For SaleMLS ID #9154234, David DiPetro, Compass - Denver. REcolorado as distributed by MLS GRID
- $400,0001 bd1 ba816 sqftSPIRE, Denver, CO 80202For SaleMLS ID #9333032, Keegan Sheard, Usaj Realty. REcolorado as distributed by MLS GRID
- $397,5002 bd1 ba1.1k sqft277 N Broadway #209, Denver, CO 80203For SaleMLS ID #4170364, Liz Poladsky, Compass - Denver. REcolorado as distributed by MLS GRID
- $347,0002 bd1 ba844 sqftLegacy at City Park, Denver, CO 80206For SaleMLS ID #7412667, Lisa Chirico, RE/MAX Professionals. REcolorado as distributed by MLS GRID
- $340,0001 bd1 ba821 sqft100 Park Ave Avenue W #606, Denver, CO 80205For SaleMLS ID #5277868, Sergio Perez, Keller Williams Advantage Realty LLC. REcolorado as distributed by MLS GRID
- $275,0001 bd1 ba717 sqftLido, Denver, CO 80203For SaleMLS ID #4591302, Michael Rittner, Rittner Realty Inc. REcolorado as distributed by MLS GRID
- $245,0001 bd1 ba663 sqft1214 N Pearl Street #1, Denver, CO 80203For SaleMLS ID #9696743, Nicole Robilotto, EXIT Mosaic Realty. REcolorado as distributed by MLS GRID
- $285,0002 bd2 ba1.1k sqft800 N Washington Street #210, Denver, CO 80203For SaleMLS ID #2070828, David Light, Cross Street Colorado LLC. REcolorado as distributed by MLS GRID
- $249,9001 bd1 ba694 sqft555 E 10th Avenue #3, Denver, CO 80203For SaleMLS ID #2037547, Travis Cottle, Stoney Creek Properties. REcolorado as distributed by MLS GRID
- $300,0001 bd1 ba711 sqftNEUSTETERS BUILDING CONDOS, Denver, CO 80202For SaleMLS ID #9641114, Francisco Padilla Jr., Home Brokers, LLC. REcolorado as distributed by MLS GRID
- $350,0002 bd1 ba987 sqft1777 Larimer Street #1909, Denver, CO 80202For SaleMLS ID #1656984, Shannon Conry, RE/MAX Alliance. REcolorado as distributed by MLS GRID
