Skip main navigation
For sale
  • Price increase: $500 (7/7)
    $437,500

    3455 W 63rd Place, Denver, CO 80221

    2beds
    1,160sqft
    : 
    Loading
    Get pre-qualified
    Townhouse
    Built in 2021
    1,260 Square Feet Lot
    $435,800 Zestimate®
    $377/sqft
    $-- HOA

    What's special

    Overhead garage storagePrivate patio spacePrivate yardPatio gas line hookupWindow shades and treatmentsFresh contemporary feelNew washer and dryer
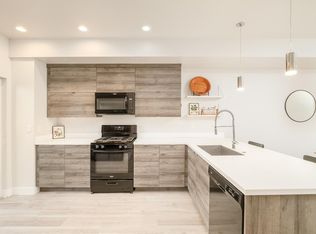
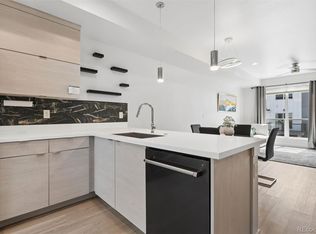
    NO HOA or rental restrictions! Two bedrooms with full bathrooms, means you can live in one bedroom and rent the other. Built in 2021, this end unit townhome in the beautiful Berkley Shores neighborhood offers clean, modern living in one of northwest Denver's newest communities. An abundance of natural light floods the home, with a layout that feels open, functional, and easy to live in. Original owners have made numerous improvements including smart lock and driveway camera, overhead garage storage, new washer & dryer, patio gas line hookup, and window shades and treatments. The main floor has a sliding door to the private patio space for easy indoor / outdoor hosting and the private yard is a rare bonus, perfect for fuzzy friends, grilling, or simply having your own outdoor space without the upkeep of a larger lot. The one-car tandem garage gives you flexible space for parking, storage, or gear. Or park on the driveway out front and use the garage for flex space like a home gym, workshop or office space. The metro district takes care of mowing, snow shoveling of sidewalks, landscaping in the front of the home, public trash and dog waste bag services, leaving you more time for the things that you are passionate about. Just minutes from Regis University, plus Clear Creek Valley park, the clear creek bike path to Old Town Arvada, 3 different RTD stations, community ponds and dog park, and dining options, this home pairs a fresh, contemporary feel with a location that keeps everything within easy reach with downtown Denver and Tennyson St a short drive away. This is the perfect low maintenance home in a central location that is ideal for modern life or rental income. This home includes a buyer cash incentive when the buyer closes their mortgage with my preferred lender. Please inquire with agent for more details. Welcome home!
    127 days
    |
    720
    |
    54
    |

    Zillow last checked:

    Listing updated:

    Listed by:

    Craig Harcek 720-938-7010 craig.harcek@8z.com,

    8z Real Estate

    Source: REcolorado as distributed by MLS GRID,MLS#: 7979824MLS Logo

    Loading...

      Facts & features

      Interior

      Bedrooms & bathrooms
      • Bedrooms: 2
      • Bathrooms: 3
      • Full bathrooms: 2
      • 1/2 bathrooms: 1
      Bedroom
      • Description: 2nd Bedroom With Northern Views
      • Features: Primary Suite
      • Level: Upper
      • Area: 121 Square Feet
      • Dimensions: 11 x 11
      Bedroom
      • Description: Primary Bedroom With Southern Exposure
      • Level: Upper
      • Area: 165 Square Feet
      • Dimensions: 11 x 15
      Bathroom
      • Description: Main Floor Powder Room
      • Level: Upper
      • Area: 18 Square Feet
      • Dimensions: 3 x 6
      Bathroom
      • Description: 2nd Full Bathroom
      • Features: Primary Suite
      • Level: Upper
      • Area: 32 Square Feet
      • Dimensions: 8 x 4
      Bathroom
      • Description: Ensuite Primary Bathroom
      • Level: Upper
      • Area: 40 Square Feet
      • Dimensions: 8 x 5
      Dining room
      • Description: Dinning Area And Eat In Kitchen
      • Level: Upper
      • Area: 110 Square Feet
      • Dimensions: 11 x 10
      Kitchen
      • Description: Quartz Counters And Stainless Appliances
      • Level: Upper
      • Area: 132 Square Feet
      • Dimensions: 11 x 12
      Laundry
      • Description: Main Floor Laundry
      • Level: Upper
      • Area: 15 Square Feet
      • Dimensions: 3 x 5
      Living room
      • Description: Open Concept Main Floor
      • Level: Upper
      • Area: 121 Square Feet
      • Dimensions: 11 x 11
      Heating
      • Forced Air
      Cooling
      • Central Air
      Appliances
      • Included: Dishwasher, Disposal, Dryer, Microwave, Oven, Refrigerator, Washer
      • Laundry: In Unit
      Features
      • Eat-in Kitchen, High Ceilings, Open Floorplan, Primary Suite, Quartz Counters, Walk-In Closet(s)
      • Flooring: Laminate, Tile
      • Windows: Double Pane Windows, Window Coverings, Window Treatments
      • Has basement: No
      • Common walls with other units/homes: End Unit
      Interior area
      • Total structure area: 1,160
      • Total interior livable area: 1,160 sqft
      • Finished area above ground: 1,160

      Property

      Parking
      • Total spaces: 2
      • Parking features: Insulated Garage, Lighted, Storage, Tandem
      • Attached garage spaces: 1
      • Details: Off Street Spaces: 1
      Features
      • Levels: Three Or More
      • Patio & porch: Deck, Patio
      • Exterior features: Gas Valve, Private Yard
      • Fencing: Partial
      Lot
      • Size: 1,260 Square Feet
      Details
      • Parcel number: R0202455
      • Special conditions: Standard

      Construction

      Type & style
      • Home type: Townhouse
      • Architectural style: Contemporary
      • Property subtype: Townhouse
      • Attached to another structure: Yes
      Materials
      • Frame
      • Foundation: Slab
      • Roof: Composition
      Condition
      • Year built: 2021

      Utilities & green energy

      • Sewer: Public Sewer
      • Water: Public

      Community & HOA

      Community
      • Security: Smart Locks, Smoke Detector(s), Video Doorbell
      • Subdivision: Berkeley Shores
      HOA
      • Has HOA: No
      Location
      • Region: Denver

      Financial & listing details

      • Price per square foot: $377/sqft
      • Tax assessed value: $475,000
      • Annual tax amount: $6,243
      • Date on market: 3/12/2026
      • Listing terms: Cash,Conventional,FHA,VA Loan
      • Exclusions: Seller's Personal Property And Staging Items.
      • Ownership: Individual

        Estimated market value

        $435,800

        $414,000 - $458,000

        $2,767/mo

        Price history

        DateEventPrice
        7/7/2026Price change$437,500+0.1%$377/sqft
        Source: REcolorado as distributed by MLS GRID #7979824 Report a problem
        6/24/2026Price change$437,000-0.2%$377/sqft
        Source: REcolorado as distributed by MLS GRID #7979824 Report a problem
        6/18/2026Price change$438,000-0.2%$378/sqft
        Source: REcolorado as distributed by MLS GRID #7979824 Report a problem
        6/11/2026Price change$439,000-0.2%$378/sqft
        Source: REcolorado as distributed by MLS GRID #7979824 Report a problem
        6/1/2026Price change$440,000-1.1%$379/sqft
        Source: REcolorado as distributed by MLS GRID #7979824 Report a problem
        5/20/2026Price change$445,000-0.2%$384/sqft
        Source: REcolorado as distributed by MLS GRID #7979824 Report a problem
        5/13/2026Price change$446,000-0.2%$384/sqft
        Source: REcolorado as distributed by MLS GRID #7979824 Report a problem
        5/6/2026Price change$447,000-0.2%$385/sqft
        Source: REcolorado as distributed by MLS GRID #7979824 Report a problem
        4/29/2026Price change$448,000-0.2%$386/sqft
        Source: REcolorado as distributed by MLS GRID #7979824 Report a problem
        4/20/2026Price change$449,000-0.2%$387/sqft
        Source: REcolorado as distributed by MLS GRID #7979824 Report a problem
        3/12/2026Listed for sale$450,000+5%$388/sqft
        Source: REcolorado as distributed by MLS GRID #7979824 Report a problem
        1/26/2022Sold$428,425$369/sqft
        Source: Public Record Report a problem

        Public tax history

        YearProperty taxesTax assessment
        2025$6,243 +0.3%$29,690 -12.4%
        2024$6,223 +36.2%$33,890
        2023$4,570 +323.5%$33,890 +36%
        2022$1,079 $24,910 +319.4%
        2021-- $5,940
        Find assessor info on the county website

        Monthly payment

        Est. payment

        Payment breakdown

        Explore the cost of this home by adjusting the details. Changes won't be saved.
        All calculations are estimates and provided by Zillow, Inc. for informational purposes only. Actual amounts may vary.
        HOA fees may include property taxes on listings classified as Co-Ops. Contact the listing agent and/or owner for fee details.
        Mortgage interest rates are dependent on a number of factors, including credit score, down payment, and repayment length. Interest rate data provided by Zillow Group Marketplace, Inc. as of 1/1/1970 from various mortgage lenders with which we have lead or other similar arrangements; the Estimated Payment is an average of those rates.
        See how much you could borrow to make a competitive offer.

        Climate risks

        Neighborhood: Berkley

        Getting around

        36 / 100
        Car-Dependent
        39 / 100
        Some Transit
        28 / 100
        Somewhat Bikeable

        Nearby schools

        GreatSchools rating
        Schools provided by the listing agent
        • Elementary: Josephine Hodgkins Leadership Academy
        • Middle: Josephine Hodgkins Leadership Academy
        • High: Westminster
        • District: Westminster Public Schools

        Source: REcolorado as distributed by MLS GRID. This data may not be complete. We recommend contacting the local school district to confirm school assignments for this home.

        A local agent can set up tours, give advice and negotiate with sellers.

        Browse local experts

        Similar homes