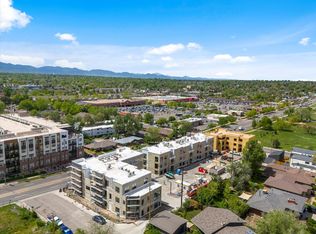
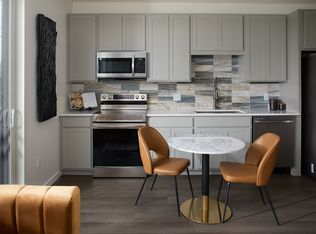
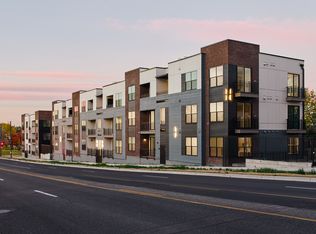
Dreaming of living in one of Denver’s hottest neighborhoods, Sloan's Lake, but thought you were priced out? Here’s your chance to finally own a piece of the action. This brand-new condo community is designed especially for people who want to be in the center of one of Denver’s most vibrant neighborhoods. This stylish 1-bedroom, 1-bath residence packs a punch. Warm, light wood luxury plank flooring throughout, gorgeous on trend warm wood cabinetry, stainless steel appliances and quartz countertops are something to look forward coming home to! The bright, crisp full sized bath features a large walk in shower, wide vanity, and stylish lighted mirror. In unit, full sized washer & dryer hookups. Bring the crisp Colorado air indoors with a Juliet balcony & sliding glass door.
Because this isn’t just about square footage. It’s about location.
Ideally located right at the corner of Sloan's Lake, all the best restaurants, entertainment and nightlife are right at your fingertips. Bike around the lake, do yoga at the park, walk to local hotspots, catch concerts downtown, or head west for a mountain weekend - all without giving up the convenience of city living.
And instead of paying someone else’s mortgage in rent, this is your opportunity to actually own in a neighborhood that continues to grow, evolve, and attract some of Denver’s best dining, recreation, and lifestyle amenities.
The Denver lifestyle you’ve been chasing? It’s finally within reach.
New construction
$249,990
1680 N Sheridan Boulevard Bldg C #102, Denver, CO 80204
1beds
500sqft
Condominium
Built in 2025
-- sqft lot
$-- Zestimate®
$500/sqft
$389/mo HOA
What's special
- 6 days
- 156
- 10
Zillow last checked:
Listing updated:
Listed by:
Tara McCarthy 720-429-2021 HouseAddictsTeam@gmail.com,
eXp Realty, LLC,
Cody McCarthy 303-332-6339,
eXp Realty, LLC
Source: REcolorado as distributed by MLS GRID,MLS#: 4267874
Facts & features
Interior
Bedrooms & bathrooms
- Bedrooms: 1
- Bathrooms: 1
- Full bathrooms: 1
- Main level bathrooms: 1
- Main level bedrooms: 1
Bedroom
- Features: Primary Suite
- Level: Main
Bathroom
- Level: Main
Kitchen
- Level: Main
Laundry
- Level: Main
Living room
- Level: Main
Heating
- Forced Air
Cooling
- Central Air
Appliances
- Included: Dishwasher, Disposal, Microwave, Range, Refrigerator, Self Cleaning Oven
Features
- Built-in Features, Eat-in Kitchen, High Ceilings, Open Floorplan, Quartz Counters
- Has basement: No
- Common walls with other units/homes: 2+ Common Walls
Interior area
- Total structure area: 500
- Total interior livable area: 500 sqft
- Finished area above ground: 500
Property
Parking
- Total spaces: 1
- Details: Off Street Spaces: 1
Features
- Levels: One
- Stories: 1
- Entry location: Ground
Details
- Parcel number: 0231303093093
- Special conditions: Standard
Construction
Type & style
- Home type: Condo
- Property subtype: Condominium
- Attached to another structure: Yes
Materials
- Frame
- Roof: Membrane
Condition
- New Construction
- New construction: Yes
- Year built: 2025
Details
- Builder name: Lokal Homes
Utilities & green energy
- Sewer: Public Sewer
- Water: Public
- Utilities for property: Cable Available, Electricity Connected, Internet Access (Wired)
Green energy
- Energy efficient items: Appliances, Windows
Community & HOA
Community
- Subdivision: Sloan'S Lake
HOA
- Has HOA: Yes
- Amenities included: Bike Storage
- Services included: Insurance, Maintenance Grounds, Maintenance Structure, Trash, Water
- HOA fee: $389 monthly
- HOA name: The Scene at Sloan's Lake HOA
- HOA phone: 720-571-1440
Location
- Region: Denver
Financial & listing details
- Price per square foot: $500/sqft
- Annual tax amount: $1,500
- Date on market: 8/23/2026
- Listing terms: 1031 Exchange,Cash,Conventional,FHA,VA Loan
- Exclusions: Staging
- Ownership: Builder
- Electric utility on property: Yes
Estimated market value
Not available
Estimated sales range
Not available
Not available
Price history
| Date | Event | Price |
|---|---|---|
| 8/23/2026 | Listed for sale | $249,990$500/sqft |
Source:  REcolorado as distributed by MLS GRID #4267874 Report a problem REcolorado as distributed by MLS GRID #4267874 Report a problem | ||
Public tax history
Tax history is unavailable.
Monthly payment
Est. payment
Payment breakdown
Explore the cost of this home by adjusting the details. Changes won't be saved.Climate risks
Neighborhood: West Colfax
Nearby schools
Schools provided by the listing agent
- Elementary: Colfax
- Middle: Lake
- High: North
- District: Denver 1
Source: REcolorado as distributed by MLS GRID. This data may not be complete. We recommend contacting the local school district to confirm school assignments for this home.
Similar homes
- $249,9901 bd1 ba500 sqft1680 N Sheridan Blvd #102, Denver, CO 80204New Construction
 Lokal Homes
 - $249,9901 bd1 ba500 sqft1634 N Sheridan Blvd #101, Denver, CO 80204New Construction
 Lokal Homes
 - $334,9901 bd1 ba615 sqftThe Scene at Sloan's Lake, Denver, CO 80204New Construction

 MLS ID #3685965, Tara McCarthy, eXp Realty, LLC. REcolorado as distributed by MLS GRID
 - from $289,9901 bd1 ba500 sqftStarla Plan, The Scene at Sloan's Lake, 5y4int Denver, CO 80204New Construction
 Lokal Homes
 - $250,0001 bd1 ba637 sqftDenver Tower, Denver, CO 80204For SaleMLS ID #6738834, Galo Garrido, RE/MAX Professionals. REcolorado as distributed by MLS GRID
- $250,0001 bd1 ba640 sqftThe Hattie McDaniel, Denver, CO 80205New ConstructionMLS ID #7771284, Daniela Moena, Invalesco Real Estate. REcolorado as distributed by MLS GRID
- $254,9001 bd1 ba633 sqft352 S Lafayette Street #402, Denver, CO 80209For SaleMLS ID #9954400, Jeanne Panuczak, Compass - Denver. REcolorado as distributed by MLS GRID
- $185,000-- bd1 ba372 sqft1495 Vrain Street #409, Denver, CO 80204For SaleMLS ID #9693589, Ryan Mutschelknaus, Madison & Company Properties. REcolorado as distributed by MLS GRID
- $256,0001 bd1 ba646 sqftThe Hattie McDaniel, Denver, CO 80205New ConstructionMLS ID #8981986, Daniela Moena, Invalesco Real Estate. REcolorado as distributed by MLS GRID
- $260,0001 bd1 ba700 sqftTimperly Condos, Denver, CO 80218For SaleMLS ID #5403472, Rachel Brookhart, Your Castle Realty LLC. REcolorado as distributed by MLS GRID
- $315,0002 bd1 ba611 sqft2608 Utica Street, Denver, CO 80212For SaleMLS ID #7954187, Josh Vought, Fathom Realty Colorado LLC. REcolorado as distributed by MLS GRID
- $275,0001 bd1 ba704 sqftJeff Park Flats, Denver, CO 80211For SaleMLS ID #6875754, Megan Atkins, Compass - Denver. REcolorado as distributed by MLS GRID
- $335,0001 bd1 ba668 sqftQuitman Condos, Denver, CO 80204For SaleMLS ID #2432486, Trelora Realty Team, Trelora Realty, Inc.. REcolorado as distributed by MLS GRID
- $229,9002 bd1 ba633 sqftGrant Street Plaza, Denver, CO 80203For SaleMLS ID #4918832, Elisa Guida, Keller Williams Realty Downtown LLC. REcolorado as distributed by MLS GRID
- $265,0001 bd1 ba547 sqft250 N pearl #206, Denver, CO 80203For SaleMLS ID #7246087, Megan Douglas, Douglas Real Estate. REcolorado as distributed by MLS GRID
- $275,0001 bd1 ba640 sqft1898 S Bannock St #202, Denver, CO 80223For Sale
 MLS ID #2285715, Julie Wilks, Keller Williams Realty DTC LLC. elevateMLS
 - $215,0001 bd1 ba508 sqft1820 Newland Court #316, Lakewood, CO 80214For SaleMLS ID #2980262, Graham Arledge, The Denver 100 LLC. REcolorado as distributed by MLS GRID
