Act Now: Qualified buyers may access up to $25,000 in total DPA.
Welcome to The Hattie McDaniel, a thoughtfully designed community of permanently affordable condominiums located in Denver’s historic Five Points neighborhood. Named in honor of Denver’s own Hattie McDaniel—the first Black woman to win an Academy Award—this community celebrates cultural legacy alongside modern homeownership. Be one of the first to own at The Hattie!
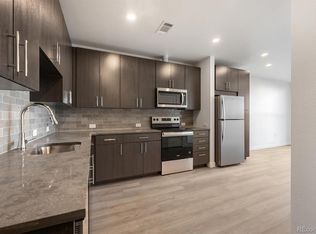
Multiple units are available with 18 unique floorplans to choose from, offering a variety of price points to fit your needs. These move-in ready, all-electric homes feature open-concept layouts, large windows with abundant natural light, Energy Star appliances, high-efficiency heat pump systems for heating and cooling, and in-unit washer and dryer. Located in one of Denver’s most culturally rich and walkable neighborhoods, residents enjoy close proximity to local restaurants, coffee shops, art, music, and convenient access to downtown and public transit. Closings are anticipated to begin in June. Photos are of a similar unit. Homes are part of the Elevation Community Land Trust (ECLT) program, providing a unique opportunity for qualified buyers to own in a prime location. Tour the community first, then begin your application process at https://www.elevationclt.org/buy-a-home/. Buyers must meet income and asset limits and occupy the home as a primary residence. Ask about our low interest rate program starting at 3.5%. A $100/month land lease fee applies in addition to HOA dues. County to assess for Property Taxes. 2026 FMR Income Limits: 1 ($74,800) | 2 ($85,450) | 3 ($96,1500) | 4 ($106,800) | 5 ($115,350)
New construction
$250,000
639 29th Street #211, Denver, CO 80205
1beds
640sqft
Condominium
Built in 2026
-- sqft lot
$-- Zestimate®
$391/sqft
$215/mo HOA
What's special
- 76 days
- 140
- 8
Zillow last checked:
Listing updated:
Listed by:
Daniela Moena daniela@invalescore.com,
Invalesco Real Estate,
Invalesco New Home Advisors Team 720-580-9196,
Invalesco Real Estate
Source: REcolorado as distributed by MLS GRID,MLS#: 7771284
Facts & features
Interior
Bedrooms & bathrooms
- Bedrooms: 1
- Bathrooms: 1
- Full bathrooms: 1
- Main level bathrooms: 1
- Main level bedrooms: 1
Bedroom
- Description: Bedroom With Large Window Facing Downtown Denver
- Level: Main
Bathroom
- Description: Full Bathroom With Deep Tub
- Level: Main
Kitchen
- Description: Stainless Steel Appliances
- Level: Main
Laundry
- Description: Laundry Closeted With Stacked W/D
- Level: Main
Living room
- Description: Large Windows Facing Downtown Denver
- Level: Main
Heating
- Heat Pump
Cooling
- Central Air
Appliances
- Included: Dishwasher, Disposal, Dryer, Microwave, Range, Refrigerator, Washer
- Laundry: In Unit
Features
- High Ceilings, No Stairs, Open Floorplan, Quartz Counters, Smoke Free
- Flooring: Carpet, Vinyl
- Windows: Double Pane Windows
- Has basement: No
- Common walls with other units/homes: 2+ Common Walls
Interior area
- Total structure area: 640
- Total interior livable area: 640 sqft
- Finished area above ground: 640
Property
Features
- Levels: One
- Stories: 1
- Entry location: Corridor Access
Lot
- Size: 0.44 Acres
Details
- Parcel number: 0
- Special conditions: Third Party Approval
Construction
Type & style
- Home type: Condo
- Architectural style: Urban Contemporary
- Property subtype: Condominium
- Attached to another structure: Yes
Materials
- Brick, Concrete, Steel Siding
- Foundation: Concrete Perimeter
- Roof: Membrane
Condition
- New Construction
- New construction: Yes
- Year built: 2026
Details
- Builder model: 1B
- Warranty included: Yes
Utilities & green energy
- Sewer: Public Sewer
- Water: Public
- Utilities for property: Cable Available, Electricity Connected, Internet Access (Wired)
Community & HOA
Community
- Security: Key Card Entry, Security Entrance, Smart Security System, Smoke Detector(s)
- Subdivision: The Hattie Mcdaniel
HOA
- Has HOA: Yes
- Amenities included: Bike Storage, Elevator(s)
- Services included: Insurance, Maintenance Grounds, Maintenance Structure, Sewer, Snow Removal, Trash, Water
- HOA fee: $215 monthly
- HOA name: Altitude PMS
- HOA phone: 303-349-9920
Location
- Region: Denver
Financial & listing details
- Price per square foot: $391/sqft
- Annual tax amount: $1,579
- Date on market: 3/21/2026
- Listing terms: Conventional
- Exclusions: Staging Furniture.
- Ownership: Corporation/Trust
- Electric utility on property: Yes
- Road surface type: Paved
Estimated market value
Not available
Estimated sales range
Not available
Not available
Price history
| Date | Event | Price |
|---|---|---|
| 6/24/2026 | Listed for sale | $250,000$391/sqft |
Source:  REcolorado as distributed by MLS GRID #7771284 Report a problem REcolorado as distributed by MLS GRID #7771284 Report a problem | ||
Public tax history
Tax history is unavailable.
Monthly payment
Est. payment
Payment breakdown
Explore the cost of this home by adjusting the details. Changes won't be saved.Climate risks
Neighborhood: Five Points
Nearby schools
Schools provided by the listing agent
- Elementary: Whittier E-8
- Middle: Bruce Randolph
- High: East
- District: Denver 1
Source: REcolorado as distributed by MLS GRID. This data may not be complete. We recommend contacting the local school district to confirm school assignments for this home.

Similar homes
- $256,0001 bd1 ba646 sqftThe Hattie McDaniel, Denver, CO 80205New Construction
 MLS ID #8981986, Daniela Moena, Invalesco Real Estate. REcolorado as distributed by MLS GRID
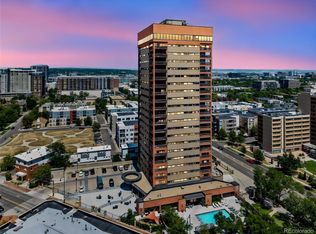
 - $250,0001 bd1 ba706 sqft100 Park Avenue Condos, Denver, CO 80205For Sale
 MLS ID #6762879, Ryan Davis, Keller Williams Real Estate LLC. REcolorado as distributed by MLS GRID
 - $235,0001 bd1 ba665 sqft100 Park Avenue #1704, Denver, CO 80205For Sale
 MLS ID #6083514, Andy Potarf, Redfin Corporation. REcolorado as distributed by MLS GRID
 - $235,0001 bd1 ba706 sqft100 Park Ave Cnodos, Denver, CO 80205For Sale
 MLS ID #8480866, Kristen Spagnoletti, West and Main Homes Inc. REcolorado as distributed by MLS GRID
 - $291,0001 bd1 ba678 sqftDowning Street Station, Denver, CO 80205For SaleMLS ID #5550833, Venus Howard, Real Broker, LLC DBA Real. REcolorado as distributed by MLS GRID
- $269,9001 bd1 ba664 sqft100 Park Ave W #1305, Denver, CO 80205For Sale
 MLS ID #1057596, Kathleen Winegardner, Kearney Realty. IRES as distributed by MLS GRID
 - $254,9001 bd1 ba633 sqft352 S Lafayette Street #402, Denver, CO 80209For SaleMLS ID #9954400, Jeanne Panuczak, Compass - Denver. REcolorado as distributed by MLS GRID
- $299,9991 bd1 ba512 sqftThe Nighingale, Denver, CO 80205For SaleMLS ID #3838312, Brandon Rossell, RE/MAX Professionals. REcolorado as distributed by MLS GRID
- $239,000-- bd1 ba651 sqft1336 N Logan Street #302, Denver, CO 80203For SaleMLS ID #9884475, Garrett Smith, Streamline Property Group, Inc.. REcolorado as distributed by MLS GRID
- $249,8971 bd1 ba501 sqft4334 Federal Boulevard #104, Denver, CO 80211For SaleMLS ID #3267373, Robert J Campbell, Armor Real Estate. REcolorado as distributed by MLS GRID
- $258,0001 bd1 ba667 sqftWashington Park Manor Condos, Denver, CO 80209For SaleMLS ID #5607503, Laura Waligorski, Realty One Group Premier. REcolorado as distributed by MLS GRID
- $275,0001 bd1 ba639 sqftPark Lafayette, Denver, CO 80209For SaleMLS ID #4195267, Molly McDonald, NAV Real Estate. REcolorado as distributed by MLS GRID
- $225,0001 bd1 ba589 sqft1008 N Corona Street #303, Denver, CO 80218For SaleMLS ID #2387566, Elizabeth Zimmermann, Redfin Corporation. REcolorado as distributed by MLS GRID
- $350,0001 bd1 ba588 sqft2525 Arapahoe St #RD306, Denver, CO 80205For SaleMLS ID #1057594, Jenny Oliveira Getting, WK Real Estate. IRES as distributed by MLS GRID
- $235,0001 bd1 ba709 sqftCadillac Condominiums, Denver, CO 80220For SaleMLS ID #7554626, Roger Vong, Fathom Realty Colorado LLC. REcolorado as distributed by MLS GRID
- $274,9002 bd2 ba870 sqftPark Hill Village, Denver, CO 80216For SaleMLS ID #8842928, Michaela Schmitz, Your Castle Real Estate Inc. REcolorado as distributed by MLS GRID
- $299,0002 bd1 ba902 sqftEpic, Denver, CO 80203For SaleMLS ID #8531010, Lane Lyon, Coldwell Banker Global Luxury Denver. REcolorado as distributed by MLS GRID
- $274,9001 bd1 ba632 sqft969 S Pearl Street #306, Denver, CO 80209For SaleMLS ID #8209900, David McKelfresh, Thrive Real Estate Group. REcolorado as distributed by MLS GRID
- $339,5001 bd2 ba855 sqftSILVER STATE LOFTS, Denver, CO 80205For SaleMLS ID #6139822, Ben Krosschell, BC Property Group. REcolorado as distributed by MLS GRID
- $290,0001 bd1 ba716 sqftObservatory Flats, Denver, CO 80210New ConstructionMLS ID #9287453, Brianna Kliesmet, West and Main Homes Inc. REcolorado as distributed by MLS GRID
