Move In Ready - Quick Occupancy - Beautifully remodeled Hutchinson brick ranch, perfectly situated on a quiet lot in the highly sought-after Green Mountain Village neighborhood. This timeless Hutchinson floor plan offers an effortless flow from the kitchen into the dining and family room, ideal for both everyday living and entertaining. Rich, natural-finish oak hardwood floors extend throughout the entire main level, adding warmth and character. The spacious family room features a stunning picture window that floods the space with natural light and creates a seamless connection to the outdoors. The thoughtfully updated kitchen showcases white shaker cabinetry, quartz countertops, newer stainless appliances and modern fixtures. Just off the kitchen, the dining area provides direct access to the inviting backyard. Enjoy the ease of a beautifully xeriscaped yard designed for low maintenance, complete with a covered patio—perfect for relaxing or entertaining year-round. A utility shed adds convenient extra storage. All bathrooms have been tastefully updated with custom tile work, newer fixtures, and stylish vanities. The fully finished basement offers exceptional flexibility, featuring a fourth bedroom, updated ¾ bath, expansive second family room, laundry area, and dedicated storage space. Additional recent upgrades include: New/high quality wood frame Carport, Heil furnace & Bradford White water heater(2023), exterior paint & fence staining, fresh paint inside, LG Appliances including a high-end gas range & dishwasher(2025), newer garbage disposal & ceiling fan. Located less than two miles from Hayden Park Open Space Trailhead, this home provides easy access to some of the area’s best hiking and biking. Light rail is just 1.5 miles away, and you’ll enjoy quick access to downtown, the mountains, 6th Avenue, C-470, I-70, St. Anthony’s Hospital, the Federal Center, and the all the excellent Union Square dining options. Truly a special place to call home.
Sold for $665,211
$665,211
12204 W Exposition Drive, Lakewood, CO 80228
4beds
2,366sqft
Single Family Residence
Built in 1961
9,060 Square Feet Lot
$657,000 Zestimate®
$281/sqft
$3,525 Estimated rent
Home value
$657,000
$618,000 - $696,000
$3,525/mo
Zestimate® history
Owner options
List your home for rent
$3,525/mo
Rent Zestimate®
Find your next renter with Zillow Rental Manager. Plus, with online applications, you can quickly screen prospective tenants – for free.
$3,525/mo
Rent Zestimate®
Refinance and save
$3,848/mo
Est. payment
Refinancing to a lower rate could help reduce your monthly payments and save thousands over the life of the loan.
$3,848/mo
Est. payment
Explore your selling options
Work with a Zillow partner agent
Leverage their expertise and Zillow's premium Showcase listings to get your home seen by more buyers.
Get startedList with your own agent
Get your home in front of millions of buyers by listing it on Zillow.
Learn how to do itSell it yourself
Take full control of how buyers see your home on Zillow by listing For Sale by Owner (FSBO).
List your homeWhat's special
Modern fixturesQuiet lotFresh paint insideQuartz countertopsSpacious family roomThoughtfully updated kitchenWhite shaker cabinetry
Zillow last checked:
Listing updated:
Listed by:
Jason Reynebeau 303-875-1840 jreynebeau@aol.com,
MB Reynebeau & CO
Bought with:
Ashley Bremmer, 100094534
Century 21 Signature Realty North, Inc.
Source: REcolorado as distributed by MLS GRID,MLS#: 4128151
Facts & features
Interior
Bedrooms & bathrooms
- Bedrooms: 4
- Bathrooms: 3
- Full bathrooms: 1
- 3/4 bathrooms: 2
- Main level bathrooms: 2
- Main level bedrooms: 3
Bedroom
- Features: Primary Suite
- Level: Main
Bedroom
- Level: Main
Bedroom
- Level: Main
Bedroom
- Level: Basement
Bathroom
- Features: Primary Suite
- Level: Main
Bathroom
- Level: Main
Bathroom
- Level: Basement
Dining room
- Level: Main
Family room
- Level: Main
Family room
- Level: Basement
Kitchen
- Level: Main
Laundry
- Level: Basement
Utility room
- Level: Basement
Heating
- Forced Air
Cooling
- Attic Fan
Appliances
- Included: Dishwasher, Disposal, Dryer, Gas Water Heater, Microwave, Range, Refrigerator, Washer
- Laundry: In Unit
Features
- Ceiling Fan(s), Quartz Counters, Radon Mitigation System, Smoke Free
- Flooring: Carpet, Tile, Wood
- Windows: Double Pane Windows
- Basement: Bath/Stubbed,Finished,Full
Interior area
- Total structure area: 2,366
- Total interior livable area: 2,366 sqft
- Finished area above ground: 1,183
- Finished area below ground: 1,005
Property
Parking
- Total spaces: 2
- Parking features: Garage - Attached, Carport
- Attached garage spaces: 1
- Carport spaces: 1
- Covered spaces: 2
Features
- Levels: One
- Stories: 1
- Patio & porch: Covered, Patio
- Exterior features: Private Yard
- Fencing: Full
Lot
- Size: 9,060 Square Feet
- Features: Landscaped, Level
Details
- Parcel number: 017460
- Special conditions: Standard
Construction
Type & style
- Home type: SingleFamily
- Property subtype: Single Family Residence
Materials
- Frame
- Roof: Composition
Condition
- Year built: 1961
Details
- Builder name: Hutchinson Homes
Utilities & green energy
- Sewer: Public Sewer
- Water: Public
Community & HOA
Community
- Subdivision: Green Mountain Village
HOA
- Has HOA: No
Location
- Region: Lakewood
Financial & listing details
- Price per square foot: $281/sqft
- Tax assessed value: $650,100
- Annual tax amount: $3,566
- Date on market: 4/23/2026
- Listing terms: Cash,Conventional,FHA,VA Loan
- Exclusions: None
- Ownership: Individual
- Road surface type: Paved
Price history
| Date | Event | Price |
|---|---|---|
| 5/26/2026 | Sold | $665,211+0%$281/sqft |
Source:  REcolorado as distributed by MLS GRID #4128151 Report a problem REcolorado as distributed by MLS GRID #4128151 Report a problem | ||
| 5/4/2026 | Pending sale | $665,000$281/sqft |
Source: REcolorado as distributed by MLS GRID #4128151 Report a problem | ||
| 4/23/2026 | Listed for sale | $665,000+63%$281/sqft |
Source: REcolorado as distributed by MLS GRID #4128151 Report a problem | ||
| 11/16/2017 | Sold | $408,000-0.5%$172/sqft |
Source: Public Record Report a problem | ||
| 10/25/2017 | Pending sale | $410,000$173/sqft |
Source: JDI INVESTMENTS #9659617 Report a problem | ||
| 9/15/2017 | Listed for sale | $410,000+26.2%$173/sqft |
Source: JDI INVESTMENTS #9659617 Report a problem | ||
| 6/14/2017 | Sold | $325,000$137/sqft |
Source: Public Record Report a problem | ||
| 5/23/2017 | Listed for sale | $325,000$137/sqft |
Source: RE/MAX ALLIANCE #1765068 Report a problem | ||
Public tax history
| Year | Property taxes | Tax assessment |
|---|---|---|
| 2025 | $3,566 +0.5% | $40,631 +3.3% |
| 2024 | $3,547 +22.6% | $39,332 |
| 2023 | $2,893 -1.4% | $39,332 +25.4% |
| 2022 | $2,934 +12.7% | $31,354 -2.8% |
| 2021 | $2,604 | $32,256 +12.2% |
| 2020 | $2,604 +1.3% | $28,757 |
| 2019 | $2,570 +10% | $28,757 +13.8% |
| 2018 | $2,336 | $25,275 |
| 2017 | $2,336 +15.1% | $25,275 +9.5% |
| 2016 | $2,029 +100% | $23,090 |
| 2015 | $1,015 -44.1% | $23,090 +21% |
| 2014 | $1,814 +3.5% | $19,088 |
| 2013 | $1,753 +2.1% | $19,088 +2.4% |
| 2012 | $1,718 -2.3% | $18,634 |
| 2011 | $1,758 +0.2% | $18,634 -2.9% |
| 2010 | $1,755 +63.7% | $19,190 |
| 2009 | $1,072 +0.2% | $19,190 -2.3% |
| 2008 | $1,069 +9.5% | $19,650 |
| 2007 | $976 -41.6% | $19,650 +6% |
| 2006 | $1,672 +0.4% | $18,540 +2.7% |
| 2005 | $1,665 +9.2% | $18,050 |
| 2004 | $1,525 +108% | $18,050 |
| 2003 | $733 -49.2% | $18,050 +5.5% |
| 2002 | $1,444 -4.4% | $17,110 +9.1% |
| 2001 | $1,511 -0.8% | $15,690 |
| 2000 | $1,523 | $15,690 |
Find assessor info on the county website
Neighborhood: Green Mountain Village
Nearby homes
- $554,7003 bd2 ba1.1k sqft12194 W Exposition Dr, Lakewood, CO 80228Off Market
- $510,2004 bd2 ba998 sqft12224 W Exposition Dr, Lakewood, CO 80228Off Market
- $556,6004 bd3 ba1.1k sqft12205 W Ohio Pl, Lakewood, CO 80228Off Market
- $629,9003 bd3 ba2.4k sqft12225 W Ohio Pl, Lakewood, CO 80228Off Market
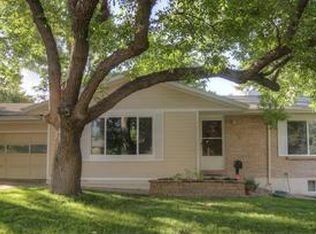
- $649,5005 bd3 ba2.4k sqft12193 W Exposition Dr, Lakewood, CO 80228For Sale
- $591,4004 bd3 ba2.4k sqft12195 W Ohio Pl, Lakewood, CO 80228Off Market
- $657,5004 bd3 ba2.3k sqft12184 W Exposition Dr, Lakewood, CO 80228Off Market
- $548,7004 bd3 ba1.1k sqft12183 W Exposition Dr, Lakewood, CO 80228Off Market
Nearby schools
GreatSchools rating
- 5/10Foothills Elementary SchoolGrades: PK-5Distance: 0.7 mi
- 6/10Dunstan Middle SchoolGrades: 6-8Distance: 1.2 mi
- 8/10Green Mountain High SchoolGrades: 9-12Distance: 0.8 mi
Schools provided by the listing agent
- Elementary: Foothills
- Middle: Dunstan
- High: Green Mountain
- District: Jefferson County R-1
Source: REcolorado as distributed by MLS GRID. This data may not be complete. We recommend contacting the local school district to confirm school assignments for this home.
Get a cash offer in 3 minutes
Find out how much your home could sell for in as little as 3 minutes with a no-obligation cash offer.
Estimated market value
$657,000
Get a cash offer in 3 minutes
Find out how much your home could sell for in as little as 3 minutes with a no-obligation cash offer.
Estimated market value
$657,000
- Colorado
- Jefferson County
- Lakewood
- 80228
- Green Mountain Village
- 12204 W Exposition Drive
Nearby cities
Nearby neighborhoods
Nearby zip codes
Other Lakewood Topics
