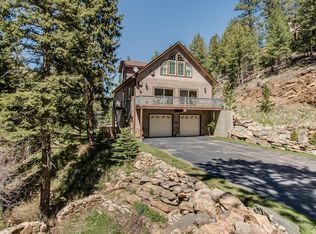
DOUBLE LOT - 5.07 TOTAL ACRES! Experience the best of Colorado mountain living in this charming retreat in Evergreen. Nestled in a serene, wooded setting with breathtaking views, this property offers abundant wildlife, endless outdoor adventures, and a prime location just minutes from Denver with easy access to I-70 for world-class skiing. The main living area is a true showstopper, boasting soaring vaulted ceilings, a striking 12-ft rock fireplace, expansive windows, and gorgeous wood floors. The well-appointed kitchen features brand-new stainless steel appliances, ample cabinetry, generous counter space, and seamless access to the rear deck-steps away from an awesome hot tub that is included-perfect for entertaining. The 3-beds are spacious and updated. Pellet-burning stoves warm the whole house! The updated bathrooms showcase modern rustic finishes that enhance the home's mountain charm. A sun-filled loft provides the ideal space for a home office, reading nook, or entertainment area. The additional outbuilding, currently used as an office, offers flexibility for a guest suite or dedicated work-from-home space. Outside, enjoy new wraparound decks, a paved driveway, and a spacious garage. Additional updates include newer carpet/exterior paint, and a 2020 roof-making it move-in ready! The second lot is flat and offers the potential for future building or guarantees your privacy for years to come. Don't miss your chance to own this private mountain escape with endless possibilities! Sale includes 1170 Elk Valley Dr and 1180 Elk Valley Dr.
Sold for $835,000
$835,000
1170 Elk Valley Dr, Evergreen, CO 80439
3beds
2,156sqft
Single Family Residence
Built in 1974
2.03 Acres Lot
$815,400 Zestimate®
$387/sqft
$3,817 Estimated rent
Home value
$815,400
Estimated sales range
Not available
$3,817/mo
Zestimate® history
Owner options
List your home for rent
$3,817/mo
Rent Zestimate®
Find your next renter with Zillow Rental Manager. Plus, with online applications, you can quickly screen prospective tenants – for free.
$3,817/mo
Rent Zestimate®
Refinance and save
$4,781/mo
Est. payment
Refinancing to a lower rate could help reduce your monthly payments and save thousands over the life of the loan.
$4,781/mo
Est. payment
Explore your selling options
Work with a Zillow partner agent
Leverage their expertise and Zillow's premium Showcase listings to get your home seen by more buyers.
Get startedList with your own agent
Get your home in front of millions of buyers by listing it on Zillow.
Learn how to do itSell it yourself
Take full control of how buyers see your home on Zillow by listing For Sale by Owner (FSBO).
List your homeWhat's special
Zillow last checked:
Listing updated:
Listed by:
Barry Remington 720-373-9297,
WK Real Estate,
Cassie Rogers 303-253-4916,
WK Real Estate
Bought with:
Tracy Murray, 100074246
Keller Williams Foothills Realty, LLC
Source: IRES as distributed by MLS GRID,MLS#: 1026756
Facts & features
Interior
Bedrooms & bathrooms
- Bedrooms: 3
- Bathrooms: 3
- Full bathrooms: 1
- 3/4 bathrooms: 2
- Main level bathrooms: 2
Rooms
- Room types: Loft
Primary bedroom
- Description: Wood
- Level: Upper
- Dimensions: 0 x 0
Bedroom 2
- Level: Upper
Bedroom 3
- Level: Upper
Kitchen
- Description: Wood
- Level: Upper
- Dimensions: 0 x 0
Study
- Level: Basement
Heating
- Baseboard, 2 or more Heat Sources
Appliances
- Included: Electric Range, Dishwasher, Refrigerator, Washer, Dryer, Microwave, Disposal
- Laundry: Washer/Dryer Hookup
Features
- Eat-in Kitchen, Cathedral Ceiling(s), Natural Woodwork, Walk-In Closet(s)
- Flooring: Wood
- Windows: Skylight(s), Window Coverings, Wood Frames
- Basement: None
- Has fireplace: Yes
- Fireplace features: Living Room, Family Room, Bedroom
Interior area
- Total structure area: 2,156
- Total interior livable area: 2,156 sqft
- Finished area above ground: 2,156
Property
Parking
- Total spaces: 2
- Parking features: Garage - Attached
- Attached garage spaces: 2
- Details: Attached
Accessibility
- Accessibility features: Main Floor Bath, Accessible Bedroom
Features
- Levels: Two
- Stories: 2
- Patio & porch: Deck
- Fencing: Dog Run/Kennel
- Has view: Yes
- View description: Mountain(s), Hills
Lot
- Size: 2.03 Acres
- Features: Wooded, Evergreen Trees
Details
- Additional structures: Storage, Carriage House
- Parcel number: 196303202032
- Zoning: SFR
- Special conditions: Private Owner
- Horses can be raised: Yes
- Horse amenities: Horse(s) Allowed, Zoning Appropriate for 1 Horse
Construction
Type & style
- Home type: SingleFamily
- Property subtype: Single Family Residence
Materials
- Frame
- Roof: Composition
Condition
- New construction: No
- Year built: 1974
Utilities & green energy
- Sewer: Septic Tank
- Water: Well
- Utilities for property: Electricity Available
Community & HOA
Community
- Security: Fire Alarm
- Subdivision: Saddle Ridge Estates
HOA
- Has HOA: Yes
- Services included: Management
- HOA fee: $35 annually
- HOA name: Saddleback Mountain HOA
- HOA phone: 303-956-9458
Location
- Region: Evergreen
Financial & listing details
- Price per square foot: $387/sqft
- Tax assessed value: $626,450
- Annual tax amount: $3,048
- Date on market: 2/20/2025
- Listing terms: Cash,Conventional,FHA,VA Loan
- Exclusions: Sellers Personal Property
- Electric utility on property: Yes
- Road surface type: Concrete
Price history
| Date | Event | Price |
|---|---|---|
| 3/24/2025 | Sold | $835,000-4.6%$387/sqft |
Source:  IRES as distributed by MLS GRID #1026756 Report a problem IRES as distributed by MLS GRID #1026756 Report a problem | ||
| 3/7/2025 | Listed for sale | $875,000$406/sqft |
Source: WK Real Estate #1026756 Report a problem | ||
| 2/26/2025 | Pending sale | $875,000$406/sqft |
Source:  REcolorado as distributed by MLS GRID #IR1026756 Report a problem REcolorado as distributed by MLS GRID #IR1026756 Report a problem | ||
| 2/20/2025 | Listed for sale | $875,000+173.4%$406/sqft |
Source: IRES as distributed by MLS GRID #1026756 Report a problem | ||
| 3/21/2013 | Sold | $320,000-1.5%$148/sqft |
Source: Public Record Report a problem | ||
| 1/7/2013 | Price change | $325,000-1.5%$151/sqft |
Source: New Era Realty Inc. #1146561 Report a problem | ||
| 12/2/2012 | Listed for sale | $329,900+11.8%$153/sqft |
Source: New Era Realty Inc. #1146561 Report a problem | ||
| 3/10/2008 | Sold | $295,000-1.7%$137/sqft |
Source: Public Record Report a problem | ||
| 5/5/2005 | Sold | $300,000$139/sqft |
Source: Public Record Report a problem | ||
Public tax history
| Year | Property taxes | Tax assessment |
|---|---|---|
| 2024 | $3,058 +10.6% | $41,970 -6.9% |
| 2023 | $2,766 -0.4% | $45,080 +19.5% |
| 2022 | $2,778 | $37,720 -2.8% |
| 2021 | -- | $38,810 +19.7% |
| 2020 | $2,180 +0.4% | $32,410 |
| 2019 | $2,172 | $32,410 +12.5% |
| 2018 | $2,172 +16% | $28,800 |
| 2017 | $1,872 | $28,800 +4.7% |
| 2016 | -- | $27,510 |
| 2015 | -- | $27,510 +11.5% |
| 2014 | -- | $24,670 |
| 2013 | -- | $24,670 -2.6% |
| 2012 | -- | $25,340 |
| 2011 | -- | $25,340 -8.2% |
| 2010 | -- | $27,590 |
| 2009 | $1,826 | $27,590 |
Find assessor info on the county website
Neighborhood: 80439
Nearby homes
- $--3.04 Acres1180 Elk Valley, Evergreen, CO 80439Off Market
- $100,0003.04 Acres1180 Elk Valley Dr, Evergreen, CO 80439Sold

- $1,000,5003 bd2 ba3.6k sqft1351 Elk Valley Dr, Evergreen, CO 80439Off Market
- $995,3003 bd3 ba3k sqft990 Elk Valley Dr, Evergreen, CO 80439Off Market

- $1,475,2004 bd5 ba4.9k sqft1191 Elk Valley Dr, Evergreen, CO 80439Off Market
- $860,0003 bd3 ba2.6k sqft1353 Elk Valley Dr, Evergreen, CO 80439Sold
- $---- bd-- ba-- sqft1384 Elk Valley Dr, Evergreen, CO 80439Off Market
- $779,1003 bd2 ba2.2k sqft1382 Elk Valley Dr, Evergreen, CO 80439Off Market
Nearby schools
GreatSchools rating
- 8/10King-Murphy Elementary SchoolGrades: PK-6Distance: 6.2 mi
- 2/10Clear Creek Middle SchoolGrades: 7-8Distance: 2.2 mi
- 4/10Clear Creek High SchoolGrades: 9-12Distance: 2.2 mi
Schools provided by the listing agent
- Elementary: King Murphy
- Middle: Clear Creek
- High: Clear Creek
Source: IRES as distributed by MLS GRID. This data may not be complete. We recommend contacting the local school district to confirm school assignments for this home.
Get a cash offer in 3 minutes
Find out how much your home could sell for in as little as 3 minutes with a no-obligation cash offer.
Estimated market value
$815,400
Get a cash offer in 3 minutes
Find out how much your home could sell for in as little as 3 minutes with a no-obligation cash offer.
Estimated market value
$815,400
- Colorado
- Clear Creek County
- Evergreen
- 80439
- 1170 Elk Valley Dr
Nearby cities
Nearby neighborhoods
Nearby zip codes
Other Evergreen Topics
