Tucked away in the exclusive 10-unit Homestead community, this updated Evergreen townhome pairs mountain tranquility with effortless downtown convenience. The main living area features airy vaulted ceilings and an updated kitchen with quartz countertops, premium stainless steel appliances, including a five-burner gas range and high-end LG refrigerator along with a sunlit breakfast nook overlooking the lush greenbelt. The primary bedroom, walk-in closet and en suite bathroom also reside on the main level. Outdoors, an expansive private deck offers the perfect spot to entertain or unwind against a backdrop of mountain vistas.
Situated at the quiet rear of the complex on Meadow Drive, the home feels wonderfully secluded, yet a walking path nearby leads straight to downtown Evergreen's shops , dining, and lake. Complete with an oversized two-car garage featuring custom built-in shelving, this 3 bed/3 bath home effortlessly accommodates both daily living and mountain adventure.
For sale
$750,000
28104 Meadow Drive, Evergreen, CO 80439
3beds
2,365sqft
:
Get pre-qualified$4,908/mo
Townhouse
Built in 1994
2,365 Square Feet Lot
$-- Zestimate®
$317/sqft
$325/mo HOA
What's special
- 11 days |
- 360 |
- 12 |
Zillow last checked:
Listing updated:
Listed by:
Tim Harris 303-332-1660 tim@westandmainhomes.com,
West and Main Homes Inc
Source: REcolorado as distributed by MLS GRID,MLS#: 9023673
Facts & features
Interior
Bedrooms & bathrooms
- Bedrooms: 3
- Bathrooms: 3
- Full bathrooms: 2
- 1/2 bathrooms: 1
- Main level bathrooms: 2
- Main level bedrooms: 1
Bedroom
- Description: Carpeted, Vaulted Ceiling With Fan And Light, Mountain View Through Large Windows To The East, Ensuite Bathroom With Large Walk-In Closet.
- Features: Primary Suite
- Level: Main
- Area: 270 Square Feet
- Dimensions: 18 x 15
Bedroom
- Description: Carpeted With Wide Closet With Bypass Doors, Above-Grade Window To Backyard.
- Level: Basement
- Area: 144 Square Feet
- Dimensions: 12 x 12
Bedroom
- Description: Seller Utilized As A Home Office, Large Windows To East And South. Wide Closet With Bypass Doors, One Door To Hallway, Another To Family Room.
- Level: Basement
- Area: 135 Square Feet
- Dimensions: 15 x 9
Bathroom
- Description: Powder Room, Carpeted
- Level: Main
Bathroom
- Description: Vinyl Floor, Double Vanity With Quartz Countertops And Undermount Sinks, Glass Enclosed Walk-In Shower With Grab Bar And Tiled To The Ceiling, Soaking Bath Tub, Separate Room For Toilet, Door To Large Walk-In Closet.
- Features: En Suite Bathroom, Primary Suite
- Level: Main
- Area: 140 Square Feet
- Dimensions: 14 x 10
Bathroom
- Description: Wood Laminate Floor, Tub With Tiled Shower.
- Level: Basement
Dining room
- Description: Carpeted, Open To Living Room And Kitchen, Large Windows To Backyard, Door To Large Deck With Mountain View, Vaulted Ceiling, Chandelier.
- Level: Main
- Area: 144 Square Feet
- Dimensions: 12 x 12
Family room
- Description: Gas Heating Stove On Tiled Hearth, Carpeted, Wet Bar With Refrigerator And Microwave, Doors To Hallway, Bedroom/Office And Full Bath.
- Level: Basement
- Area: 270 Square Feet
- Dimensions: 18 x 15
Kitchen
- Description: White Quartz Countertops, Stainless Steel Appliances, 5-Burner Gas Range, Lg Side-By-Side Refrigerator With Water And Ice Through The Door, Pantry, Eating Area, Hardwood Floor, Vaulted Ceiling, Open To Dining Room, Living Room And Foyer.
- Level: Main
- Area: 162 Square Feet
- Dimensions: 18 x 9
Laundry
- Description: Washer And Dryer Included, Laundry Sink, Vinyl Floor. Room Also Contains The Furnace, Ac Unit, And Water Heater.
- Level: Basement
- Area: 70 Square Feet
- Dimensions: 10 x 7
Living room
- Description: Carpeted, Gas Fireplace, Vaulted Ceiling With Fan And Light, Door To Same Deck As Dining Room.
- Level: Main
- Area: 270 Square Feet
- Dimensions: 18 x 15
Heating
- Forced Air, Natural Gas
Cooling
- Central Air
Appliances
- Included: Bar Fridge, Convection Oven, Dishwasher, Disposal, Dryer, Gas Water Heater, Microwave, Range, Refrigerator, Washer
Features
- Built-in Features, Ceiling Fan(s), Eat-in Kitchen, Entrance Foyer, Five Piece Bath, Open Floorplan, Pantry, Primary Suite, Quartz Counters, Smoke Free, Vaulted Ceiling(s), Walk-In Closet(s), Wet Bar
- Flooring: Carpet, Laminate, Vinyl, Wood
- Windows: Double Pane Windows, Window Coverings
- Basement: Finished
- Number of fireplaces: 2
- Fireplace features: Basement, Free Standing, Gas, Living Room
- Common walls with other units/homes: 1 Common Wall
Interior area
- Total structure area: 2,365
- Total interior livable area: 2,365 sqft
- Finished area above ground: 1,376
- Finished area below ground: 989
Property
Parking
- Total spaces: 2
- Parking features: Concrete, Dry Walled, Insulated Garage, Lighted
- Attached garage spaces: 2
Features
- Levels: One
- Stories: 1
- Patio & porch: Covered, Deck, Front Porch
- Fencing: None
Lot
- Size: 2,365 Square Feet
- Features: Cul-De-Sac, Foothills
Details
- Parcel number: 413040
- Zoning: P-D
- Special conditions: Standard
Construction
Type & style
- Home type: Townhouse
- Architectural style: Mountain Contemporary
- Property subtype: Townhouse
- Attached to another structure: Yes
Materials
- Cement Siding, Frame, Other
- Foundation: Slab
- Roof: Composition
Condition
- Updated/Remodeled
- Year built: 1994
Utilities & green energy
- Electric: 220 Volts
- Sewer: Public Sewer
- Water: Public
- Utilities for property: Electricity Connected, Natural Gas Connected
Community & HOA
Community
- Security: Carbon Monoxide Detector(s), Smoke Detector(s)
- Subdivision: Homestead At Hiwan Hills
HOA
- Has HOA: Yes
- Services included: Irrigation, Maintenance Grounds, Maintenance Structure, Recycling, Road Maintenance, Snow Removal, Trash
- HOA fee: $325 monthly
- HOA name: Homestead at Hiwan Hills
- HOA phone: 303-641-8875
Location
- Region: Evergreen
Financial & listing details
- Price per square foot: $317/sqft
- Tax assessed value: $673,326
- Annual tax amount: $4,082
- Date on market: 7/29/2026
- Listing terms: Cash,Conventional,FHA,Other,VA Loan
- Exclusions: House Is Vacant
- Ownership: Individual
- Electric utility on property: Yes
- Road surface type: Paved
Estimated market value
Not available
Estimated sales range
Not available
Not available
Price history
| Date | Event | Price |
|---|---|---|
| 7/29/2026 | Listed for sale | $750,000+3.7%$317/sqft |
Source:  REcolorado as distributed by MLS GRID #9023673 Report a problem REcolorado as distributed by MLS GRID #9023673 Report a problem | ||
| 10/12/2023 | Sold | $723,500+95.8%$306/sqft |
Source: REcolorado as distributed by MLS GRID #3981260 Report a problem | ||
| 9/24/2014 | Sold | $369,500+69.9%$156/sqft |
Source: Public Record Report a problem | ||
| 3/2/1999 | Sold | $217,500+24.3%$92/sqft |
Source: Public Record Report a problem | ||
| 4/12/1994 | Sold | $175,000$74/sqft |
Source: Public Record Report a problem | ||
Public tax history
| Year | Property taxes | Tax assessment |
|---|---|---|
| 2025 | $3,429 -0.3% | $42,083 +12.3% |
| 2024 | $3,438 +30.7% | $37,490 |
| 2023 | $2,630 -1% | $37,490 +34.7% |
| 2022 | $2,657 -7.7% | $27,834 -2.8% |
| 2021 | $2,879 | $28,635 -7% |
| 2020 | $2,879 +1.4% | $30,795 |
| 2019 | $2,839 +8.7% | $30,795 +12.4% |
| 2018 | $2,612 | $27,404 |
| 2017 | $2,612 +1.6% | $27,404 -3.6% |
| 2016 | $2,570 | $28,417 -4.5% |
| 2015 | $2,570 +0.1% | $29,770 +10.9% |
| 2014 | $2,568 +7.3% | $26,833 |
| 2013 | $2,395 +1.8% | $26,833 +6% |
| 2012 | $2,352 +5.7% | $25,321 |
| 2011 | $2,225 +0.1% | $25,321 +4.8% |
| 2010 | $2,224 -3.1% | $24,170 |
| 2009 | $2,295 +0.2% | $24,170 -2.9% |
| 2008 | $2,289 +6.9% | $24,890 |
| 2007 | $2,141 -0.5% | $24,890 +7.9% |
| 2006 | $2,153 +13.7% | $23,060 +10.9% |
| 2005 | $1,894 +9.3% | $20,800 |
| 2004 | $1,733 -4.9% | $20,800 |
| 2003 | $1,822 +4.3% | $20,800 -3.4% |
| 2002 | $1,748 -6.8% | $21,530 +3.4% |
| 2001 | $1,876 +2.5% | $20,830 |
| 2000 | $1,831 | $20,830 |
Find assessor info on the county website
Monthly payment
Est. payment
Payment breakdown
Explore the cost of this home by adjusting the details. Changes won't be saved.Climate risks
Neighborhood: 80439
Nearby schools
GreatSchools rating
- NABergen Meadow Primary SchoolGrades: PK-2Distance: 3.7 mi
- 8/10Evergreen Middle SchoolGrades: 6-8Distance: 3.6 mi
- 9/10Evergreen High SchoolGrades: 9-12Distance: 1.2 mi
Schools provided by the listing agent
- Elementary: Bergen
- Middle: Evergreen
- High: Evergreen
- District: Jefferson County R-1
Source: REcolorado as distributed by MLS GRID. This data may not be complete. We recommend contacting the local school district to confirm school assignments for this home.
- $570,5003 bd3 ba1.3k sqft28102 Meadow Dr, Evergreen, CO 80439Off Market
- $585,9003 bd3 ba1.3k sqft28100 Meadow Dr, Evergreen, CO 80439Off Market
- $690,0003 bd3 ba2.3k sqft28110 Meadow Dr, Evergreen, CO 80439Sold

- $621,7003 bd3 ba2.1k sqft28108 Meadow Dr, Evergreen, CO 80439Off Market
- $--2 bd1 ba862 sqft28000 Meadow Dr #22, Evergreen, CO 80439Off Market
- $--1 bd1 ba790 sqft28000 Meadow Dr #24, Evergreen, CO 80439Off Market
- $--2 bd1 ba850 sqft28000 Meadow Dr #21, Evergreen, CO 80439Off Market
- $5,993,683-- sqft28000 Meadow Dr #8, Evergreen, CO 80439Off Market
A local agent can set up tours, give advice and negotiate with sellers.
Similar homes
- $769,0003 bd2 ba1.8k sqft5191 S Hatch Drive, Evergreen, CO 80439For Sale
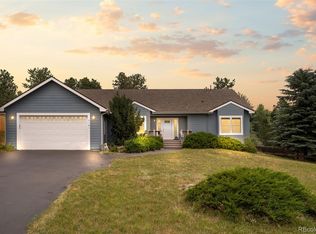
 MLS ID #1552718, Tracy Molleur, Compass - Denver. REcolorado as distributed by MLS GRID
 - $750,0003 bd3 ba2k sqft988 Elk Valley Drive, Evergreen, CO 80439For Sale
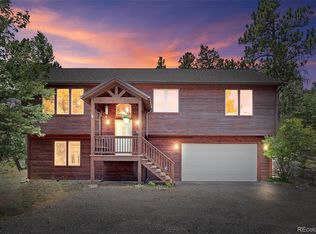 MLS ID #9675080, JJ Alexander, Coldwell Banker Realty 24. REcolorado as distributed by MLS GRID
 - $759,0004 bd3 ba2.4k sqft7167 Aspen Meadow Drive, Evergreen, CO 80439For Sale
 MLS ID #6116922, Amy Good, Good Mountain Real Estate, Inc.. REcolorado as distributed by MLS GRID
 - $750,0002 bd2 ba2.4k sqft9228 Black Mountain Drive, Conifer, CO 80433For Sale
 MLS ID #5475744, Jacqueline Neal, RE/MAX Alliance. REcolorado as distributed by MLS GRID
 - $499,0003 bd3 ba1.2k sqft30157 Aspen Lane, Evergreen, CO 80439For SaleMLS ID #5193723, Darrick Kizlyk, EXIT Realty DTC, Cherry Creek, Pikes Peak.. REcolorado as distributed by MLS GRID
- $965,0003 bd3 ba3.4k sqft3044 High Road, Evergreen, CO 80439For SaleMLS ID #7365611, Yvette Putt, LIV Sotheby's International Realty. REcolorado as distributed by MLS GRID
- $1,116,0004 bd3 ba2.2k sqft5457 Bear Mountain Drive, Evergreen, CO 80439For SaleMLS ID #6689320, Karen Gustafson, Brokers Guild Real Estate. REcolorado as distributed by MLS GRID
- $565,0002 bd2 ba1.6k sqft3667 Joyful Way #A, Evergreen, CO 80439For SaleMLS ID #5074262, Pandora Erlandson, Madison & Company Properties. REcolorado as distributed by MLS GRID
- $699,0003 bd3 ba2.2k sqft6417 High Drive, Morrison, CO 80465For SaleMLS ID #7520045, Vicki Wimberly, Coldwell Banker Realty 28. REcolorado as distributed by MLS GRID
- $450,0003 bd2 ba1.6k sqftcrest at sun creek, Evergreen, CO 80439For SaleMLS ID #2088376, Eva Stadelmaier, RE/MAX Professionals. REcolorado as distributed by MLS GRID
- $599,0003 bd2 ba1.8k sqft26277 S End Road, Kittredge, CO 80457For SaleMLS ID #7850571, Amy Good, Good Mountain Real Estate, Inc.. REcolorado as distributed by MLS GRID
- $775,0003 bd3 ba1.9k sqft5637 Gilbert Court, Golden, CO 80403For SaleMLS ID #7565849, Steve Novak, LoKation Real Estate. REcolorado as distributed by MLS GRID
- $1,100,0003 bd3 ba3.5k sqftThe Villas on Divot Drive, Evergreen, CO 80439For SaleMLS ID #1870018, Corinna Bandemer, Compass - Denver. REcolorado as distributed by MLS GRID
- $825,0004 bd3 ba2.6k sqft12221 W Prentice Place, Littleton, CO 80127For SaleMLS ID #4851105, Kevin Merlander, Compass - Denver. REcolorado as distributed by MLS GRID
- $880,0004 bd4 ba2.7k sqft792 Chimney Creek Drive #B, Golden, CO 80401For SaleMLS ID #1678316, Craig Haffeman, Assist 2 Sell Real Estate Services. REcolorado as distributed by MLS GRID
- $700,0004 bd2 ba2.1k sqft13938 W Baker Place, Lakewood, CO 80228For SaleMLS ID #3514002, Skyler Bachicha, Realty One Group Five Star Colorado. REcolorado as distributed by MLS GRID
- $595,5004 bd2 ba1.8k sqft5600 S Queen Street, Littleton, CO 80127For SaleMLS ID #3381597, Chris Hartsfield, eXp Realty, LLC. REcolorado as distributed by MLS GRID
- $649,9003 bd2 ba2.1k sqft278 Hayes Street, Bailey, CO 80421For SaleMLS ID #5968185, Raymond Feindt, Realty One Group Premier. REcolorado as distributed by MLS GRID
- $734,0003 bd2 ba2k sqft5411 Manitou Rd, Littleton, CO 80123For Sale
 MLS ID #1060632, Katherine Bryant-Beach, C3 Real Estate Solutions, LLC. IRES as distributed by MLS GRID
 - $700,0004 bd4 ba2.4k sqft9577 High Cliffe Street, Highlands Ranch, CO 80129For SaleMLS ID #7301941, Abigail Barratt, Compass - Denver. REcolorado as distributed by MLS GRID
