Nestled in a quiet, tucked-away location at the back of a small complex, this charming townhome is bathed in sunshine and offers the perfect blend of tranquility and convenience. Enjoy the peace and quiet from your Trex back deck, where the occasional wildlife visitor enhances the natural beauty of your surroundings.
Step inside to soaring vaulted ceilings and an open floor plan designed for effortless main-floor living. The freshly painted interior adds a crisp, inviting feel, while brand-new carpet in the primary suite and staircase provides comfort underfoot. The main level features a spacious living room with a gas fireplace, dining area, and kitchen, all with easy access to the deck—perfect for relaxing or entertaining.
Downstairs, the lower level offers two additional freshly painted bedrooms, a full bath, and a versatile bonus room with a cozy gas stove. Whether you envision it as a home office, study, exercise room, or media space, this area adapts to your needs. The lower level also includes a laundry room and direct access to the attached two-car garage.
And the location? It doesn’t get better. You're just half a mile from Evergreen’s legendary Little Bear Saloon for live concerts, local cuisine, and a charming boardwalk of locally owned shops full of character and small-town charm. If that’s not enough, you’re just under a mile from the heart of Evergreen and everyone’s favorite destination—Evergreen Lake. Walk or run the scenic trail around the lake’s perimeter, enjoy ice fishing or skating in the winter, or take in a round of golf at the public course just beyond the lake.
With access to all this within a mile, what more could you want? With peaceful privacy at home and all the best of Evergreen just minutes away, this is mountain living at its finest—serene, scenic, and right where you want to be.
Sold for $690,000
$690,000
28110 Meadow Drive, Evergreen, CO 80439
3beds
2,310sqft
Townhouse
Built in 1995
1,742 Square Feet Lot
$650,300 Zestimate®
$299/sqft
$3,609 Estimated rent
Home value
$650,300
$618,000 - $689,000
$3,609/mo
Zestimate® history
Owner options
List your home for rent
$3,609/mo
Rent Zestimate®
Find your next renter with Zillow Rental Manager. Plus, with online applications, you can quickly screen prospective tenants – for free.
$3,609/mo
Rent Zestimate®
Refinance and save
$4,404/mo
Est. payment
Refinancing to a lower rate could help reduce your monthly payments and save thousands over the life of the loan.
$4,404/mo
Est. payment
Explore your selling options
Work with a Zillow partner agent
Leverage their expertise and Zillow's premium Showcase listings to get your home seen by more buyers.
Get startedList with your own agent
Get your home in front of millions of buyers by listing it on Zillow.
Learn how to do itSell it yourself
Take full control of how buyers see your home on Zillow by listing For Sale by Owner (FSBO).
List your homeWhat's special
Gas fireplaceSoaring vaulted ceilingsVersatile bonus roomCozy gas stoveBathed in sunshineOpen floor planQuiet tucked-away location
Zillow last checked:
Listing updated:
Listed by:
Tupper's Team 720-248-8757 TalkToUs@TuppersTeam.com,
Madison & Company Properties
Bought with:
Tupper's Team
Madison & Company Properties
Source: REcolorado as distributed by MLS GRID,MLS#: 6681227
Facts & features
Interior
Bedrooms & bathrooms
- Bedrooms: 3
- Bathrooms: 3
- Full bathrooms: 2
- 1/2 bathrooms: 1
- Main level bathrooms: 2
- Main level bedrooms: 1
Bedroom
- Level: Main
Bedroom
- Level: Basement
Bedroom
- Level: Basement
Bathroom
- Level: Main
Bathroom
- Level: Main
Bathroom
- Level: Basement
Bonus room
- Level: Basement
Kitchen
- Level: Main
Laundry
- Level: Basement
Living room
- Level: Main
Heating
- Forced Air, Natural Gas
Cooling
- None
Appliances
- Included: Dishwasher, Dryer, Oven, Refrigerator, Washer
- Laundry: In Unit
Features
- Ceiling Fan(s), Eat-in Kitchen, High Ceilings, Open Floorplan, Primary Suite, Tile Counters, Vaulted Ceiling(s), Walk-In Closet(s)
- Flooring: Carpet, Tile, Wood
- Windows: Skylight(s)
- Basement: Partial
- Number of fireplaces: 2
- Fireplace features: Gas
- Common walls with other units/homes: End Unit,1 Common Wall
Interior area
- Total structure area: 2,310
- Total interior livable area: 2,310 sqft
- Finished area above ground: 1,348
- Finished area below ground: 962
Property
Parking
- Total spaces: 2
- Parking features: Asphalt
- Attached garage spaces: 2
Features
- Levels: Two
- Stories: 2
- Entry location: Stairs
- Patio & porch: Deck
- Fencing: None
Lot
- Size: 1,742 Square Feet
Details
- Parcel number: 413043
- Special conditions: Standard
Construction
Type & style
- Home type: Townhouse
- Architectural style: Mountain Contemporary
- Property subtype: Townhouse
- Attached to another structure: Yes
Materials
- Cement Siding, Frame
- Roof: Composition
Condition
- Year built: 1995
Utilities & green energy
- Sewer: Public Sewer
- Water: Public
- Utilities for property: Electricity Connected
Community & HOA
Community
- Subdivision: Meadow Drive Twnhms
HOA
- Has HOA: Yes
- Services included: Maintenance Grounds, Maintenance Structure, Recycling, Road Maintenance, Snow Removal, Trash
- HOA fee: $325 monthly
- HOA name: Homestead at Hiwan Hills Property Association
- HOA phone: 303-263-2733
Location
- Region: Evergreen
Financial & listing details
- Price per square foot: $299/sqft
- Tax assessed value: $603,626
- Annual tax amount: $2,672
- Date on market: 4/2/2025
- Listing terms: Cash,Conventional
- Exclusions: None
- Ownership: Individual
- Electric utility on property: Yes
- Road surface type: Paved
Price history
| Date | Event | Price |
|---|---|---|
| 5/23/2025 | Sold | $690,000+0.7%$299/sqft |
Source:  REcolorado as distributed by MLS GRID #6681227 Report a problem REcolorado as distributed by MLS GRID #6681227 Report a problem | ||
| 4/8/2025 | Pending sale | $685,000$297/sqft |
Source: REcolorado as distributed by MLS GRID #6681227 Report a problem | ||
| 4/2/2025 | Listed for sale | $685,000+246.1%$297/sqft |
Source: REcolorado as distributed by MLS GRID #6681227 Report a problem | ||
| 10/11/1994 | Sold | $197,900$86/sqft |
Source: Public Record Report a problem | ||
Public tax history
| Year | Property taxes | Tax assessment |
|---|---|---|
| 2025 | $2,672 -0.3% | $37,727 +5.1% |
| 2024 | $2,679 +41.7% | $35,906 |
| 2023 | $1,891 -1% | $35,906 +33.2% |
| 2022 | $1,910 -8.2% | $26,964 -2.8% |
| 2021 | $2,082 | $27,740 -5.7% |
| 2020 | $2,082 +1.4% | $29,414 |
| 2019 | $2,053 +11.8% | $29,414 +11.2% |
| 2018 | $1,835 | $26,456 |
| 2017 | $1,835 -1.8% | $26,456 -7.6% |
| 2016 | $1,869 | $28,624 |
| 2015 | $1,869 +8.2% | $28,624 +10.1% |
| 2014 | $1,727 +10.3% | $25,998 |
| 2013 | $1,565 -31.2% | $25,998 +6.1% |
| 2012 | $2,276 -7.7% | $24,509 |
| 2011 | $2,467 +0.1% | $24,509 -8.5% |
| 2010 | $2,465 +63.4% | $26,800 |
| 2009 | $1,509 +0.2% | $26,800 +10.2% |
| 2008 | $1,505 +11.8% | $24,330 |
| 2007 | $1,346 -35.8% | $24,330 +8.3% |
| 2006 | $2,097 +15.4% | $22,460 +12.5% |
| 2005 | $1,817 +9.3% | $19,960 |
| 2004 | $1,663 -1.8% | $19,960 |
| 2003 | $1,694 +4.3% | $19,960 -0.2% |
| 2002 | $1,625 -9.8% | $20,010 |
| 2001 | $1,802 +2.5% | $20,010 |
| 2000 | $1,759 | $20,010 |
Find assessor info on the county website
Neighborhood: 80439
Nearby homes
- $624,6003 bd3 ba2.1k sqft28108 Meadow Dr, Evergreen, CO 80439Off Market
- $591,8003 bd3 ba1.3k sqft28106 Meadow Dr, Evergreen, CO 80439Off Market
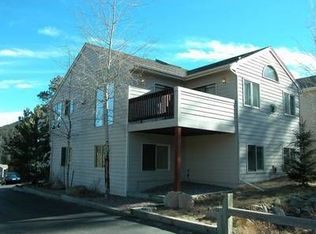
- $645,5003 bd3 ba2.3k sqft28114 Meadow Dr, Evergreen, CO 80439Off Market
- $570,5003 bd3 ba1.3k sqft28102 Meadow Dr, Evergreen, CO 80439Off Market
- $750,0003 bd3 ba2.3k sqft28104 Meadow Dr, Evergreen, CO 80439For Sale
- $585,9003 bd3 ba1.3k sqft28100 Meadow Dr, Evergreen, CO 80439Off Market
- $628,6003 bd3 ba2.3k sqft28112 Meadow Dr, Evergreen, CO 80439Off Market
- $1,122,3005 bd4 ba3.7k sqft28089 Pine Dr, Evergreen, CO 80439Off Market
Nearby schools
GreatSchools rating
- NABergen Meadow Primary SchoolGrades: PK-2Distance: 3.7 mi
- 8/10Evergreen Middle SchoolGrades: 6-8Distance: 3.6 mi
- 9/10Evergreen High SchoolGrades: 9-12Distance: 1.2 mi
Schools provided by the listing agent
- Elementary: Bergen
- Middle: Evergreen
- High: Evergreen
- District: Jefferson County R-1
Source: REcolorado as distributed by MLS GRID. This data may not be complete. We recommend contacting the local school district to confirm school assignments for this home.
Get a cash offer in 3 minutes
Find out how much your home could sell for in as little as 3 minutes with a no-obligation cash offer.
Estimated market value
$650,300
Get a cash offer in 3 minutes
Find out how much your home could sell for in as little as 3 minutes with a no-obligation cash offer.
Estimated market value
$650,300
- Colorado
- Jefferson County
- Evergreen
- 80439
- 28110 Meadow Drive
Nearby cities
Nearby neighborhoods
Nearby zip codes
Other Evergreen Topics
