This stunning mountain oasis is nestled in the heart of the Rocky Mountains and offers breathtaking views of the surrounding wilderness. Located just minutes away from Echo Mountain Ski Resort and several local hiking, biking, and Jeep trails, this home is perfect for nature enthusiasts and outdoor adventurers alike.
The main level of the home boasts an open floor plan with large windows that provide abundant natural light and showcase the stunning views. The living room features a cozy gas log fireplace, perfect for snuggling up after a long day on the slopes or the trails. The spacious kitchen is fully equipped with stainless steel appliances, granite countertops, and plenty of cabinet space. The dining area offers plenty of space for entertaining and enjoying meals with family and friends.
There are two bedrooms on the main level with a full hall bath. The primary suite offers breathtaking views of the surrounding mountains from the private deck.
luxurious spa-like bathroom with walk in shower and heated floors.
The lower walk out level of the home features a large family room with a wood burning stove, wet bar and family room making it the perfect space for entertaining. The lower level also features a fourth bedroom (non-conforming) and full bath perfect for guests or a private apartment for income.
Enjoy the spacious deck(s) and take in the stunning views of Echo Mountain and the surrounding wilderness after a long day on the slopes or trails.
The bonus space above the garage is roughly 12x20 feet and is a perfect space for creating art, yoga/meditation, or as seen in the photos, a bike and ski tuning shop.
Echo Mountain Ski Resort is located just a short drive (about 10 minutes) away, offering skiing and snowboarding for all skill levels and offers night skiing. During the summer months, the ski resort is transformed into a mountain bike park, with trails for riders of all abilities.
**Back up generator, septic, and well
Sold for $1,025,000
$1,025,000
81 Mountain View Drive, Idaho Springs, CO 80452
4beds
4,080sqft
Single Family Residence
Built in 1987
1.34 Acres Lot
$1,030,500 Zestimate®
$251/sqft
$4,703 Estimated rent
Home value
$1,030,500
$979,000 - $1.08M
$4,703/mo
Zestimate® history
Owner options
List your home for rent
$4,703/mo
Rent Zestimate®
Find your next renter with Zillow Rental Manager. Plus, with online applications, you can quickly screen prospective tenants – for free.
$4,703/mo
Rent Zestimate®
Refinance and save
$5,769/mo
Est. payment
Refinancing to a lower rate could help reduce your monthly payments and save thousands over the life of the loan.
$5,769/mo
Est. payment
Explore your selling options
Work with a Zillow partner agent
Leverage their expertise and Zillow's premium Showcase listings to get your home seen by more buyers.
Get startedList with your own agent
Get your home in front of millions of buyers by listing it on Zillow.
Learn how to do itSell it yourself
Take full control of how buyers see your home on Zillow by listing For Sale by Owner (FSBO).
List your homeWhat's special
Cozy gas log fireplacePrivate deckLarge windowsAbundant natural lightWalk in showerStainless steel appliancesFamily room
Zillow last checked:
Listing updated:
Listed by:
Catherine Rhorer 970-310-8911 cathydachel@outlook.com,
Coldwell Banker Realty 56
Bought with:
Harry Lenhart, 100102467
Coldwell Banker Realty 56
Source: REcolorado as distributed by MLS GRID,MLS#: 9874368
Facts & features
Interior
Bedrooms & bathrooms
- Bedrooms: 4
- Bathrooms: 3
- Full bathrooms: 1
- 3/4 bathrooms: 2
- Main level bathrooms: 1
- Main level bedrooms: 2
Primary bedroom
- Description: Beautiful Mountain Views And Private Deck Off Of Bedroom
- Level: Upper
- Area: 580 Square Feet
- Dimensions: 20 x 29
Bedroom
- Description: Main Floor Bedroom
- Level: Main
- Area: 248 Square Feet
- Dimensions: 16 x 15.5
Bedroom
- Description: Main Floor Bedroom
- Level: Main
- Area: 155.25 Square Feet
- Dimensions: 11.5 x 13.5
Bedroom
- Description: **non Conforming Great Space For A Gym Or Office As Well
- Level: Basement
- Area: 310.5 Square Feet
- Dimensions: 27 x 11.5
Primary bathroom
- Description: Heated Floors And New Walk In Shower
- Level: Upper
- Area: 90 Square Feet
- Dimensions: 10 x 9
Bathroom
- Description: Main Floor Bath With Shower
- Level: Main
- Area: 124 Square Feet
- Dimensions: 8 x 15.5
Bathroom
- Level: Basement
Dining room
- Level: Main
- Area: 175.5 Square Feet
- Dimensions: 13 x 13.5
Family room
- Description: Large, Open Family Room With Lots Of Windows And New Gas Log Fireplace
- Level: Main
- Area: 522 Square Feet
- Dimensions: 18 x 29
Family room
- Description: This Space Adjoins The Bar
- Level: Basement
- Area: 276.75 Square Feet
- Dimensions: 20.5 x 13.5
Family room
- Description: Great Space With Wood Burning Stove
- Level: Basement
- Area: 317.25 Square Feet
- Dimensions: 23.5 x 13.5
Kitchen
- Description: Kitchen Has Island
- Level: Main
- Area: 208 Square Feet
- Dimensions: 13 x 16
Kitchen
- Description: Kitchen/Bar
- Level: Basement
- Area: 210.25 Square Feet
- Dimensions: 14.5 x 14.5
Laundry
- Level: Main
- Area: 63 Square Feet
- Dimensions: 7 x 9
Loft
- Description: Open To The Great Robelowom
- Level: Upper
- Area: 348 Square Feet
- Dimensions: 12 x 29
Workshop
- Description: Studio Above Garage
- Level: Upper
- Area: 240 Square Feet
- Dimensions: 20 x 12
Heating
- Forced Air, Propane, Wood Stove
Cooling
- None
Appliances
- Included: Bar Fridge, Dishwasher, Disposal, Dryer, Gas Water Heater, Microwave, Oven, Range, Refrigerator, Trash Compactor, Washer, Water Softener, Wine Cooler
Features
- Ceiling Fan(s), Granite Counters, High Ceilings, Kitchen Island, Radon Mitigation System, Smoke Free, Walk-In Closet(s), Wet Bar
- Flooring: Carpet, Tile, Wood
- Basement: Bath/Stubbed,Daylight,Exterior Entry,Finished,Sump Pump,Walk-Out Access
- Number of fireplaces: 2
- Fireplace features: Basement, Gas Log, Great Room, Wood Burning Stove
Interior area
- Total structure area: 4,080
- Total interior livable area: 4,080 sqft
- Finished area above ground: 2,520
- Finished area below ground: 0
Property
Parking
- Total spaces: 2
- Parking features: Garage
- Garage spaces: 2
Features
- Levels: Three Or More
- Patio & porch: Covered, Deck, Front Porch, Wrap Around
- Exterior features: Balcony, Fire Pit
- Fencing: None
- Has view: Yes
- View description: Mountain(s)
Lot
- Size: 1.34 Acres
- Features: Many Trees, Mountainous, Near Ski Area
Details
- Parcel number: 196318408001
- Zoning: MR-1
- Special conditions: Standard
Construction
Type & style
- Home type: SingleFamily
- Architectural style: Contemporary
- Property subtype: Single Family Residence
Materials
- Frame, Wood Siding
- Foundation: Block
- Roof: Composition
Condition
- Year built: 1987
Utilities & green energy
- Electric: 110V, 220 Volts, 220 Volts in Garage
- Water: Well
- Utilities for property: Cable Available, Electricity Connected, Internet Access (Wired), Propane
Community & HOA
Community
- Security: Carbon Monoxide Detector(s), Radon Detector, Smoke Detector(s)
- Subdivision: Blue Valley Acres
HOA
- Has HOA: No
Location
- Region: Idaho Springs
Financial & listing details
- Price per square foot: $251/sqft
- Tax assessed value: $629,670
- Annual tax amount: $2,760
- Date on market: 7/8/2023
- Listing terms: 1031 Exchange,Cash,Conventional,Jumbo
- Exclusions: Sellers Personal Belongings.
- Ownership: Corporation/Trust
- Electric utility on property: Yes
- Road surface type: Dirt, Gravel
Price history
| Date | Event | Price |
|---|---|---|
| 10/23/2023 | Sold | $1,025,000$251/sqft |
Source:  REcolorado as distributed by MLS GRID #9874368 Report a problem REcolorado as distributed by MLS GRID #9874368 Report a problem | ||
| 8/23/2022 | Sold | $1,025,000$251/sqft |
Source: Public Record Report a problem | ||
Public tax history
| Year | Property taxes | Tax assessment |
|---|---|---|
| 2024 | $3,073 +11.3% | $42,180 -6.9% |
| 2023 | $2,760 -0.4% | $45,300 +20.4% |
| 2022 | $2,770 | $37,640 -2.8% |
| 2021 | -- | $38,710 +18.2% |
| 2020 | $2,202 +0.4% | $32,740 |
| 2019 | $2,194 | $32,740 +14.2% |
| 2018 | $2,194 +17.7% | $28,680 |
| 2017 | $1,864 | $28,680 +4.4% |
| 2016 | -- | $27,460 |
| 2015 | -- | $27,460 +5.2% |
| 2014 | -- | $26,100 |
| 2013 | -- | $26,100 -4.2% |
| 2012 | -- | $27,250 |
| 2011 | -- | $27,250 -5.8% |
| 2010 | -- | $28,940 |
| 2009 | $1,915 | $28,940 |
Find assessor info on the county website
Neighborhood: Blue Valley
Nearby homes
- $475,6003 bd1 ba1.7k sqft1595 Little Bear Creek Rd, Idaho Springs, CO 80452Off Market
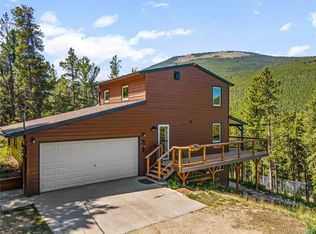
- $575,0002 bd3 ba1.8k sqft160 Pine Dr, Idaho Springs, CO 80452Sold
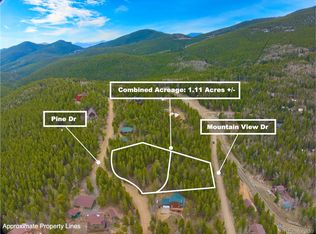
- $50,0001.11 Acres111 Pine Dr, Idaho Springs, CO 80452Sold
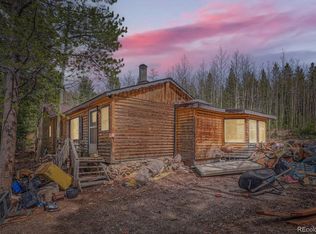
- $205,0003 bd1 ba1.6k sqft1645 Little Bear Creek Rd, Idaho Springs, CO 80452Sold
- $446,0002 bd1 ba1k sqft1644 Little Bear Creek Rd, Idaho Springs, CO 80452Off Market
- $7,3700.42 Acres260 Pine Dr, Idaho Springs, CO 80452Off Market
- $576,3003 bd2 ba1.2k sqft199 Pine Dr, Idaho Springs, CO 80452Off Market
- $712,7002 bd2 ba2.5k sqft54 Old Little Bear Creek Rd, Idaho Springs, CO 80452Off Market
Nearby schools
GreatSchools rating
- 8/10King-Murphy Elementary SchoolGrades: PK-6Distance: 5.1 mi
- 2/10Clear Creek Middle SchoolGrades: 7-8Distance: 4.6 mi
- 4/10Clear Creek High SchoolGrades: 9-12Distance: 4.6 mi
Schools provided by the listing agent
- Elementary: Carlson
- Middle: Clear Creek
- High: Clear Creek
- District: Clear Creek RE-1
Source: REcolorado as distributed by MLS GRID. This data may not be complete. We recommend contacting the local school district to confirm school assignments for this home.


Get pre-qualified for a loan
At Zillow Home Loans, we can pre-qualify you in as little as 5 minutes with no impact to your credit score.An equal housing lender. NMLS #10287.
- Colorado
- Clear Creek County
- Idaho Springs
- 80452
- Blue Valley
- 81 Mountain View Drive
Nearby cities
Nearby neighborhoods
Nearby zip codes
Other Idaho Springs Topics
