Skip main navigation
Off market
  • $881,100

    90 Za Za Ln, Evergreen, CO 80439

    3beds
    2,484sqft
    SingleFamily
    Built in 1983
    1.1 Acres Lot
    $881,100 Zestimate®
    $355/sqft
    $4,065 Estimated rent

    Home value

    $881,100

    $828,000 - $943,000

    $4,065/mo

    Zestimate® history
    Loading
    Loading...

    Owner options

    List your home for rent

    $4,065/mo

    Rent Zestimate®

    Find your next renter with Zillow Rental Manager. Plus, with online applications, you can quickly screen prospective tenants – for free.

    Learn more

    $4,065/mo

    Rent Zestimate®

    Refinance and save

    $4,948/mo

    Est. payment

    Refinancing to a lower rate could help reduce your monthly payments and save thousands over the life of the loan.

    See today's rates

    $4,948/mo

    Est. payment

    Explore your selling options

    Work with a Zillow partner agent

    Leverage their expertise and Zillow's premium Showcase listings to get your home seen by more buyers.

    Get started

    List with your own agent

    Get your home in front of millions of buyers by listing it on Zillow.

    Learn how to do it

    Sell it yourself

    Take full control of how buyers see your home on Zillow by listing For Sale by Owner (FSBO).

    List your home

    What's special

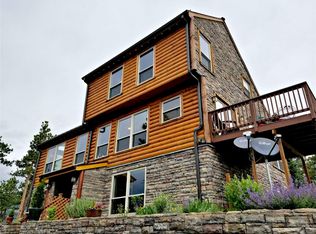
    Evergreen's French Springs. First time on the market since 1992, this updated mountain style home offers wonderful privacy and is positioned to the center of the one acre lot taking advantage of the southern exposure. A sun drenched wrap around deck is welcoming as you walk up to the main level where you are treated to views of the rolling tree covered mountains. Once you enter the home the great room and dining area opens to high vaulted T&G knotty cedar ceilings, and a multitude of windows framing the views of pine forest and distant mountain ranges. The center piece of the great room is a wood-burning fireplace crafted of handsome native stone. Newer hardwood floors transition the open dining to the updated kitchen featuring slab granite counters and stone back-splash. Wake up to the glory of the morning sunrise in the upper level master suite with private balcony. The en suite master bath boasts an up-dated mountain themed design featuring custom etched glass shower enclosure and mirror complemented with tile flooring and granite slab counter. Adjoining the master is a multipurpose loft space perfect for a home office or den to relax with a cup of coffee and a good read. The two secondary main level bedrooms are complemented by an updated full bath. There is main level access to a back deck with totally private hot tub. The walkout lower level (with covered brick paver patio) features the family room, powder bath, mechanical (new boiler 2019) and laundry (newer front load W&D included). The property is fully fenced. A generator is included. The paved driveway is near level with gated entry and custom stone pillars. Lots of extra parking area too. The oversized garage has epoxy coated floor and offers space for a workbench (included) and ample tool storage. The surrounding trees have been thinned and trimmed creating a pleasant park like setting. Three sheds provide abundant additional storage. Mount Evans Wildlife area trails are just to the west and historic Evergreen is but minutes away to the east.

    This property is off market, which means it's not currently listed for sale or rent on Zillow. This may be different from what's available on other websites or public sources.

    Facts & features

    Interior

    Bedrooms & bathrooms
    • Bedrooms: 3
    • Bathrooms: 3
    • Full bathrooms: 2
    • 1/2 bathrooms: 1
    Heating
    • Baseboard, Other
    Cooling
    • Other
    Features
    • Flooring: Other, Carpet
    • Basement: Finished
    • Has fireplace: Yes
    • Fireplace features: wood stove
    Interior area
    • Total interior livable area: 2,484 sqft

    Property

    Parking
    • Total spaces: 2
    • Parking features: Garage - Attached
    Features
    • Exterior features: Wood
    • Has view: Yes
    • View description: Territorial
    Lot
    • Size: 1.1 Acres
    Details
    • Parcel number: 208515101026

    Construction

    Type & style
    • Home type: SingleFamily
    Materials
    • Wood
    • Roof: Composition
    Condition
    • Year built: 1983

    Community & HOA

    Location
    • Region: Evergreen

    Financial & listing details

    • Price per square foot: $355/sqft
    • Tax assessed value: $683,630
    • Annual tax amount: $3,561

    Price history

    DateEventPrice
    12/22/2020Sold$710,000$286/sqft
    Source: Public Record Report a problem

    Public tax history

    YearProperty taxesTax assessment
    2024$3,561 +8.3%$45,800 -6.5%
    2023$3,289 -0.4%$48,960 +17.8%
    2022$3,303 $41,550 -2.8%
    2021-- $42,750 +27.7%
    2020$1,925 +0.3%$33,490
    2019$1,919 $33,490 +12.6%
    2018$1,919 +20%$29,730
    2017$1,598 $29,730 +1.7%
    2016-- $29,240
    2015-- $29,240 +5.8%
    2014-- $27,630
    2013-- $27,630 +3.9%
    2012-- $26,590
    2011-- $26,590 -13.5%
    2010-- $30,730
    2009$2,118 $30,730
    Find assessor info on the county website

    Neighborhood: 80439

    Nearby schools

    GreatSchools rating
    Schools provided by the listing agent
    • Elementary: King Murphy
    • Middle: Clear Creek
    • High: Clear Creek

    Source: The MLS. This data may not be complete. We recommend contacting the local school district to confirm school assignments for this home.

    Get a cash offer in 3 minutes
    Find out how much your home could sell for in as little as 3 minutes with a no-obligation cash offer.
    Estimated market value
    $881,100
    Get a cash offer in 3 minutes
    Find out how much your home could sell for in as little as 3 minutes with a no-obligation cash offer.
    Estimated market value
    $881,100