Now offered at $444,000 with $8,000 in seller concessions toward buyer closing costs and/or an interest-rate buydown, subject to lender approval and contract terms.
Every home has a story. At 196 Beaver Trail, yours could begin with mornings among the aspens, evenings beside the wood stove, and a creative space to make your own. Set on a flat, usable, fully fenced 0.76-acre lot in Bailey’s Burland Ranchettes, this two-bedroom, one-bath home pairs single-level living with outdoor space you can enjoy every day.
The updated kitchen opens to the living area, where a wood-burning stove and tiled hearth wall create a welcoming place to gather. An updated bathroom and two bedrooms complete the home, while the deck extends your living space outdoors for quiet mornings or time with friends.
Beyond the house, an approximately 280-square-foot finished creative studio with flooring and chandeliers offers a separate setting for art, hobbies or your next project. Raised garden beds, returning perennials and an existing chicken coop invite you to put down roots, with aspens and visiting wildlife adding to the mountain setting. Nearby park, playground and hiking opportunities offer more ways to enjoy the foothills.
Practical improvements include a new furnace, pressure tank, washer, dryer and microwave, along with recent fire mitigation. Crawl-space storage provides additional room for belongings. Internet options include Verizon Home Internet and Starlink, subject to availability.
Come explore the usable land, inviting interior and creative possibilities—and imagine your next chapter here.
For sale
Price cut: $6K (11/4)
$444,000
196 Beaver Trail, Bailey, CO 80421
2beds
816sqft
Single Family Residence
Built in 1975
0.76 Acres Lot
$-- Zestimate®
$544/sqft
$-- HOA
What's special
- 35 days
- 305
- 21
Zillow last checked:
Listing updated:
Listed by:
Kayla Maathuis 303-507-2751,
RE/MAX Alliance
Source: REcolorado as distributed by MLS GRID,MLS#: 7074155
Facts & features
Interior
Bedrooms & bathrooms
- Bedrooms: 2
- Bathrooms: 1
- Full bathrooms: 1
- Main level bathrooms: 1
- Main level bedrooms: 2
Bedroom
- Level: Main
Bedroom
- Level: Main
Bathroom
- Description: Updated Vanity, Hardware And Lights
- Level: Main
Kitchen
- Description: Updated With Granite Tiles And Stainless Steel Appliances
- Level: Main
Laundry
- Description: Located In Kitchen
- Level: Main
Living room
- Description: Wood Burning Stove And Big Windows
- Level: Main
Heating
- Forced Air
Cooling
- None
Appliances
- Included: Dishwasher, Dryer, Oven, Refrigerator, Washer
Features
- Eat-in Kitchen, Granite Counters, High Ceilings, High Speed Internet, No Stairs, Open Floorplan
- Flooring: Carpet, Laminate
- Windows: Double Pane Windows
- Basement: Crawl Space
- Number of fireplaces: 1
- Fireplace features: Living Room, Wood Burning Stove
Interior area
- Total structure area: 816
- Total interior livable area: 816 sqft
- Finished area above ground: 816
Video & virtual tour
Property
Parking
- Total spaces: 3
- Details: Off Street Spaces: 3
Features
- Levels: One
- Stories: 1
- Patio & porch: Deck, Wrap Around
- Exterior features: Dog Run, Private Yard
- Fencing: Full
Lot
- Size: 0.76 Acres
- Features: Level, Meadow
- Residential vegetation: Aspen, Grassed
Details
- Parcel number: 17288
- Zoning: Residential
- Special conditions: Standard
Construction
Type & style
- Home type: SingleFamily
- Architectural style: Cottage,Traditional
- Property subtype: Single Family Residence
Materials
- Frame
- Roof: Composition
Condition
- Updated/Remodeled
- Year built: 1975
Utilities & green energy
- Water: Well
- Utilities for property: Electricity Connected, Natural Gas Connected
Community & HOA
Community
- Security: Carbon Monoxide Detector(s)
- Subdivision: Burland Ranchettes
HOA
- Has HOA: No
Location
- Region: Bailey
Financial & listing details
- Price per square foot: $544/sqft
- Tax assessed value: $435,957
- Annual tax amount: $1,744
- Date on market: 10/8/2026
- Listing terms: Cash,Conventional,FHA,USDA Loan,VA Loan
- Exclusions: Personal Property And Chickens
- Ownership: Individual
- Electric utility on property: Yes
- Road surface type: Dirt
Estimated market value
Not available
Estimated sales range
Not available
Not available
Price history
| Date | Event | Price |
|---|---|---|
| 11/4/2026 | Price change | $444,000-1.3%$544/sqft |
Source:  REcolorado as distributed by MLS GRID #7074155 Report a problem | ||
| 10/8/2026 | Listed for sale | $450,000+45.2%$551/sqft |
Source: REcolorado as distributed by MLS GRID #7074155 Report a problem | ||
| 3/19/2019 | Sold | $310,000+3.3%$380/sqft |
Source: Public Record Report a problem | ||
| 2/18/2019 | Pending sale | $300,000$368/sqft |
Source: Keller Williams Advantage Realty #3636656 Report a problem | ||
| 2/14/2019 | Listed for sale | $300,000+150.2%$368/sqft |
Source: Keller Williams Advantage Realty LLC #3636656 Report a problem | ||
| 2/16/2013 | Listing removed | $119,900$147/sqft |
Source: Remax Alliance #915760 Report a problem | ||
| 1/17/2013 | Listed for sale | $119,900$147/sqft |
Source: Remax Alliance #915760 Report a problem | ||
| 11/28/2012 | Listing removed | $119,900$147/sqft |
Source: Remax Alliance #915760 Report a problem | ||
| 9/27/2012 | Listed for sale | $119,900$147/sqft |
Source: Remax Alliance #915760 Report a problem | ||
| 3/19/2012 | Listing removed | $119,900+58.8%$147/sqft |
Source: Remax Alliance #915760 Report a problem | ||
| 12/20/2010 | Sold | $75,500-37%$93/sqft |
Source: Public Record Report a problem | ||
| 12/20/2010 | Price change | $119,900+19.9%$147/sqft |
Source: Remax Alliance #915760 Report a problem | ||
| 12/8/2010 | Pending sale | $99,999$123/sqft |
Source: RE/MAX Alliance #915760 Report a problem | ||
| 11/10/2010 | Price change | $99,999-16.6%$123/sqft |
Source: RE/MAX Alliance #915760 Report a problem | ||
| 11/5/2010 | Price change | $119,900+19.9%$147/sqft |
Source: Remax Alliance #915760 Report a problem | ||
| 9/23/2010 | Price change | $99,999-16.6%$123/sqft |
Source: RE/MAX Alliance #915760 Report a problem | ||
| 9/11/2010 | Price change | $119,900-11.8%$147/sqft |
Source: RE/MAX Alliance #915760 Report a problem | ||
| 8/7/2010 | Price change | $135,900-16.1%$167/sqft |
Source: RE/MAX Alliance #915760 Report a problem | ||
| 8/5/2010 | Price change | -- |
Source: foreclosure.com Report a problem | ||
| 6/3/2010 | Listed for sale | $162,000-13.6%$199/sqft |
Source: Dynamic Properties of Colorado #891166 Report a problem | ||
| 8/15/2006 | Sold | $187,500$230/sqft |
Source: Public Record Report a problem | ||
Public tax history
| Year | Property taxes | Tax assessment |
|---|---|---|
| 2025 | $1,607 +1.7% | $29,210 +7.5% |
| 2024 | $1,581 +20.2% | $27,170 -12.8% |
| 2023 | $1,316 +3.7% | $31,160 +50% |
| 2022 | $1,269 -6.6% | $20,780 -2.8% |
| 2021 | $1,358 +29.4% | $21,370 +29.4% |
| 2020 | $1,050 -1.8% | $16,520 |
| 2019 | $1,069 +22.5% | $16,520 +22.9% |
| 2017 | $873 +18.3% | $13,440 +18.3% |
| 2016 | $738 -0.8% | $11,360 |
| 2015 | $744 +5.6% | $11,360 |
| 2014 | $705 -4.2% | -- |
| 2013 | $736 +0.5% | $11,240 |
| 2012 | $733 +6.4% | -- |
| 2011 | $689 | -- |
Find assessor info on the county website
Monthly payment
Est. payment
Payment breakdown
Explore the cost of this home by adjusting the details. Changes won't be saved.Climate risks
Neighborhood: 80421
Nearby schools
Schools provided by the listing agent
- Elementary: Fitzsimmons
- Middle: Platte Canyon
- High: Platte Canyon
- District: Platte Canyon RE-1
Source: REcolorado as distributed by MLS GRID. This data may not be complete. We recommend contacting the local school district to confirm school assignments for this home.

Similar homes
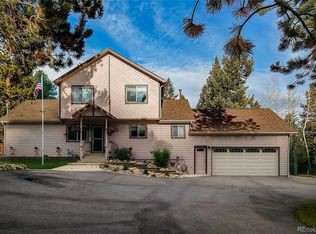
- $449,9002 bd1 ba912 sqft704 Yellow Pine Drive, Bailey, CO 80421For Sale
 MLS ID #5119490, Kenneth O'Donnell, Relogic. REcolorado as distributed by MLS GRID
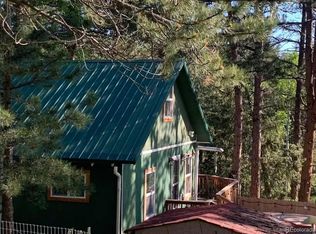
- $--2 bd1 ba660 sqft1744 Clark Rd, Bailey, CO 80421Auction
 Auction.com 1
- $450,0003 bd1 ba1.2k sqft7992 County Road 43, Bailey, CO 80421For Sale
 MLS ID #4986762, Kathryn L Carlson, Homes and Lifestyles of CO. REcolorado as distributed by MLS GRID
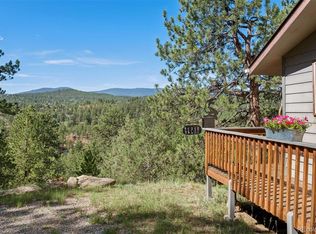
- $350,0001 bd1 ba700 sqft221 Juniper Lane, Bailey, CO 80421For Sale
 MLS ID #4579785, Kim Davis, LIV Sotheby's International Realty. REcolorado as distributed by MLS GRID
- $519,0002 bd2 ba896 sqft256 Houston Street, Bailey, CO 80421For SaleMLS ID #6641305, Dean Puleio, Redfin Corporation. REcolorado as distributed by MLS GRID
- $489,0002 bd1 ba1.1k sqft21 Crystal Rock Road, Bailey, CO 80421For SaleMLS ID #2284679, Kay Bohan, LIV Sotheby's International Realty. REcolorado as distributed by MLS GRID
- $550,0002 bd2 ba1k sqft247 Bunny Road, Bailey, CO 80421For SaleMLS ID #2173441, Kim Davis, LIV Sotheby's International Realty. REcolorado as distributed by MLS GRID
- $395,0003 bd1 ba1k sqft5099 County Road 64, Bailey, CO 80421For SaleMLS ID #4903676, Jacqueline Neal, RE/MAX Alliance. REcolorado as distributed by MLS GRID
- $397,0002 bd2 ba1k sqft68 Jones Road, Bailey, CO 80421For SaleMLS ID #7910278, David Petersmith, Choice Property Brokers LTD. REcolorado as distributed by MLS GRID
- $350,0002 bd2 ba1.2k sqft2088 Shelton Drive, Bailey, CO 80421For SaleMLS ID #5174749, Kenneth Hutchison, Tall Country Realty. REcolorado as distributed by MLS GRID
- $350,0002 bd1 ba875 sqft63 Fitzsimmons Road, Bailey, CO 80421For SaleMLS ID #4769140, Barbara Behl, Deer Creek Realty. REcolorado as distributed by MLS GRID
- $350,0002 bd2 ba1k sqft305 Virginia Road #B, Bailey, CO 80421For SaleMLS ID #4110286, Rhonda Maki, Keller Williams DTC. REcolorado as distributed by MLS GRID
- $224,000-- bd1 ba480 sqft307 Virginia Road, Bailey, CO 80421For SaleMLS ID #9033838, Walter Huber, Swan Realty Corp. REcolorado as distributed by MLS GRID
- $375,0003 bd1 ba1k sqft226 Hall Road, Bailey, CO 80421For Sale
 MLS ID #S1069504, Elizabeth A. Marquand, eXp Realty, LLC. Altitude Realtors
- $400,0002 bd1 ba720 sqft465 Apache Road, Evergreen, CO 80439For SaleMLS ID #8067185, Laura Patterson, Brokers Guild Real Estate. REcolorado as distributed by MLS GRID
- $479,0002 bd2 ba1.2k sqft7361 Brook Forest Drive, Evergreen, CO 80439For SaleMLS ID #3307370, Ryan Overby, HomeSmart. REcolorado as distributed by MLS GRID
- $445,0002 bd1 ba985 sqft10690 S Deer Creek Road, Littleton, CO 80127For SaleMLS ID #7419220, Brittany Ouimette, Corriere Group LLC. REcolorado as distributed by MLS GRID
- $499,0003 bd1 ba1.1k sqft12276 Styve Road, Conifer, CO 80433For SaleMLS ID #6751552, Clint Thompson, Real Estate Investment Advisors, LLC. REcolorado as distributed by MLS GRID
- $525,0003 bd1 ba1.2k sqft9264 Sandy Lane, Conifer, CO 80433For SaleMLS ID #3567939, Jesse Sehlmeyer, Vintage Homes of Denver, Inc.. REcolorado as distributed by MLS GRID
