HUGE INVESTMENT & MULTIGENERATIONAL OPPORTUNITY! Two neighboring homes, 247 Bunny Road and 221 Juniper Lane, are both available for purchase. Buy one or purchase both to create a private mountain compound, a multigenerational living arrangement, or live in one home while potentially using the other as a rental or guest property. Finding two homes side-by-side in a beautiful mountain setting is a rare opportunity!

Built with beautiful D-log construction, this mountain home offers warmth, character, and true Colorado charm. Both bedrooms feature ensuite bathrooms, providing privacy and convenience for owners and guests alike.
Step outside onto the huge custom deck, completed in 2025, and take in the peaceful mountain setting and beautiful views. On clear days, you can even catch a glimpse of Pikes Peak. The property is surrounded by abundant wildlife and is especially impressive for birdwatchers, with a wide variety of birds regularly visiting the area.
Recent improvements include a Class 4 shingle roof installed in 2024 and LeafGuard-style gutter protection completed in 2024. A custom wood timber carport adds even more mountain character while providing covered parking.
Quiet, peaceful, and surrounded by nature, this property offers the Colorado mountain lifestyle so many buyers are looking for—whether as a full-time residence, weekend retreat, or part of a unique two-property opportunity with neighboring 221 Juniper Lane.
For sale
$550,000
247 Bunny Road, Bailey, CO 80421
2beds
1,012sqft
Single Family Residence
Built in 1995
0.85 Acres Lot
$537,300 Zestimate®
$543/sqft
$2/mo HOA
What's special
- 19 days
- 683
- 53
Zillow last checked:
Listing updated:
Listed by:
Kim Davis 303-882-0888,
LIV Sotheby's International Realty
Source: REcolorado as distributed by MLS GRID,MLS#: 2173441
Facts & features
Interior
Bedrooms & bathrooms
- Bedrooms: 2
- Bathrooms: 2
- Full bathrooms: 2
- Main level bathrooms: 2
- Main level bedrooms: 2
Bedroom
- Features: Primary Suite
- Level: Main
Bedroom
- Features: Primary Suite
- Level: Main
Bathroom
- Features: Primary Suite
- Level: Main
Bathroom
- Features: En Suite Bathroom
- Level: Main
Kitchen
- Level: Main
Laundry
- Level: Main
Living room
- Level: Main
Heating
- Electric, Natural Gas
Cooling
- None
Appliances
- Included: Bar Fridge, Dishwasher, Gas Water Heater, Microwave, Range, Refrigerator
Features
- Flooring: Carpet, Tile
- Has basement: No
- Number of fireplaces: 1
- Fireplace features: Family Room
Interior area
- Total structure area: 1,012
- Total interior livable area: 1,012 sqft
- Finished area above ground: 1,012
Video & virtual tour
Property
Parking
- Total spaces: 1
- Parking features: Circular Driveway
- Carport spaces: 1
- Has uncovered spaces: Yes
Features
- Levels: One
- Stories: 1
- Patio & porch: Deck, Front Porch
- Exterior features: Private Yard, Rain Gutters
- Has view: Yes
- View description: Mountain(s)
Lot
- Size: 0.85 Acres
Details
- Parcel number: 17471
- Special conditions: Standard
Construction
Type & style
- Home type: SingleFamily
- Property subtype: Single Family Residence
Materials
- Log
- Roof: Composition
Condition
- Year built: 1995
Utilities & green energy
- Electric: 110V, 220 Volts
- Utilities for property: Cable Available, Electricity Connected, Internet Access (Wired), Natural Gas Connected, Phone Available
Community & HOA
Community
- Subdivision: Burland Ranchettes
HOA
- Has HOA: Yes
- HOA fee: $25 annually
- HOA name: Burland Rachettes
- HOA phone: 999-999-9999
Location
- Region: Bailey
Financial & listing details
- Price per square foot: $543/sqft
- Tax assessed value: $487,063
- Annual tax amount: $1,548
- Date on market: 8/25/2026
- Listing terms: 1031 Exchange,Cash,Conventional,FHA
- Exclusions: Seller's Personal Proerty
- Ownership: Individual
- Electric utility on property: Yes
Estimated market value
$537,300
$510,000 - $564,000
$2,243/mo
Price history
| Date | Event | Price |
|---|---|---|
| 8/25/2026 | Listed for sale | $550,000+252.6%$543/sqft |
Source:  REcolorado as distributed by MLS GRID #2173441 Report a problem REcolorado as distributed by MLS GRID #2173441 Report a problem | ||
| 9/8/2005 | Sold | $156,000$154/sqft |
Source: Public Record Report a problem | ||
Public tax history
| Year | Property taxes | Tax assessment |
|---|---|---|
| 2025 | $1,287 +1.7% | $25,940 +19.3% |
| 2024 | $1,266 +32.6% | $21,750 -35% |
| 2023 | $955 -29% | $33,440 +51.8% |
| 2022 | $1,345 -6.6% | $22,030 -2.8% |
| 2021 | $1,440 +91.5% | $22,660 +19.4% |
| 2020 | $752 -1.8% | $18,980 +60.4% |
| 2019 | $765 -24.4% | $11,830 -24.2% |
| 2017 | $1,013 +137.4% | $15,600 +18.7% |
| 2016 | $427 -50.4% | $13,140 |
| 2015 | $861 +15.3% | $13,140 |
| 2014 | $746 -4.7% | -- |
| 2013 | $783 +0.5% | $11,900 |
| 2012 | $779 +6.4% | -- |
| 2011 | $732 | -- |
Find assessor info on the county website
Monthly payment
Est. payment
Payment breakdown
Explore the cost of this home by adjusting the details. Changes won't be saved.Climate risks
Neighborhood: 80421
Nearby schools
Schools provided by the listing agent
- Elementary: Fitzsimmons
- Middle: Platte Canyon
- High: Platte Canyon
- District: Platte Canyon RE-1
Source: REcolorado as distributed by MLS GRID. This data may not be complete. We recommend contacting the local school district to confirm school assignments for this home.

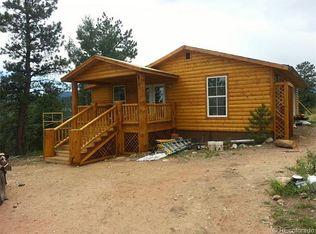
Similar homes
- $515,0003 bd2 ba1.3k sqft280 Bunny Rd, Bailey, CO 80421For Sale
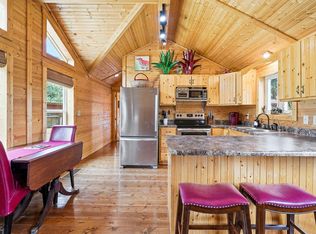
 MLS ID #1064435, Kelly Thompson, Compass-Denver. IRES as distributed by MLS GRID
 - $575,0002 bd2 ba896 sqft256 Houston Street, Bailey, CO 80421For Sale
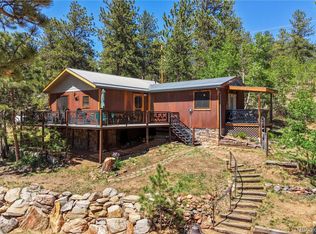
 MLS ID #6641305, Dean Puleio, Redfin Corporation. REcolorado as distributed by MLS GRID
 - $449,9002 bd1 ba912 sqft704 Yellow Pine Drive, Bailey, CO 80421For Sale
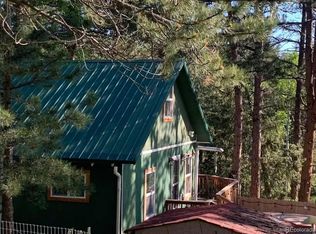 MLS ID #5119490, Kenneth O'Donnell, Relogic. REcolorado as distributed by MLS GRID
 - $525,0003 bd3 ba1.4k sqft104 Pinon Road, Bailey, CO 80421For Sale
 MLS ID #9055193, Carmen Elam, Coldwell Banker Realty 28. REcolorado as distributed by MLS GRID
 - $350,0001 bd1 ba700 sqft221 Juniper Lane, Bailey, CO 80421For SaleMLS ID #4579785, Kim Davis, LIV Sotheby's International Realty. REcolorado as distributed by MLS GRID
- $600,0002 bd1 ba1k sqft388 Clark Road, Bailey, CO 80421For SaleMLS ID #9670169, Kyle Lerner, Orchard Brokerage LLC. REcolorado as distributed by MLS GRID
- $375,0002 bd1 ba1k sqft1899 Roland Drive, Bailey, CO 80421For SaleMLS ID #7252304, Karen Heydman, Keller Williams Foothills Realty. REcolorado as distributed by MLS GRID
- $475,0003 bd2 ba1.5k sqft89 Prospectors Way, Bailey, CO 80421For SaleMLS ID #3186570, Tricia Wales, Berkshire Hathaway HomeServices Elevated Living RE. REcolorado as distributed by MLS GRID
- $500,0002 bd2 ba1.3k sqft55 W Crosscut, Bailey, CO 80421For SaleMLS ID #7347208, Brandon Clinite, RE/MAX Professionals. REcolorado as distributed by MLS GRID
- $499,0002 bd1 ba1.1k sqft21 Crystal Rock Road, Bailey, CO 80421For SaleMLS ID #2284679, Kay Bohan, LIV Sotheby's International Realty. REcolorado as distributed by MLS GRID
- $555,0003 bd1 ba1k sqft55887 US Highway 285, Shawnee, CO 80475For SaleMLS ID #7596618, Tony Stolarczyk, Legacy Real Estate Company LLC. REcolorado as distributed by MLS GRID
- $599,0002 bd2 ba1.4k sqft33678 Jenifer Road, Pine, CO 80470For SaleMLS ID #2433904, Trang Janick, Madison & Company Properties. REcolorado as distributed by MLS GRID
- $415,0003 bd1 ba1k sqft5099 County Road 64, Bailey, CO 80421For SaleMLS ID #4903676, Jacqueline Neal, RE/MAX Alliance. REcolorado as distributed by MLS GRID
- $389,5002 bd2 ba1.1k sqft139 Hayes Road, Bailey, CO 80421For SaleMLS ID #5653662, Tate Sanchez, Metro Brokers Colorado Property Finders, LLC. REcolorado as distributed by MLS GRID
- $587,0003 bd2 ba1.4k sqft34788 Forest Estates Road, Evergreen, CO 80439For SaleMLS ID #6774649, Michael Hill, Resident Realty South Metro. REcolorado as distributed by MLS GRID
- $599,0002 bd1 ba1.4k sqft27887 Richmond Hill Road, Conifer, CO 80433For SaleMLS ID #2517014, Dania Guth, Keller Williams Foothills Realty. REcolorado as distributed by MLS GRID
- $360,0003 bd2 ba1.4k sqft949 S Pine Drive, Bailey, CO 80421For SaleMLS ID #4241276, Tricia Stefaniak, eXp Realty, LLC. REcolorado as distributed by MLS GRID
